
CLIENT BRIEF
The St Leonards project based in Exeter is one of the most layered and collaborative projects TRS has taken on, bringing together clients, interior designers and builders to transform a listed historic townhouse into a home that balances rich heritage character with contemporary personality, room by room and detail by detail. The brief called for a deep respect for the original architecture of the property, while still allowing modern twists and authentic craftsmanship to introduce something new and personal into each space, and from the very first conversation it was clear that this would be a project requiring our dedication to handcrafted excellence, our unmatched design expertise, and our ability to handcraft bespoke creations designed specifically around both the client's individual tastes and the truly unique architectural characteristics of their home.
DESIGN APPROACH
Our response across all six rooms was to hold the original character of the building at the centre of every decision, never fighting against what was already there, but instead finding ways to let new and old sit comfortably alongside one another so that the finished home feels as though it has always been this way, timeless yet layered with meaning.
From a monumental hallway installation to a vibrant orange cinema room, and a sophisticated walk-in wardrobe to a bold pink lounge library, each space carries its own distinct character while still belonging to the same wider vision, and together they demonstrate the kind of attention to detail and dedication to quality that makes TRS's artisan design approach different.
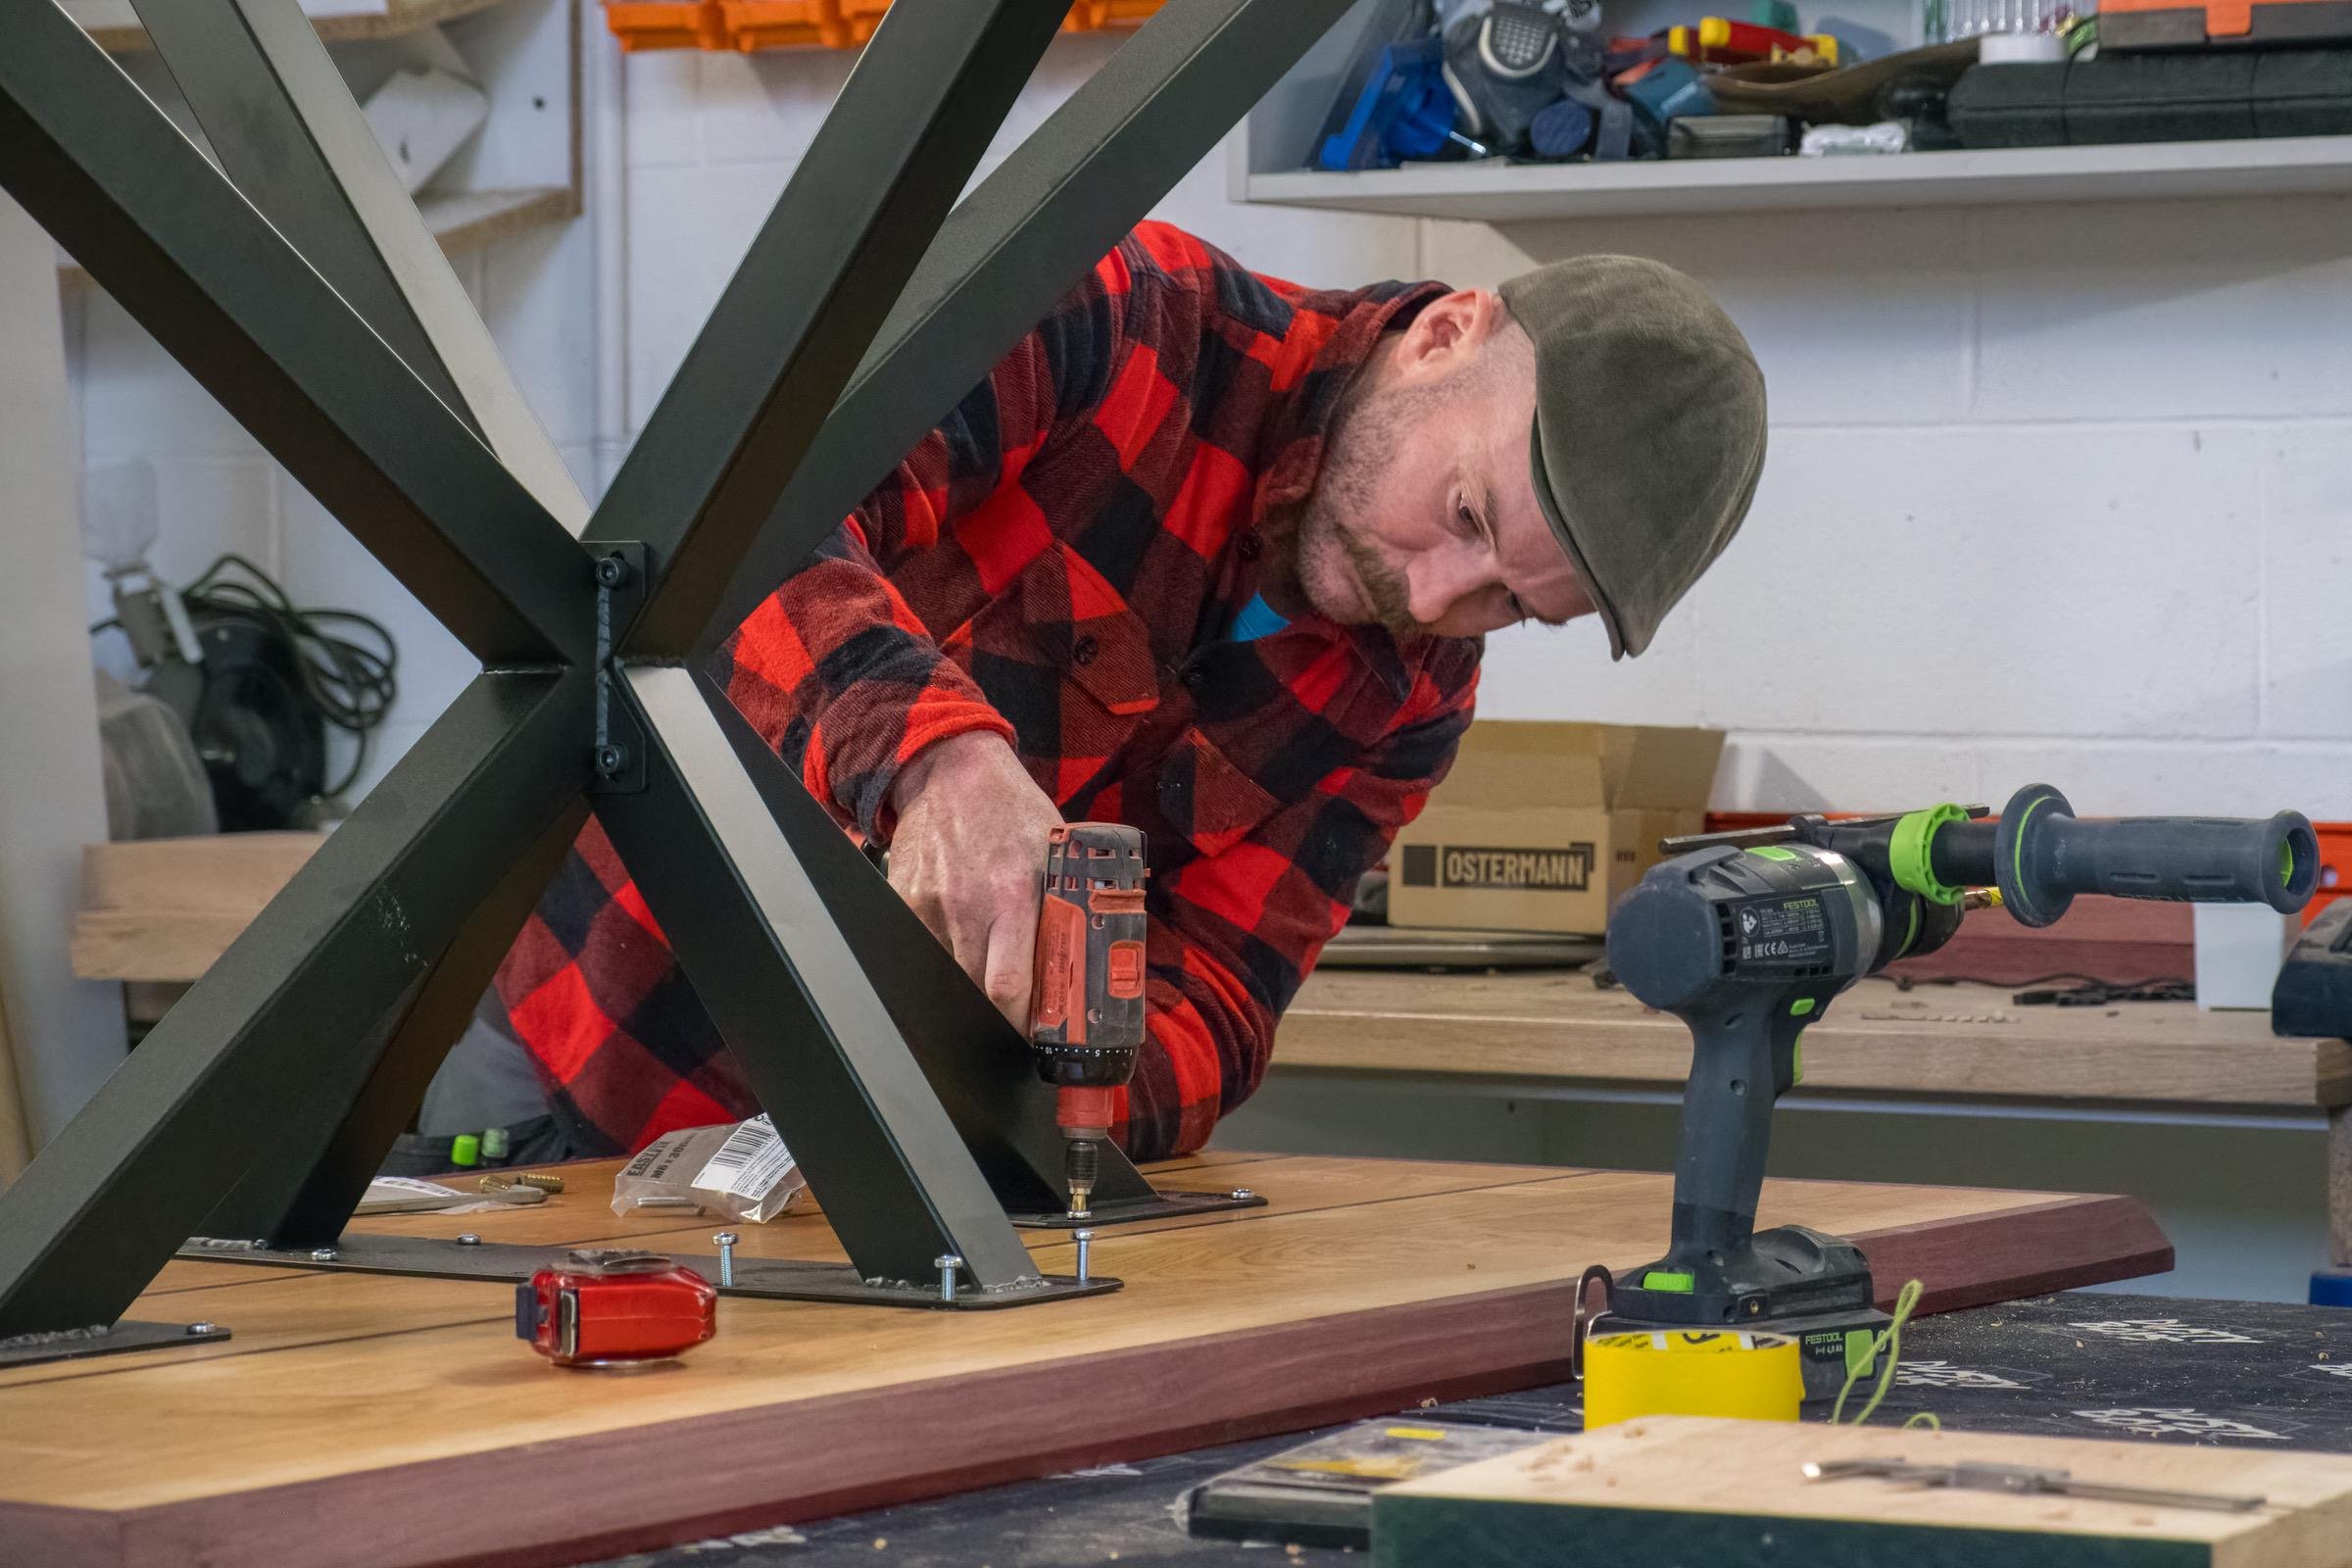
Our founder, Tom Stokes, and his over 15 years of craftsmanship and design expertise led the team on this project, with every element handcrafted in our workshop, chosen specifically to align with this individual client's end vision, and make their dreams a reality.
"Tom and the team at TRS designed and built us a bespoke media unit and walk-in wardrobe for our new build home. From start to finish, the design process through to a workshop visit to choose finishes and colours felt like a true collaboration of our ideas with his expertise. The quality of the work is excellent, and during the installation process, his team were polite, professional and left the house as clean as they found it. Highly recommend Tom and all at TRS."
- Louise Oxland
BESPOKE FEATURES
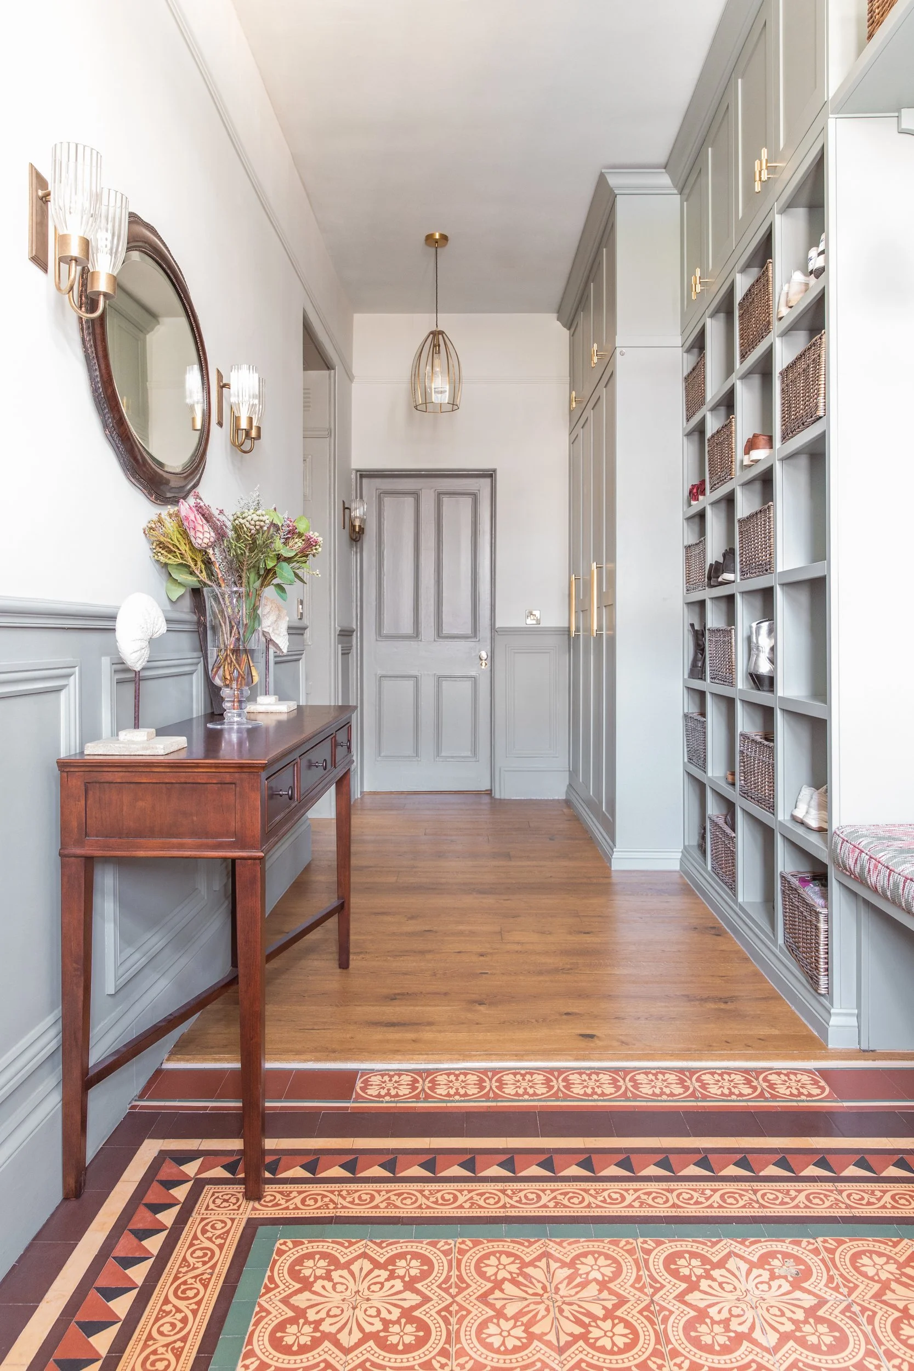
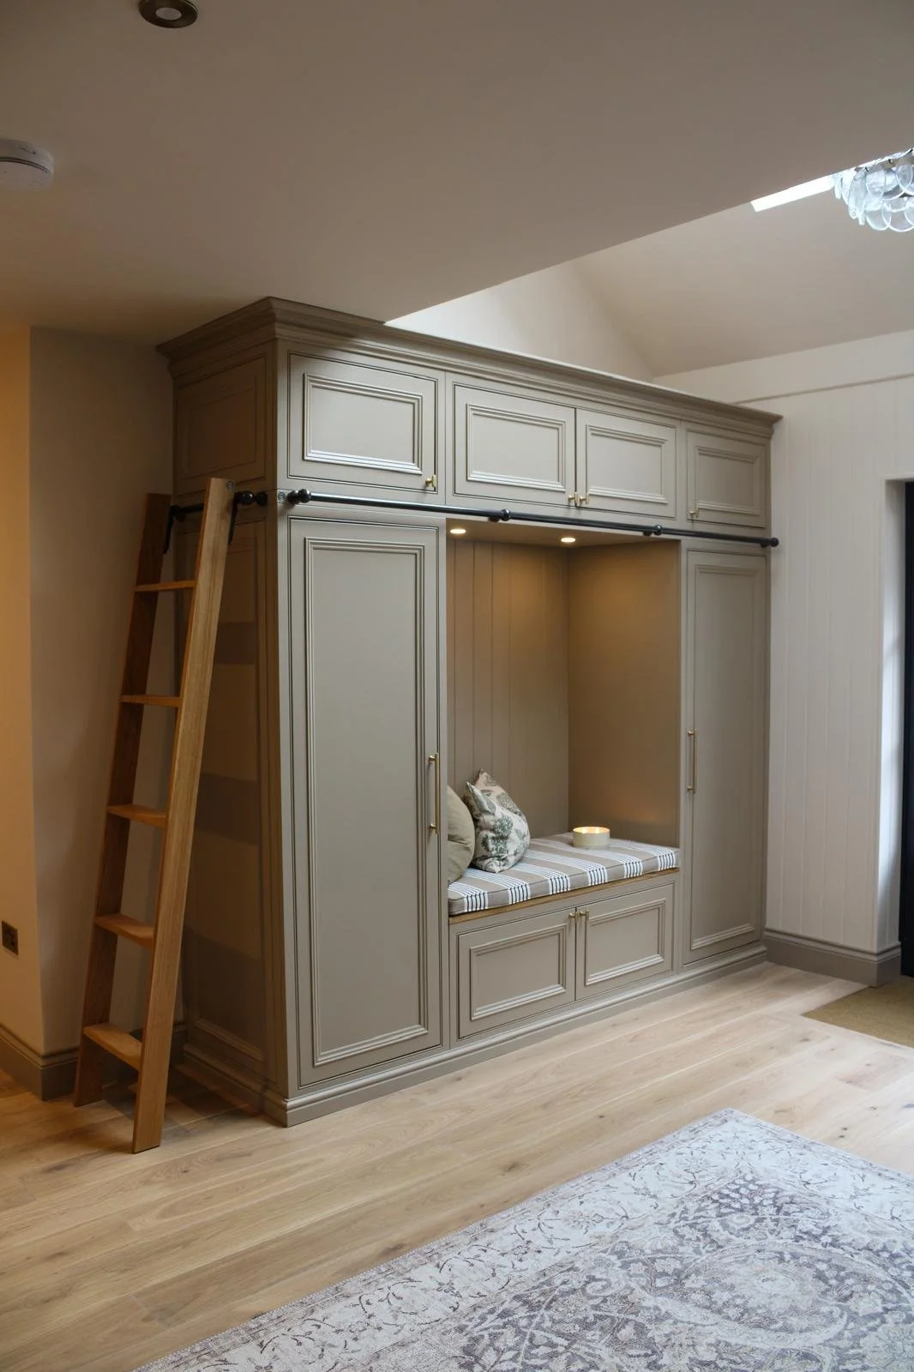
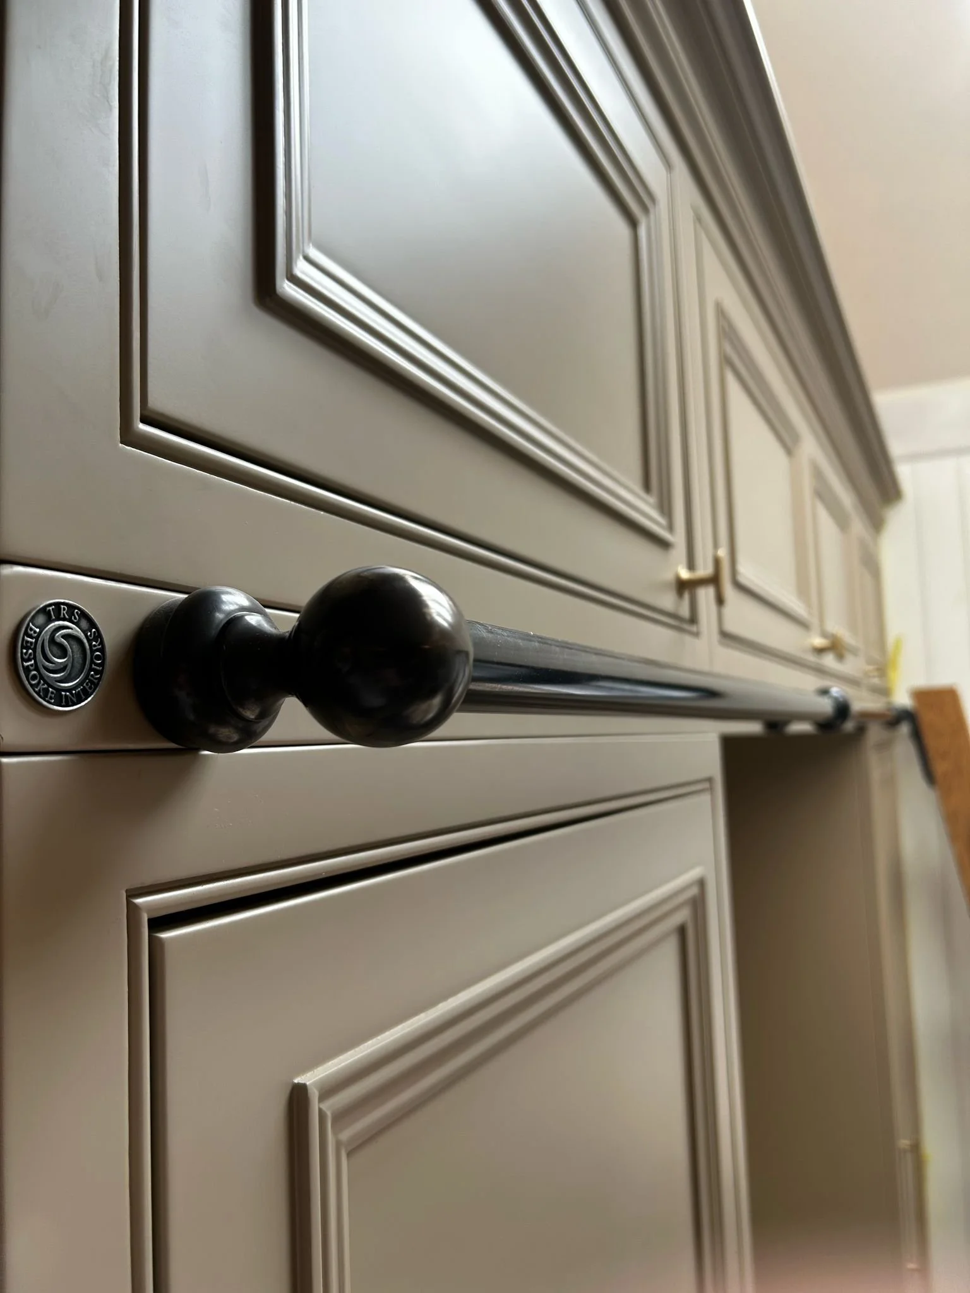
Seven-Metre Hallway Installation: A grand architectural anchor that provides a strong entrance statement, engineered with provisions for a future rolling ladder.
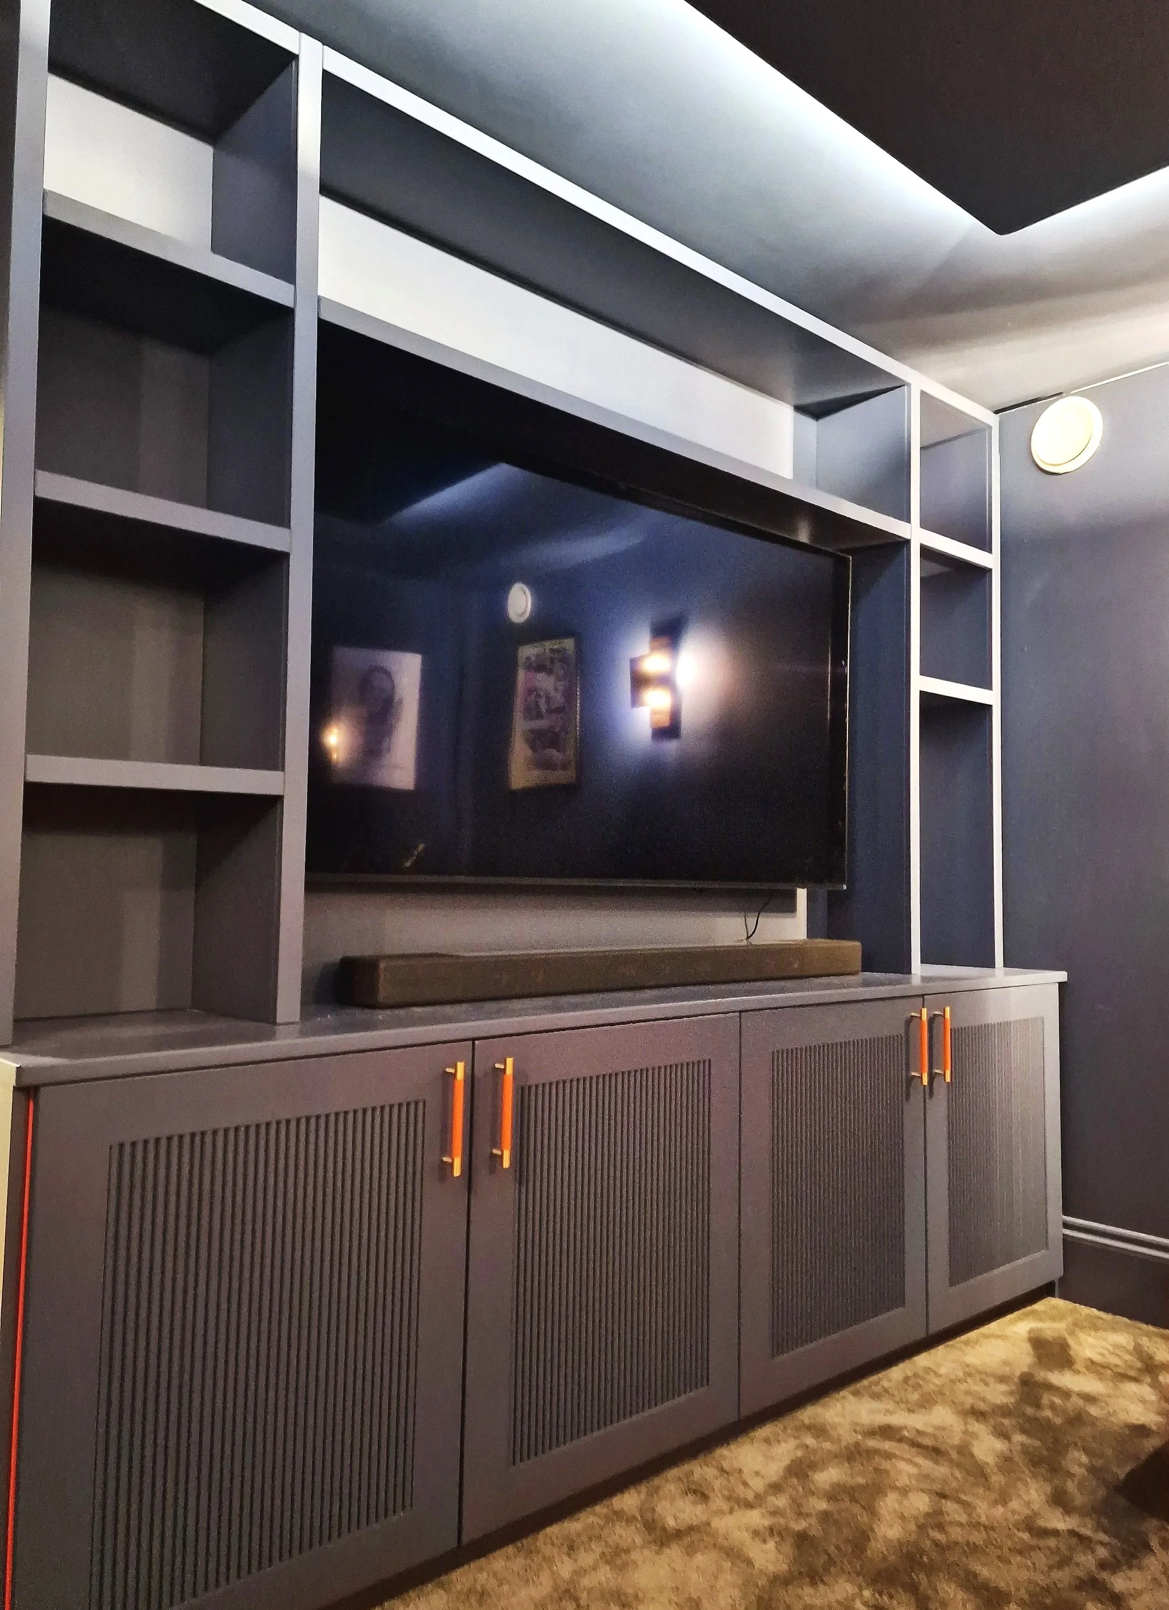
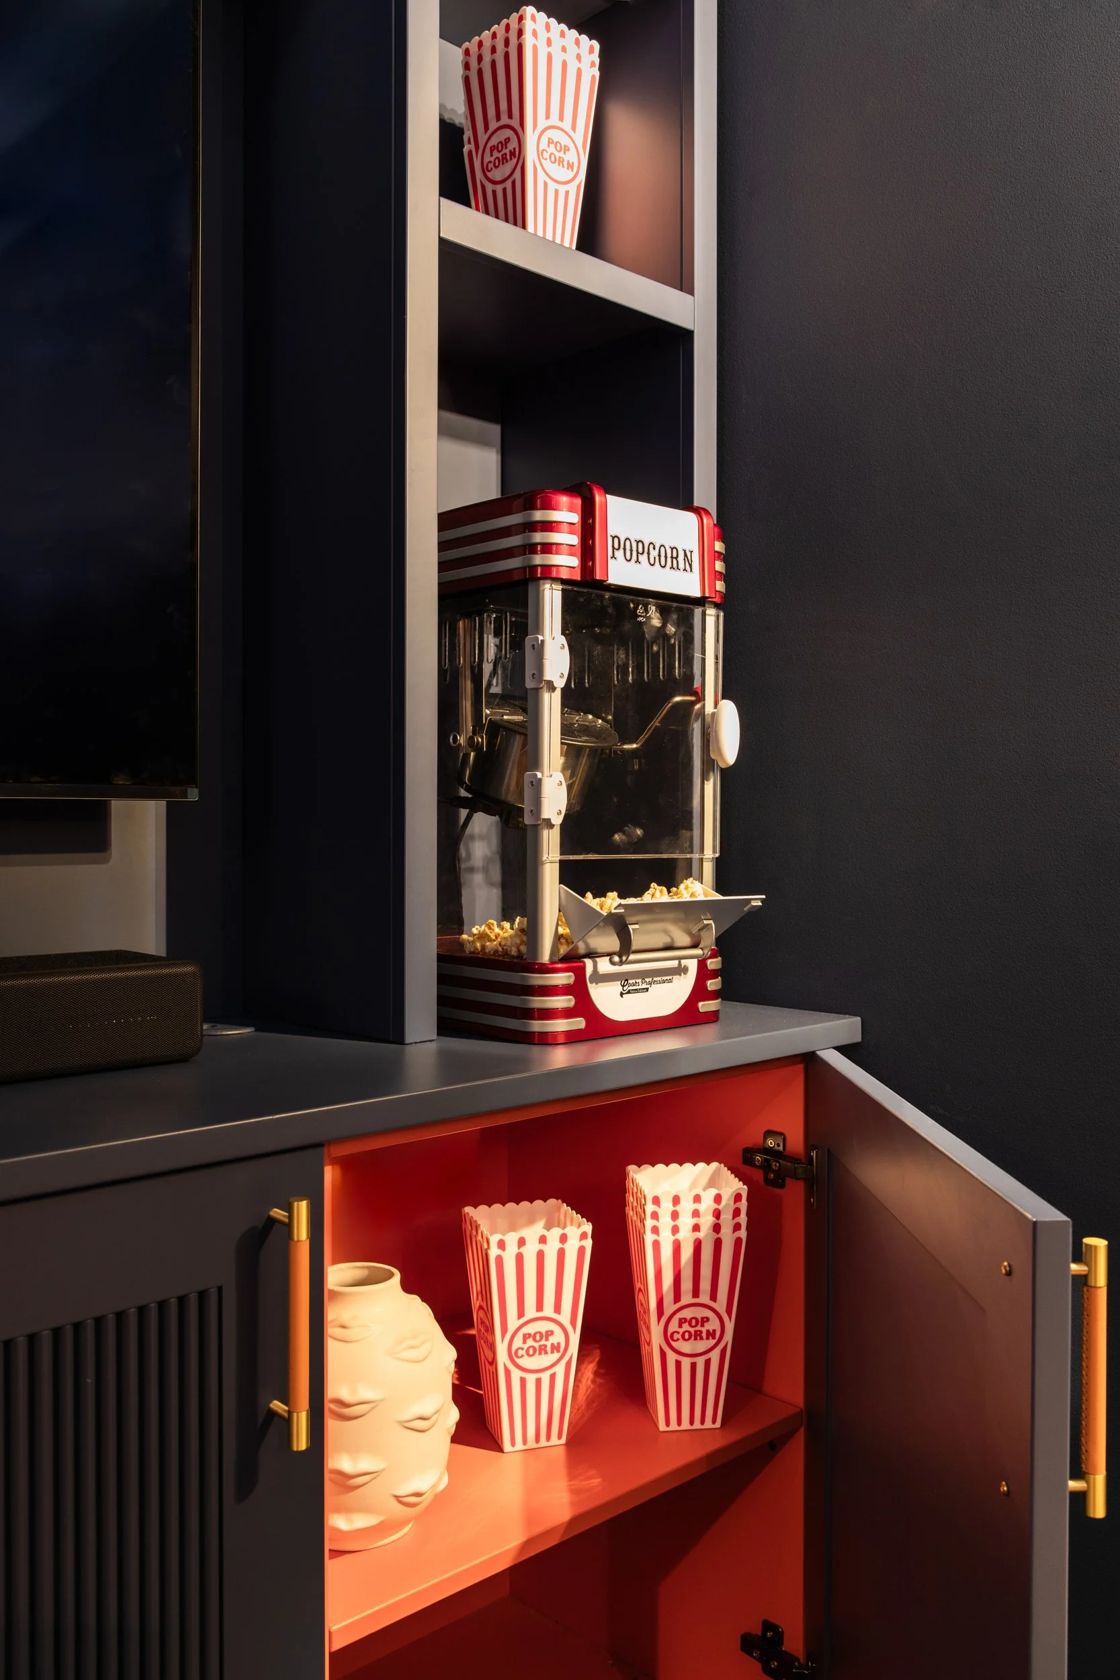
Bespoke Cinema Room Cabinetry Finish: Features bold orange cabinetry interiors paired with reeded door fronts to add energy and texture, contrasting against the outer black colour. palette that gives the room a sophisticated, modern feel.
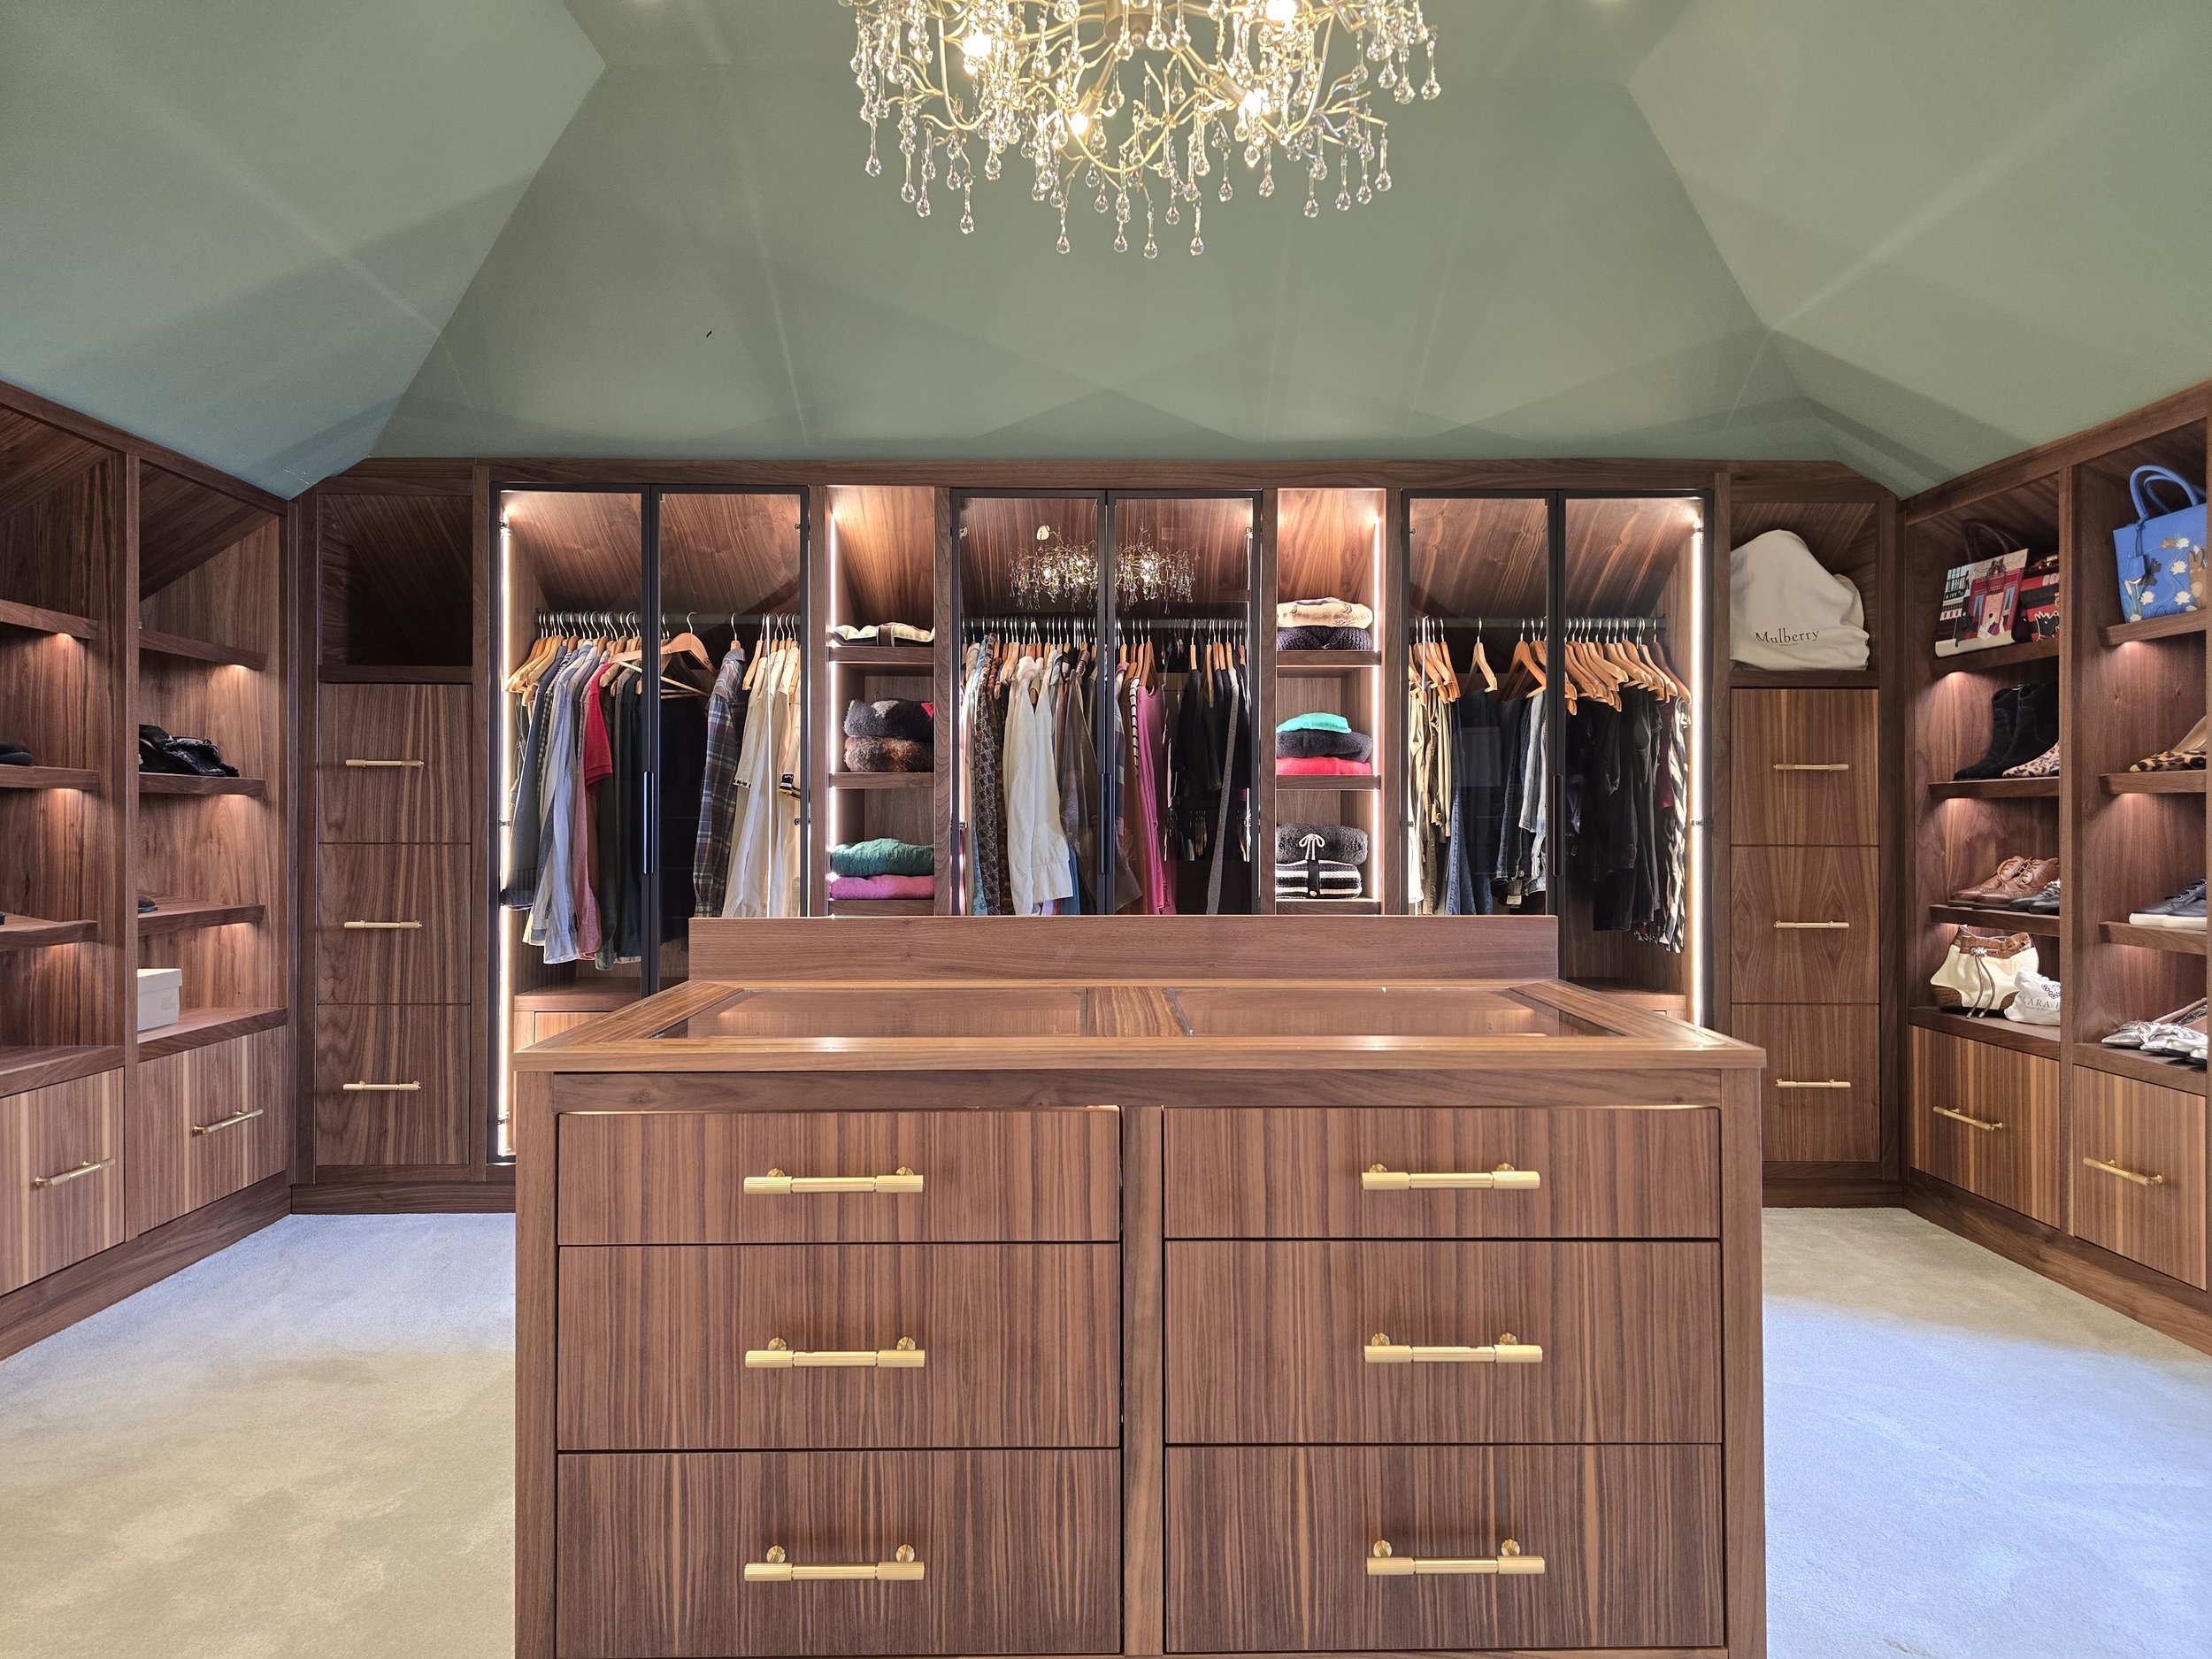
Master Walk-In Wardrobe: Utilises luxury materials like solid walnut, veneer, and solid brass, and includes a cleverly concealed underfloor heating manifold to maintain a sleek, uncluttered aesthetic.
Hidden Doors: Incorporates false wardrobe doors to discreetly hide an original, immovable door, maintaining visual symmetry while respecting the building's listed status.
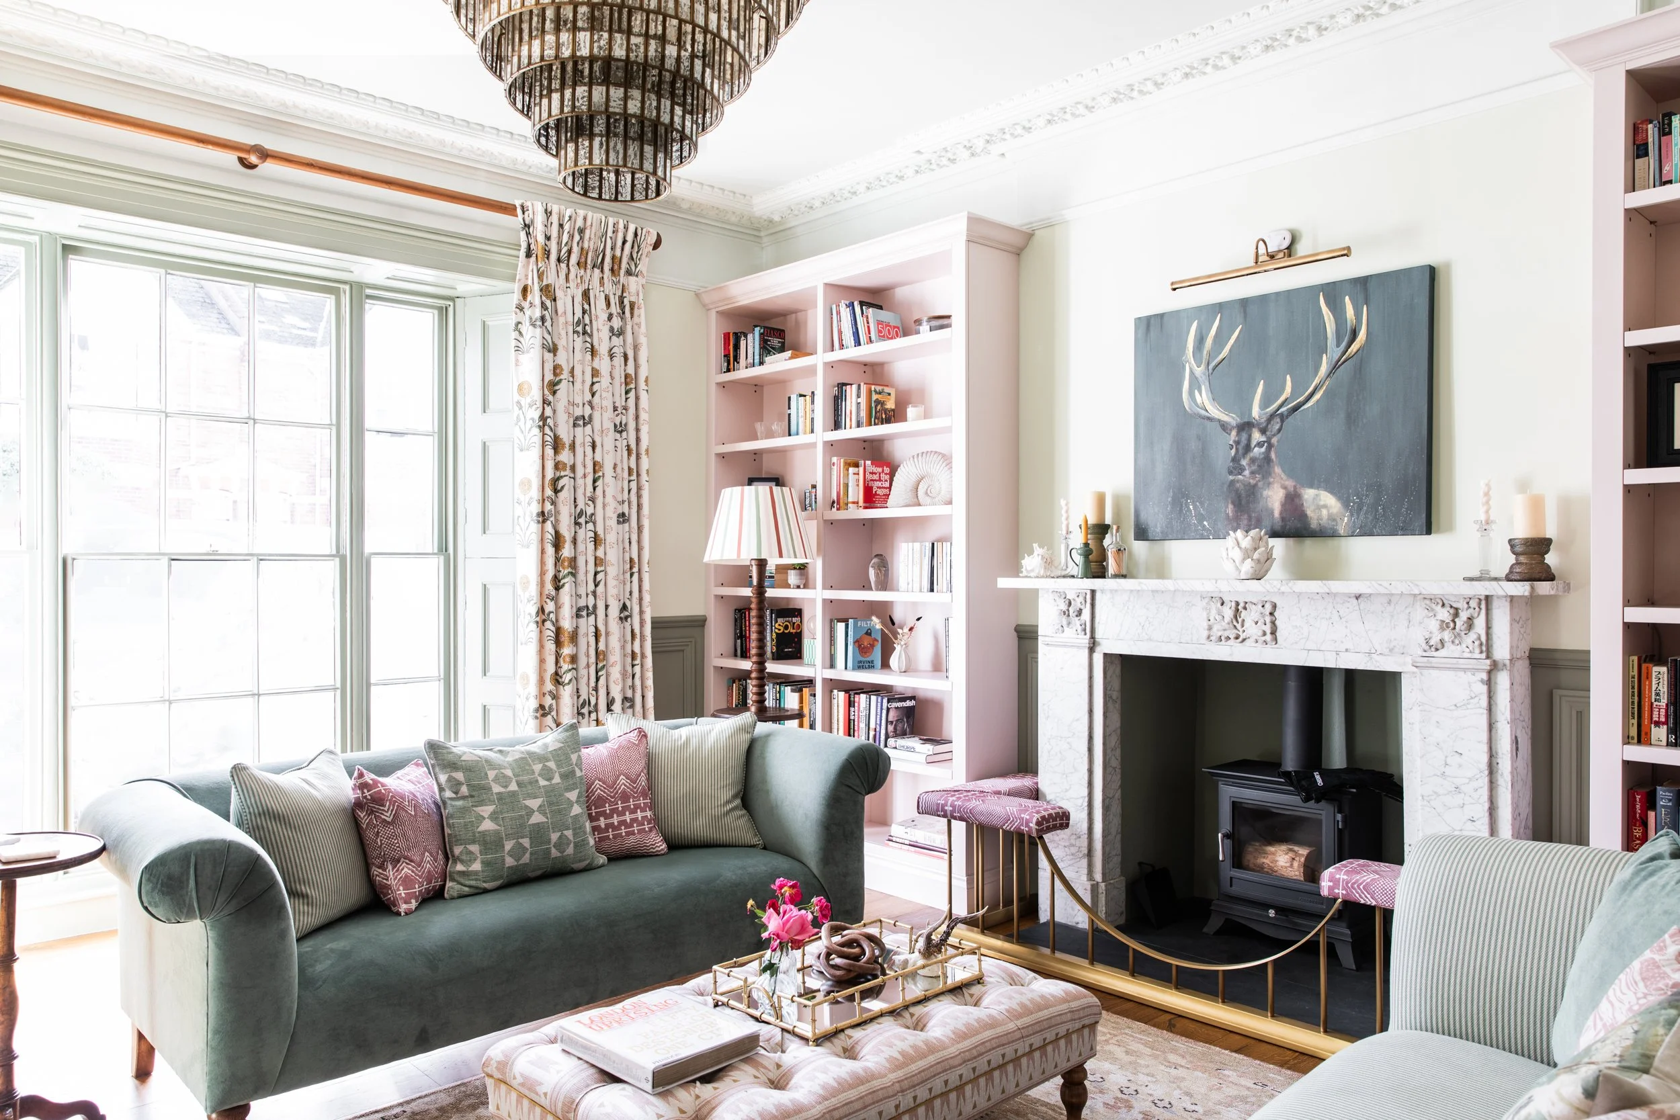
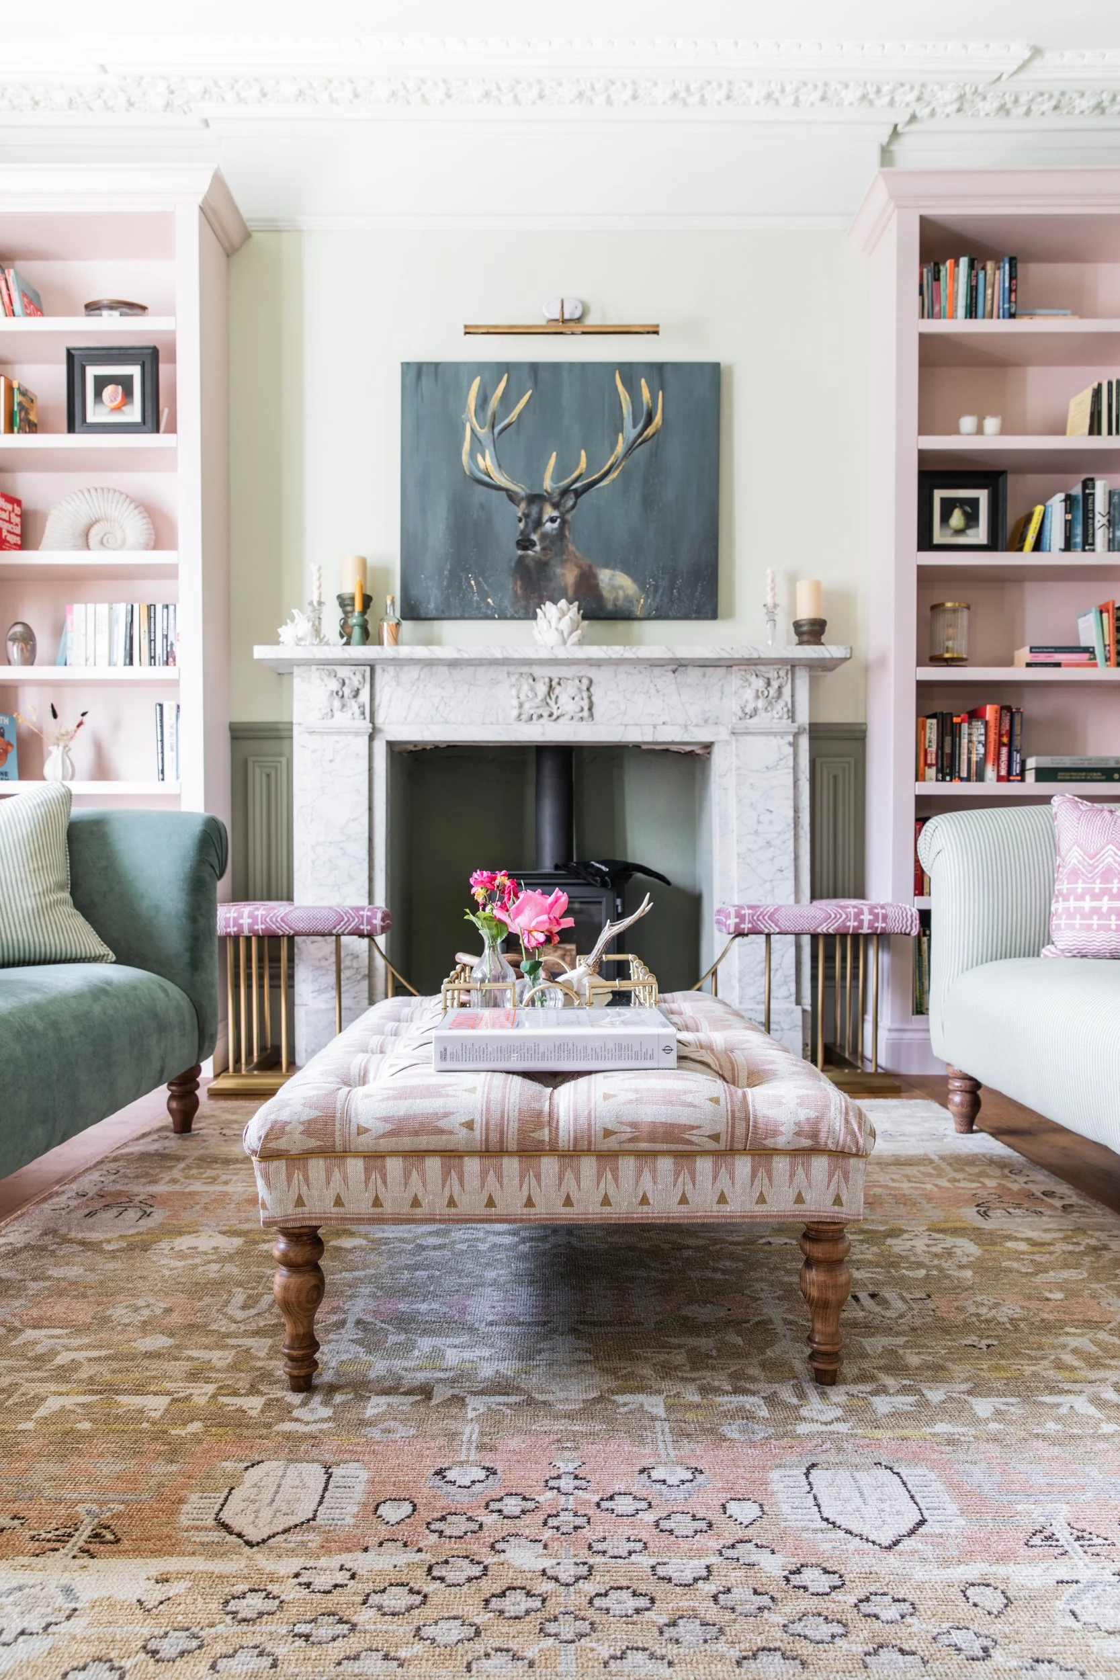
Lounge Library Bookcases: Finished in a striking bold pink, these floor-to-ceiling units feature reduced shelf spans and adjustable shelving to support heavy book collections while serving as a primary design feature.
Artisan Craftsmanship: Blends traditional period-appropriate joinery, such as beaded face frames and moulded shaker doors, with modern, industrial touches like hand-patinated metal lining in the log storage area.
THE BESPOKE MASTER WALK-IN WARDROBE
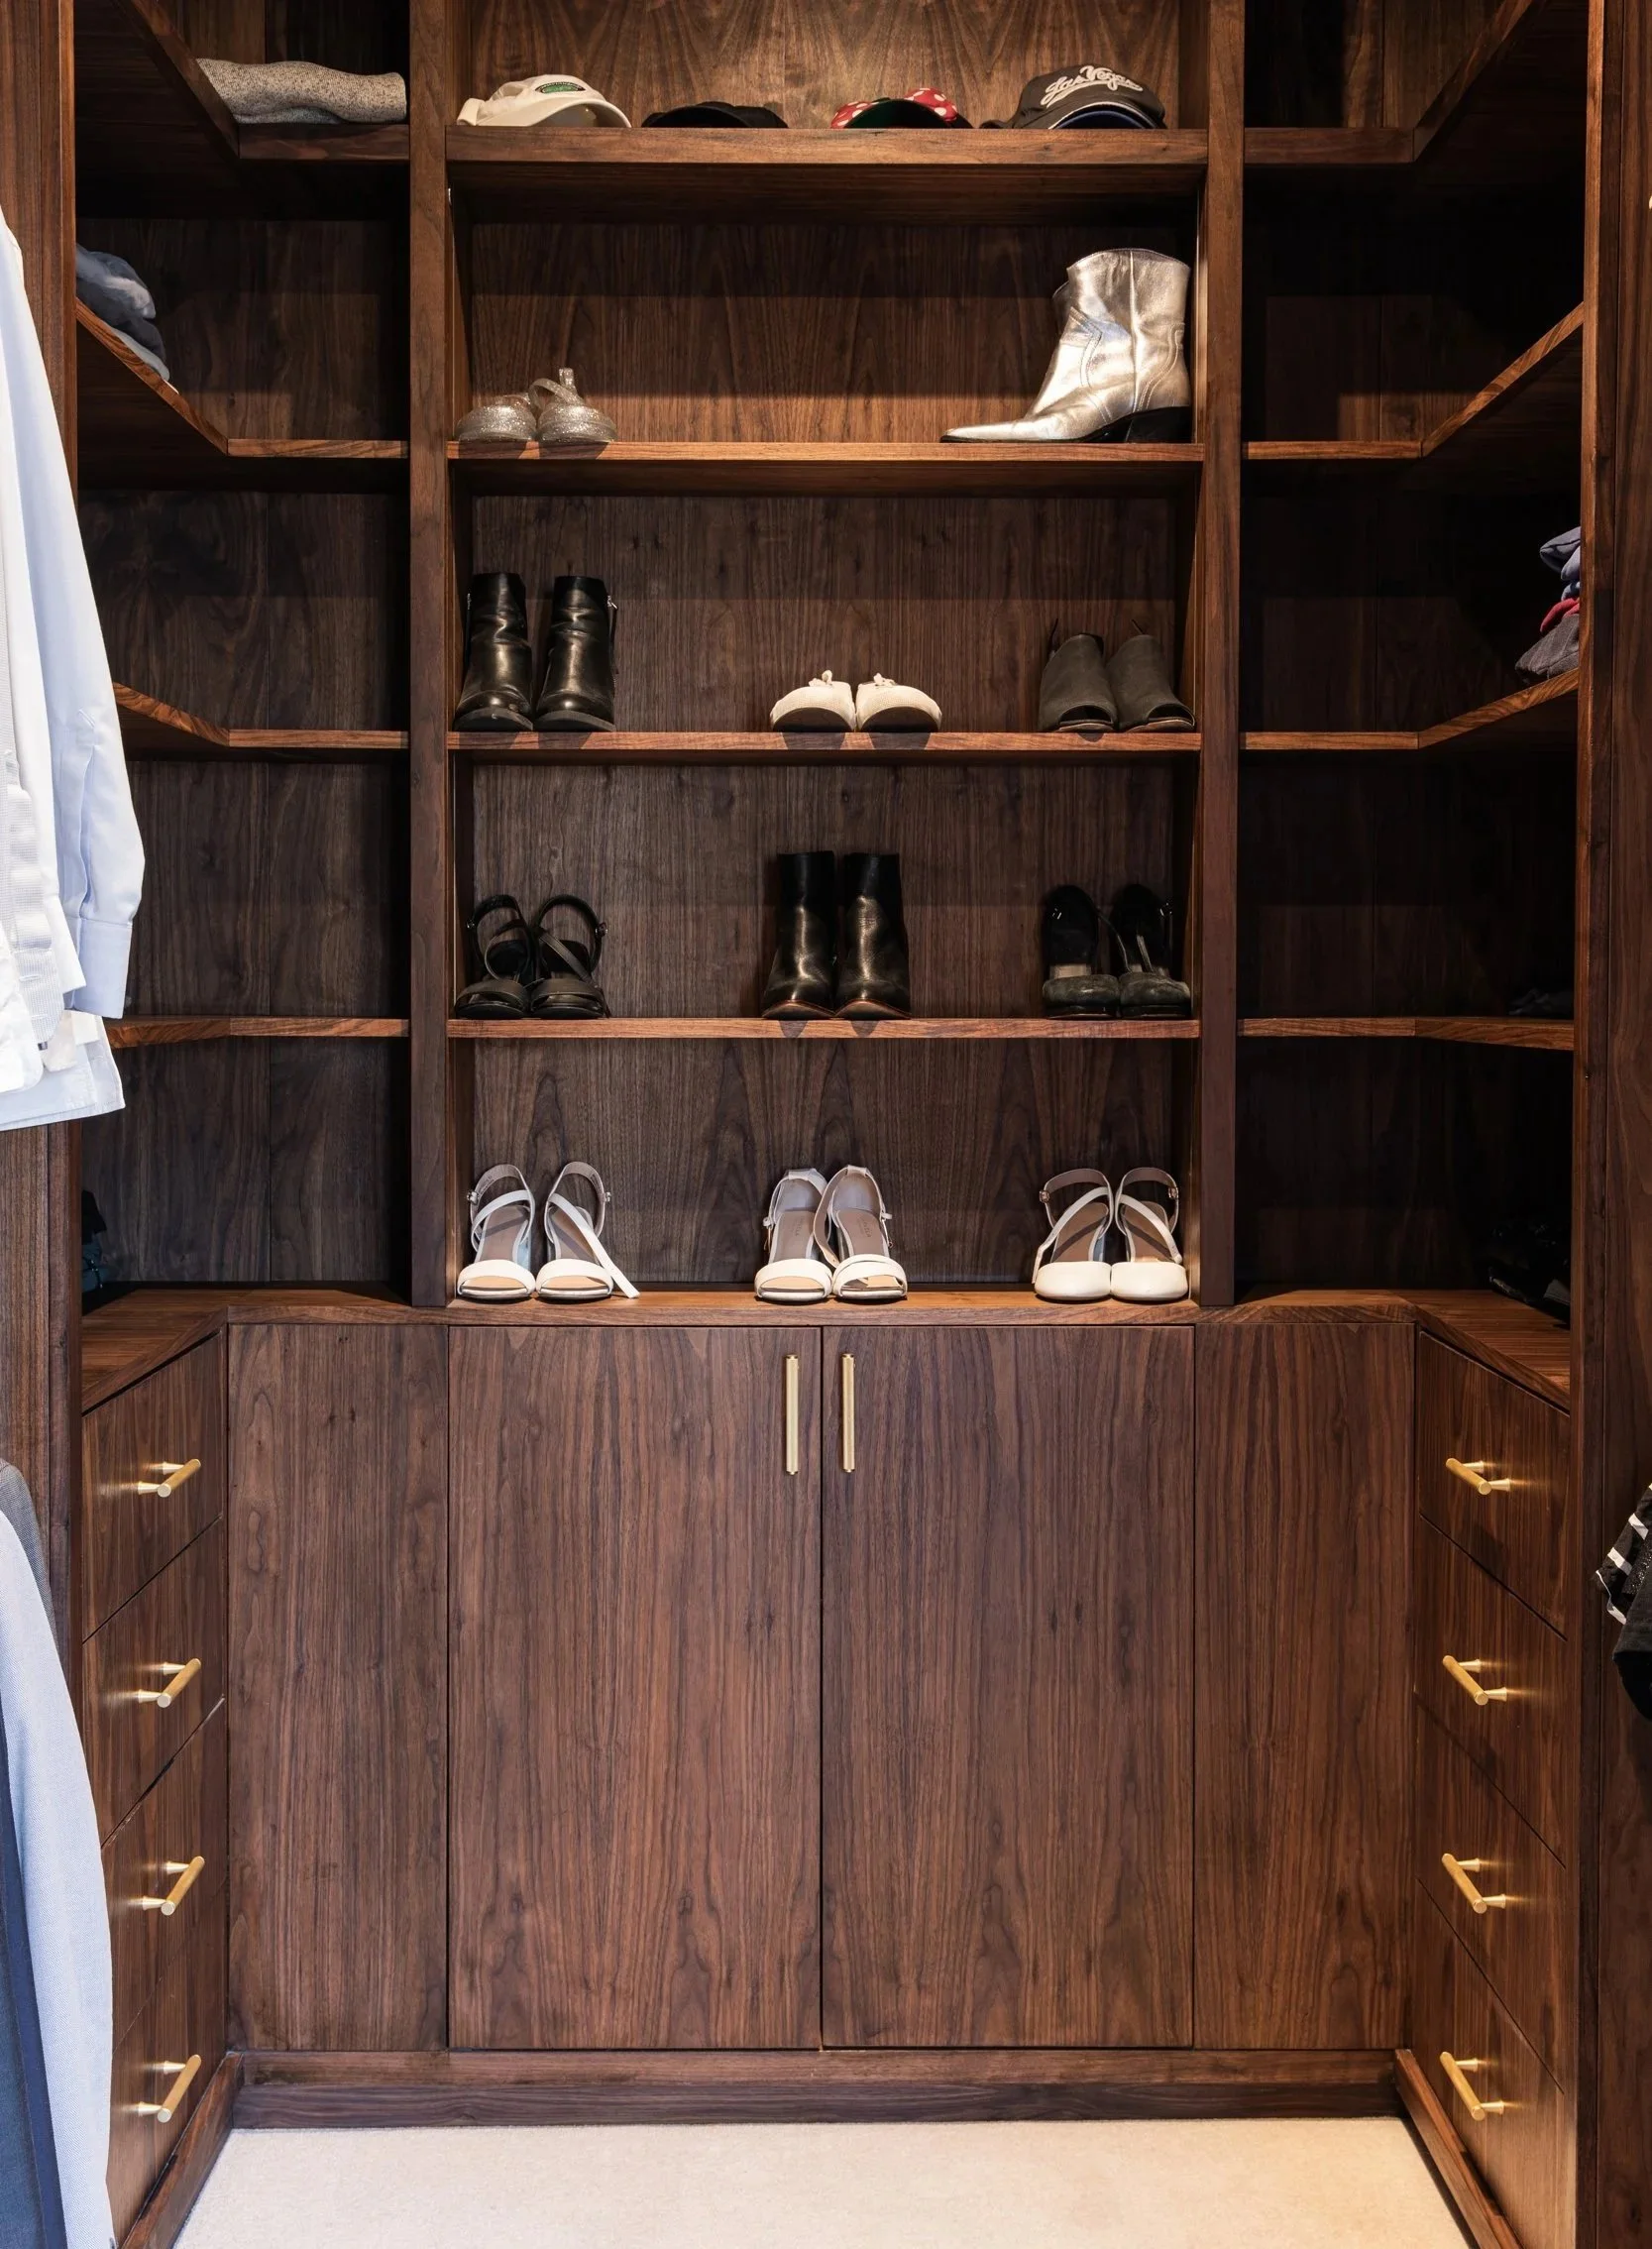
The master walk-in wardrobe asked the most of us in terms of considered problem-solving, requiring TRS to make the very most of a small footprint while incorporating luxury materials and delivering a space that felt truly special.
Solid walnut, veneer and solid brass come together to create an understatedly elegant design, featuring tactile contrasting elements, while an underfloor heating manifold has been cleverly concealed within the room’s existing architectural layout so that nothing disturbs the calm and sophistication of the finished design.
It is the kind of space where the details that add the most are discrete and subtle, creating a result that is effortlessly stunning and uniquely yours.
THE BESPOKE HOME CINEMA
Moving into the more intimate areas of the house, the design shifts to embrace bold colour and tactile texture in equal measure. The contemporary cinema room brings vibrant orange cabinetry together with reeded door fronts, creating an inviting, cosy atmosphere that has been tailored for family life and everyday enjoyment, with the purposeful use of colour injecting warmth and energy into the space without it ever feeling overwhelming. A dedicated popcorn machine station adds a playful, yet practical note, making the room feel like a personal retreat for the children and adults alike, a space where the brief was met with personality and a lightness of touch.
THE BESPOKE HALLWAY
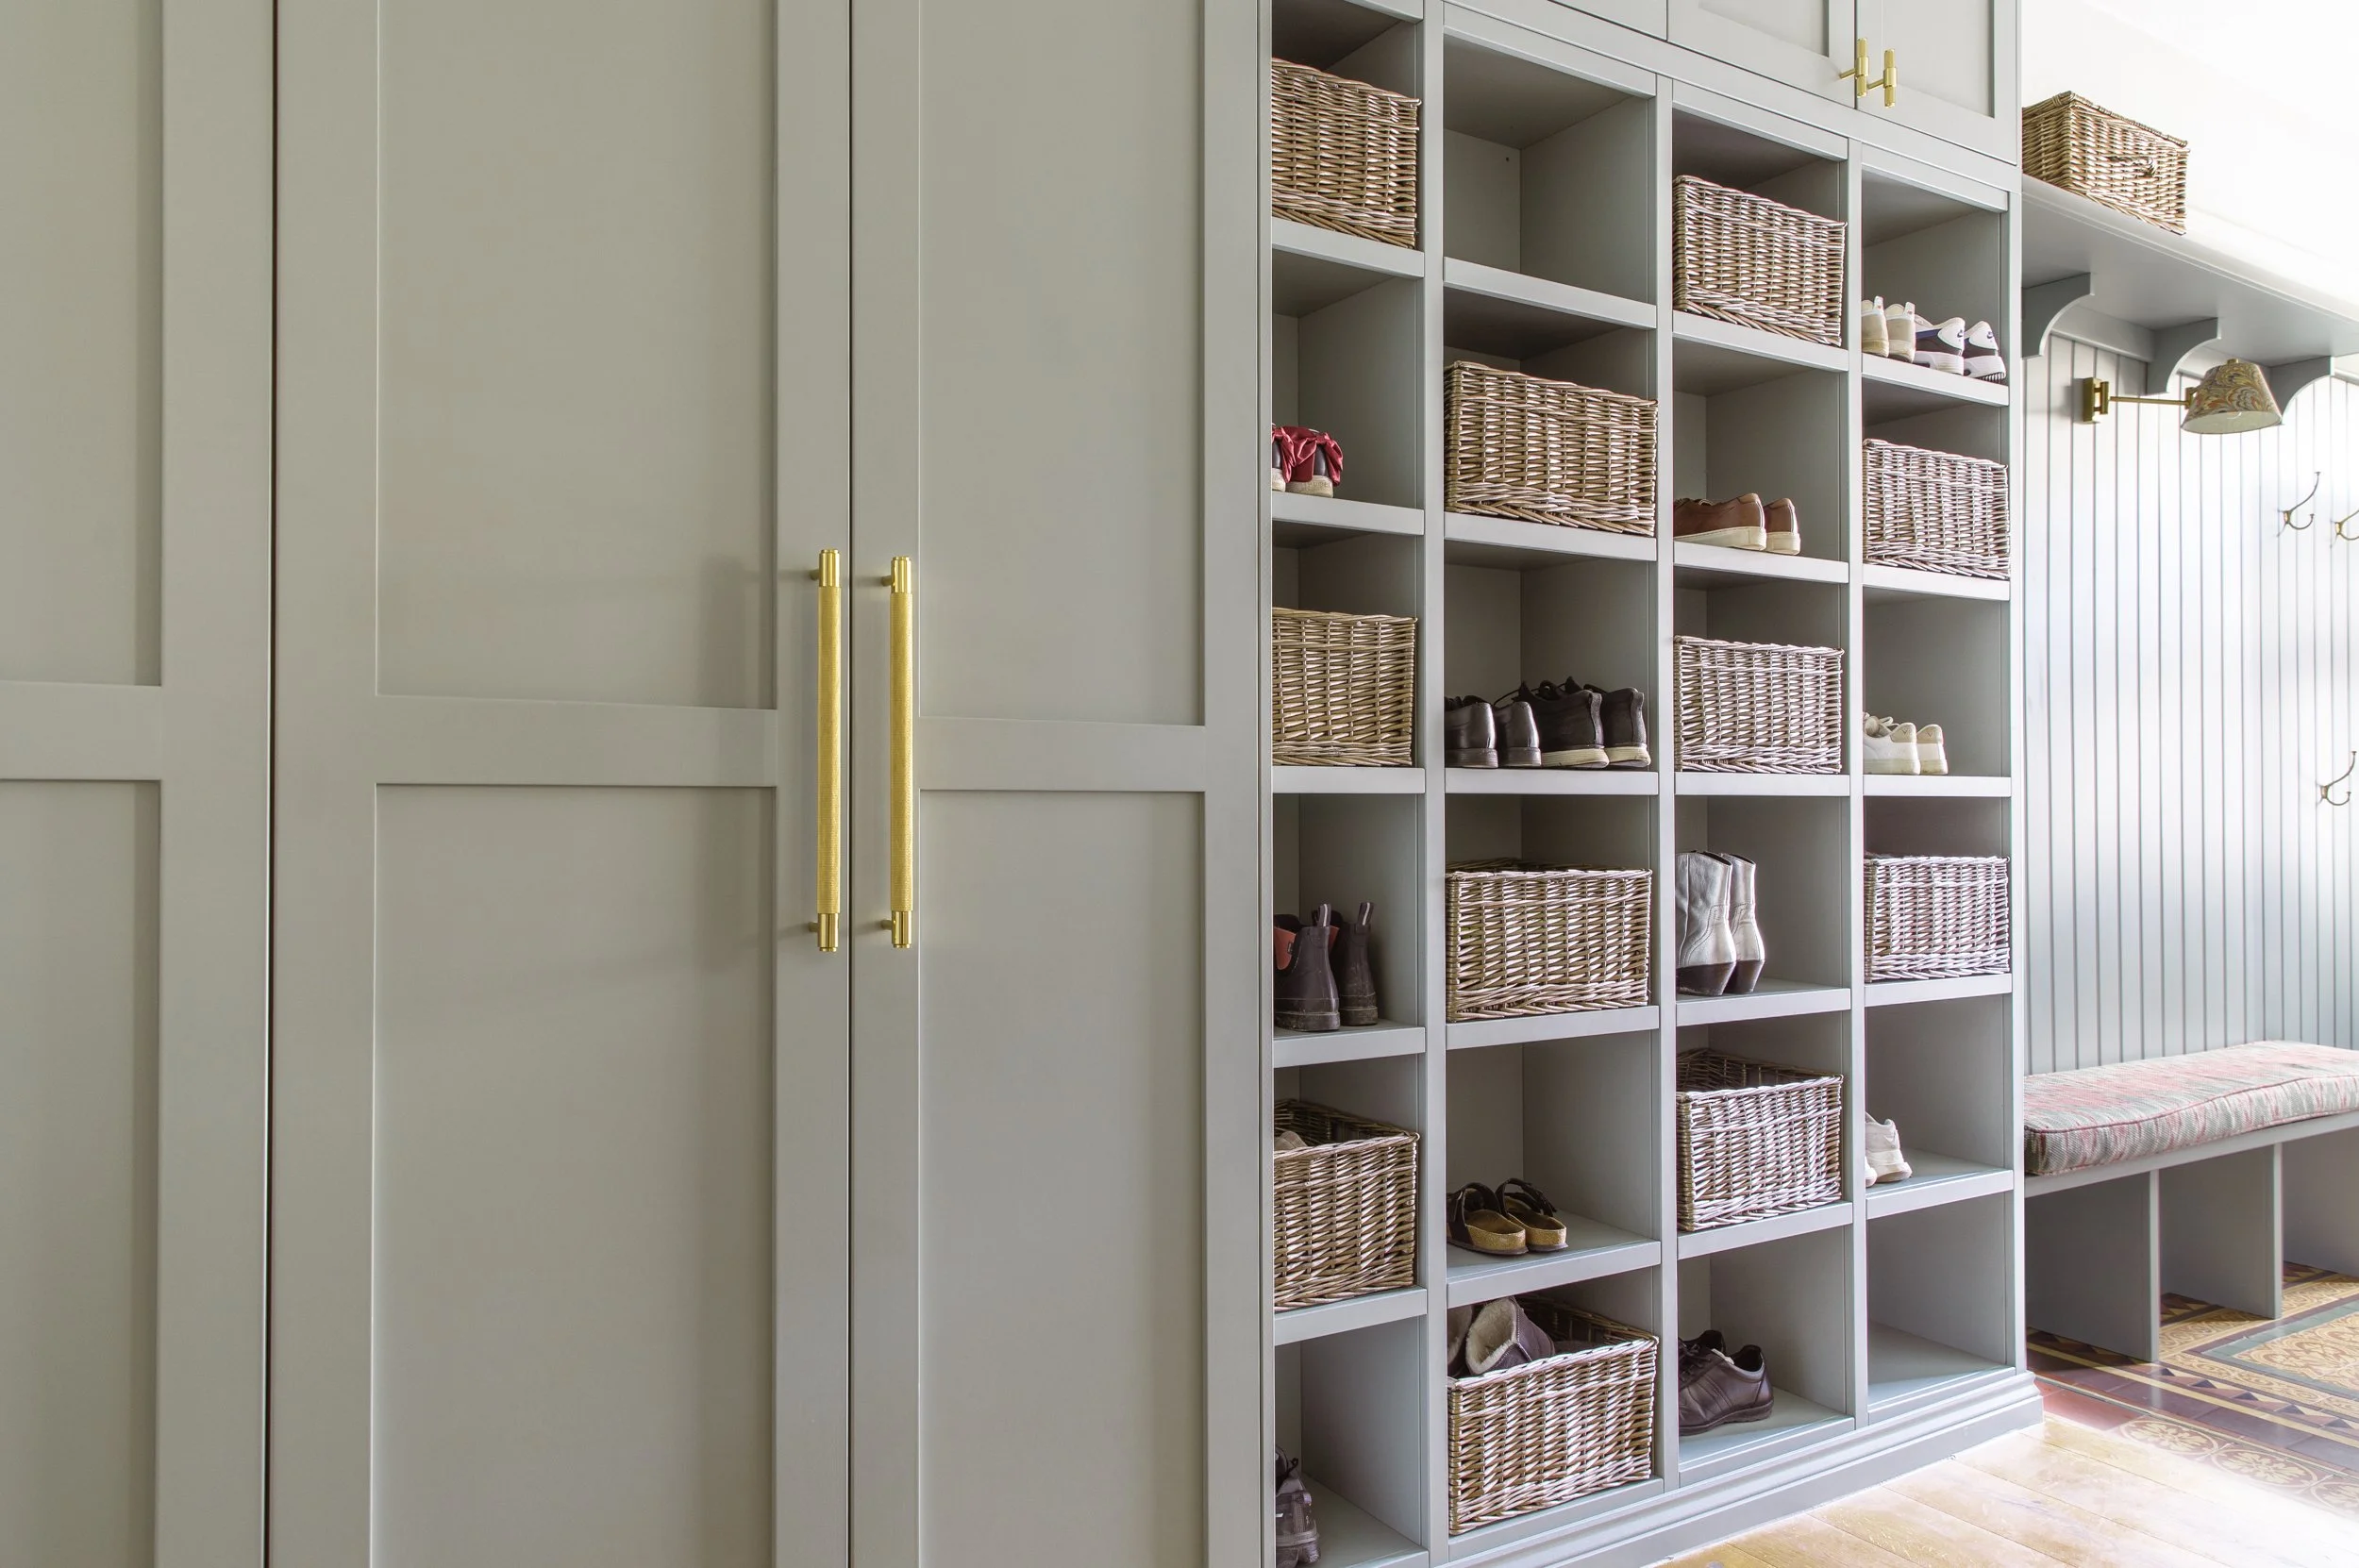
The journey through the home begins in the hallway, where an impressive installation serves as the architectural anchor of everything that follows. Measuring nearly seven metres long and three metres high, this piece creates a powerful first impression for anyone stepping into the property, and an equally strong last impression as they leave, anchoring the entrance with a quiet sense of permanence and grandeur. The design has also been carefully laid out to allow for a future rolling ladder to be retrofitted at a later stage, so the space remains as practical as it is visually striking, and will continue to serve the home for years to come.
THE BESPOKE LOUNGE LIBRARY
The lounge library is the room that perhaps best demonstrates TRS's willingness to be bold and innovative in service of a client's vision, featuring two floor-to-ceiling bookcases finished in a striking pink that transforms everyday storage into the primary design feature of the room and defines its character completely.
To ensure the aesthetic holds firm even under a heavy collection of books, the units have been built with reduced shelf spans and fully adjustable shelving throughout so that the clean, sophisticated look is never compromised by the practical demands placed on the alcove unit, keeping it as the charming focal point of the room.
THE TV ROOM
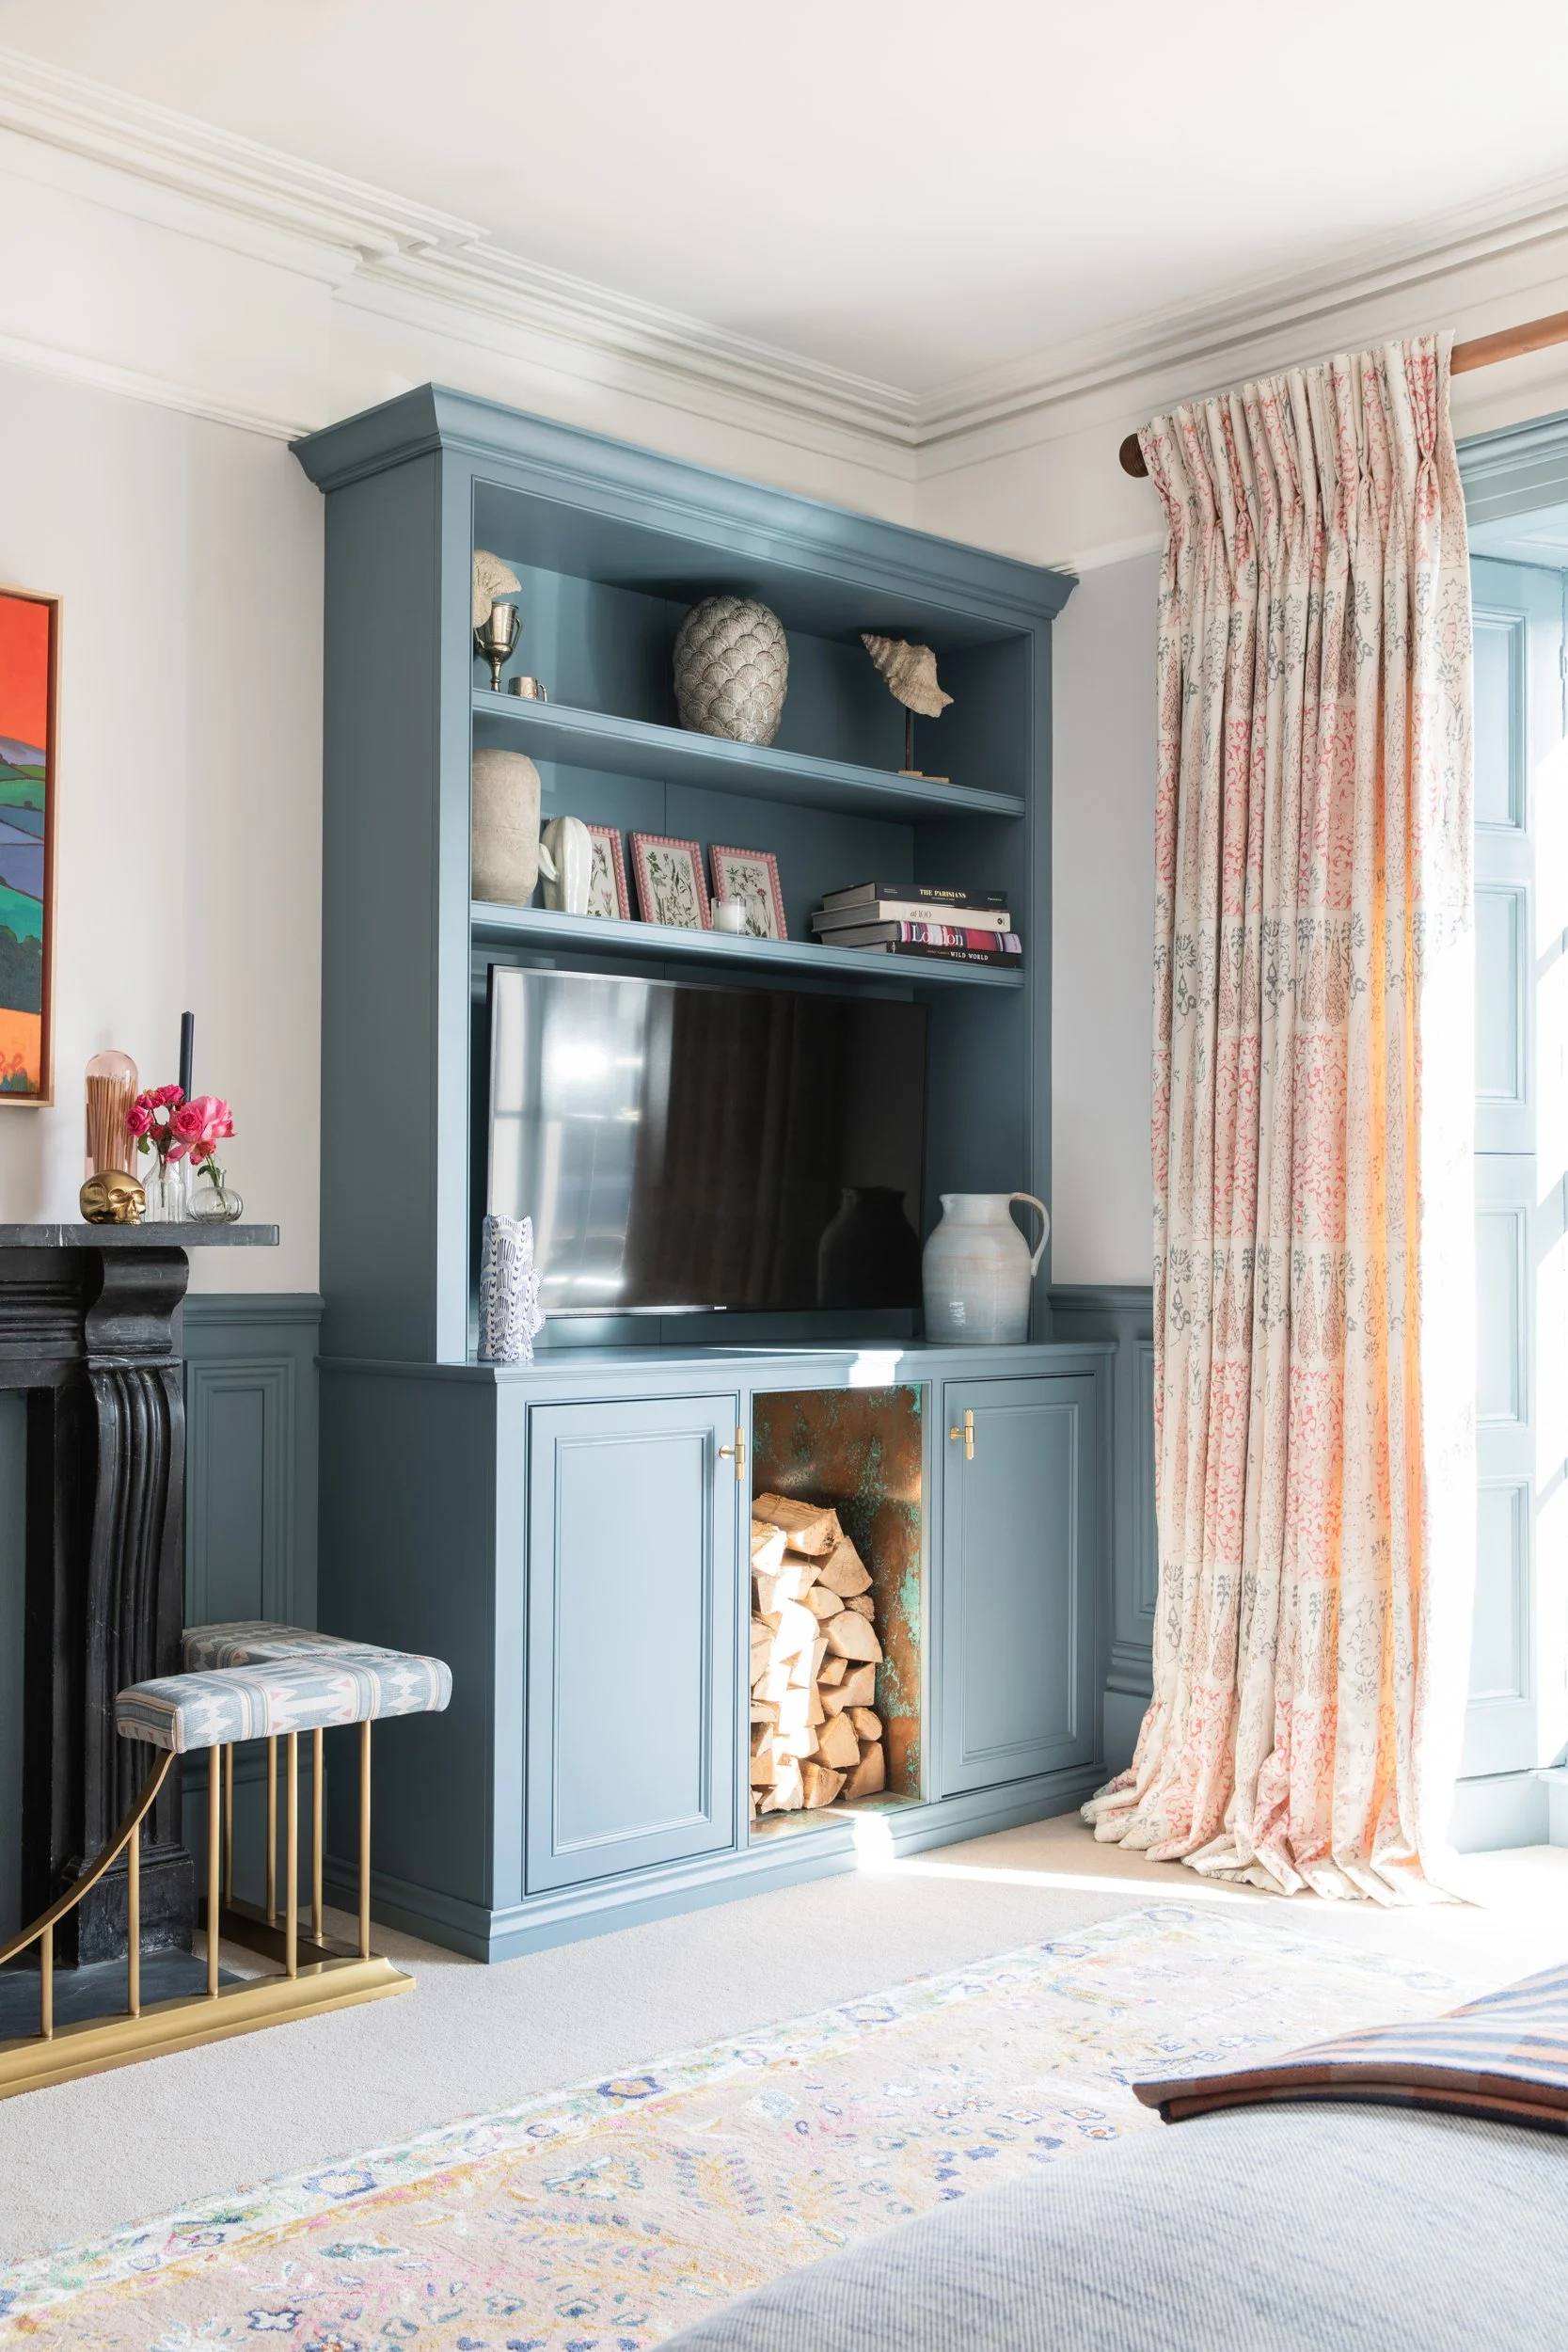
The TV room features handcrafted cabinetry, individually made with expert craftsmanship to achieve a period-appropriate aesthetic, with units designed and built to look as though they have always belonged to the house, sitting quietly within the architecture as though they were original features.
Traditional beaded face frames and moulded shaker doors carry the heritage of the property forward with real care and respect, while handpatinated metal lining in the log storage area introduces a raw, industrial texture that sits alongside the traditional joinery in a way that is both unexpected and entirely fitting, adding depth and visual interest to a room that blends historic charm with bespoke, contemporary character.
THE PLAYROOM
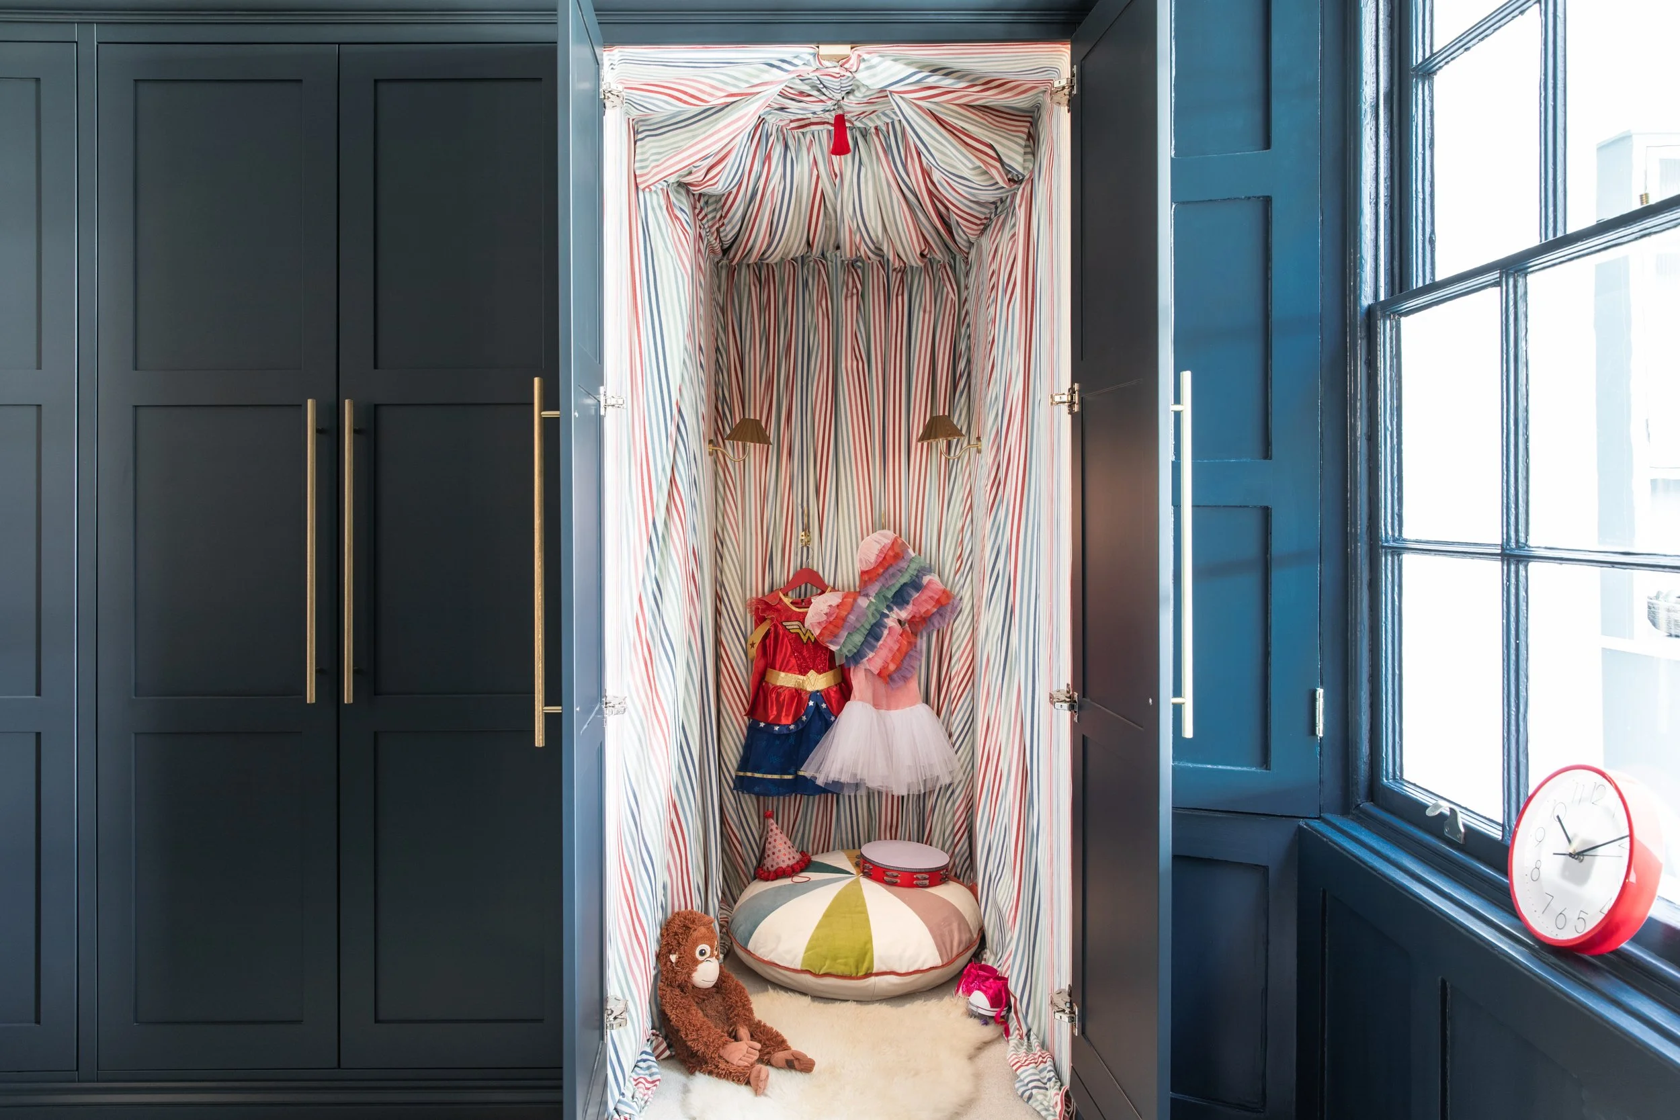
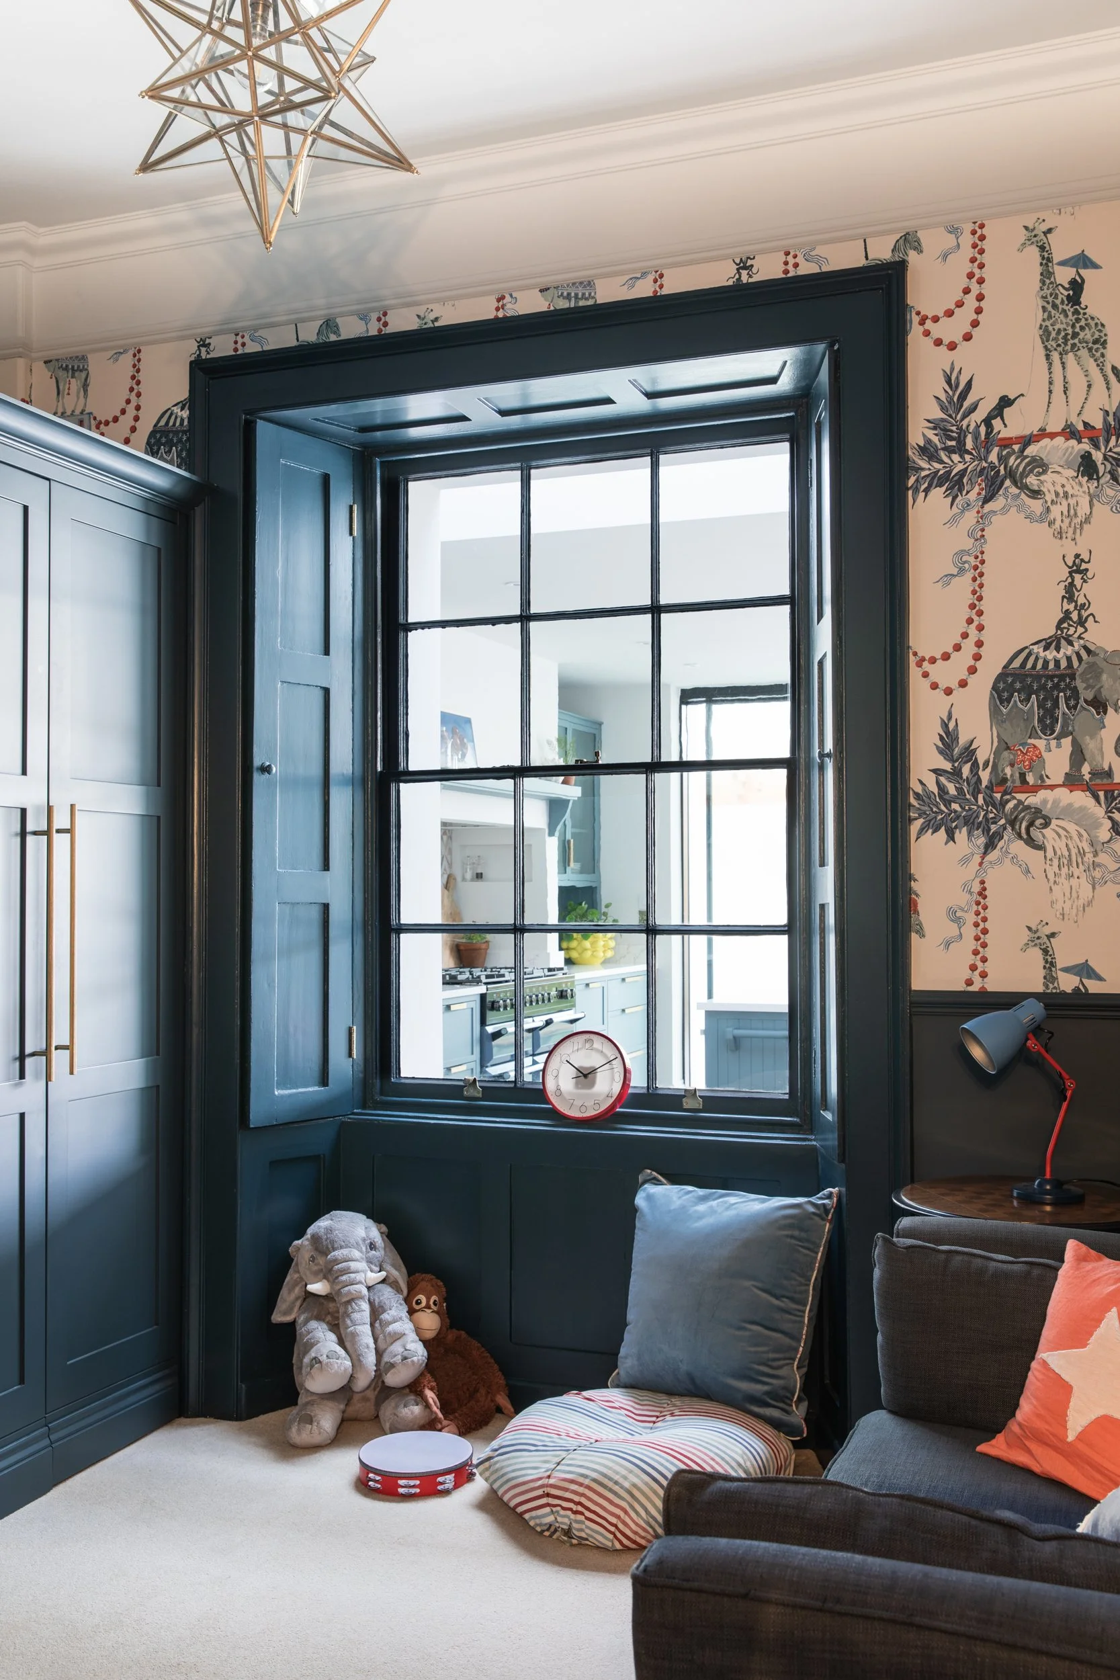
The playroom presented its own particular challenge, with the team needing to work sensitively within the constraints of the listed building's status, and the solution being to design two false wardrobe doors that discreetly conceal an original door that could not be removed. The result is a room that reads as visually symmetrical and beautifully designed for everyday use, while fully respecting and preserving the historical character of the building, demonstrating clever design and creative craftsmanship, where working within constraints and delivering something truly unique are not mutually exclusive.
STANDOUT DETAILS
Concealed Underfloor Heating Manifold: Fully hidden within the walk-in wardrobe design, keeping the space calm and uncluttered.
Solid Walnut, Veneer & Solid Brass: Hand-selected luxury materials brought together in the master walk-in wardrobe, creating a sophisticated sanctuary, maximising the small footprint.
Bespoke Hallway Centrepiece: A striking architectural anchor, designed with the provision for a future rolling ladder retrofit.
Vibrant Orange Cabinetry Internals with Handfinished Reeded Doors: Bringing warmth, vibrancy and personality into the cinema room.
Hidden Wardrobe Doors in the Playroom: A clever solution that respects the listed status of the building while keeping the room visually symmetrical and rich with character.
Bold Pink Bookcases With Adjustable Shelving: Handcrafted into the room’s centrepiece and built to stand the weight of an extensive book collection without sacrificing aesthetics.
Hand-Patinated Metal Log Storage Lining: An industrial texture introduced alongside traditional joinery in the TV room, adding depth and a modern edge.
THE OUTCOME
The St Leonards townhouse project stands as one of TRS's most complete and ambitious bodies of work, a true celebration of unparalleled craftsmanship and artisan design delivered across six deeply individual rooms, each one finished on its own terms while still belonging to a single, cohesive design present throughout the home. It is a project that called for sensitivity, creativity and attention to detail all in equal measure, with our team needing to honour the history of a listed building while still creating spaces that feel personal, authentic and very much alive.
These are bespoke creations designed specifically for the people who live here, shaped around their individual tastes and the unique architectural characteristics of a truly special home, and they are built to last as long as they are beautiful.
FOR THE WHOLE HOME
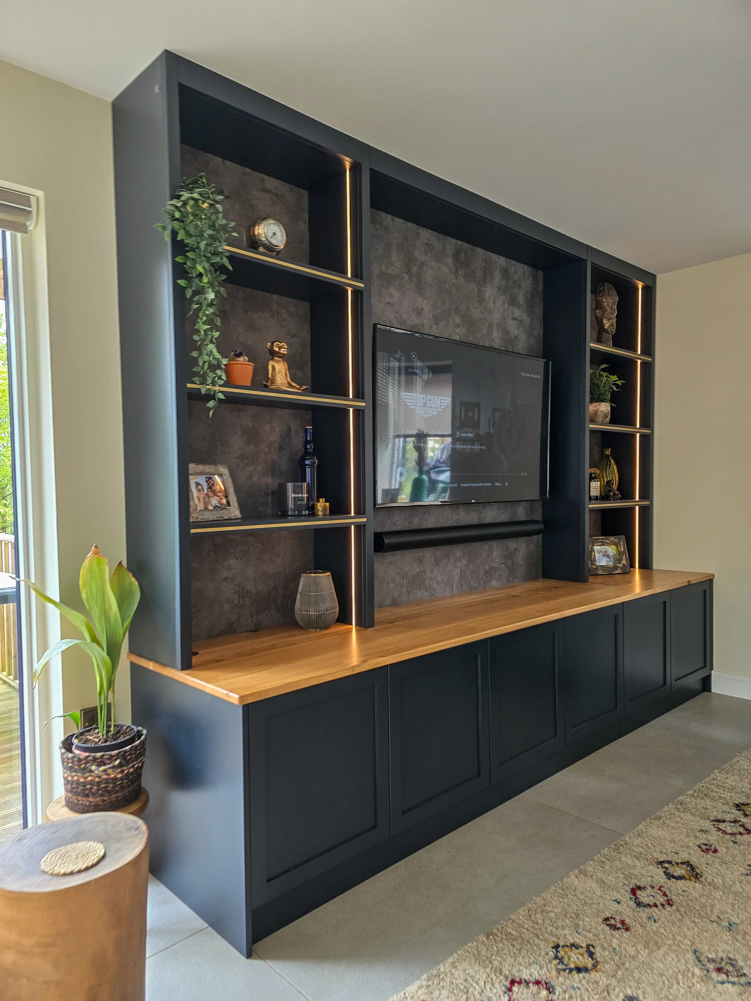
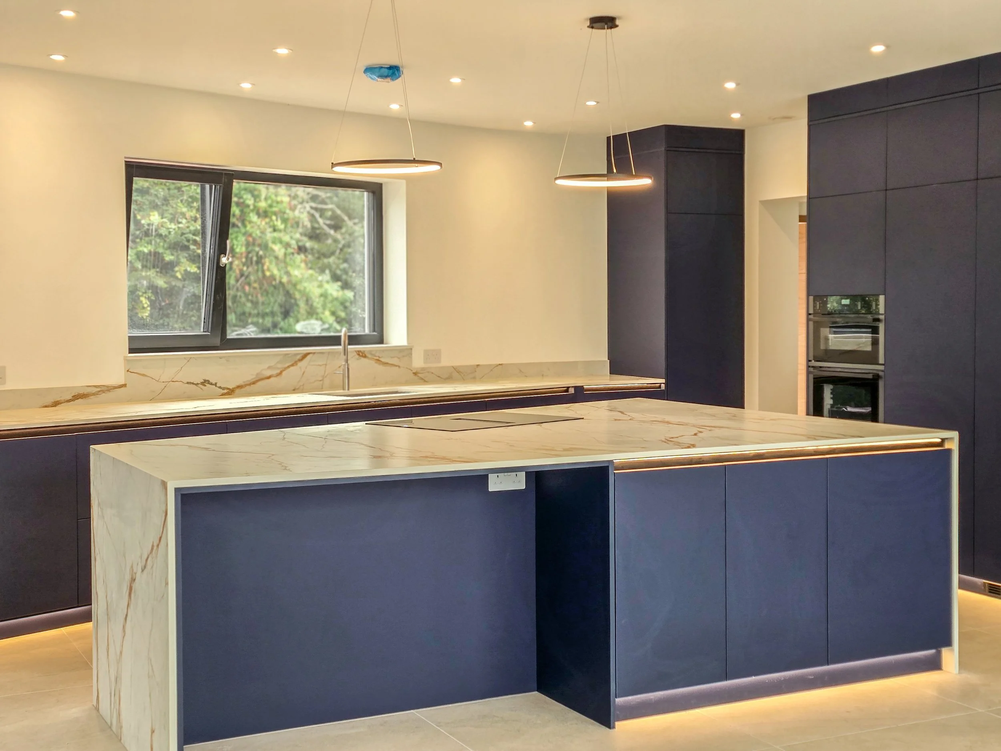
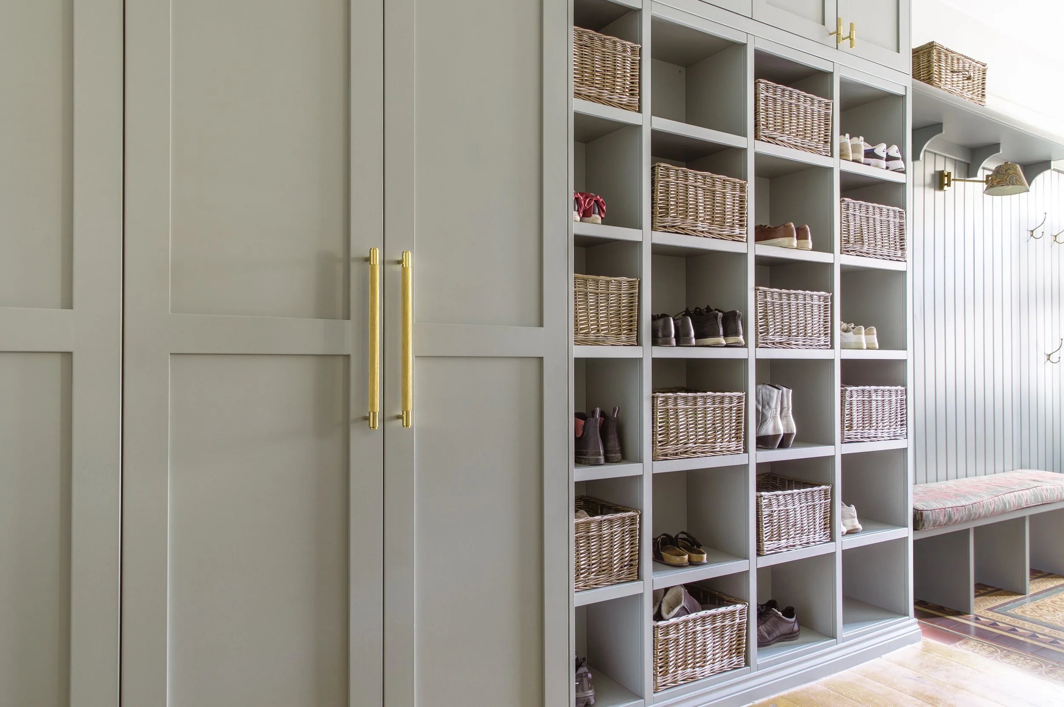
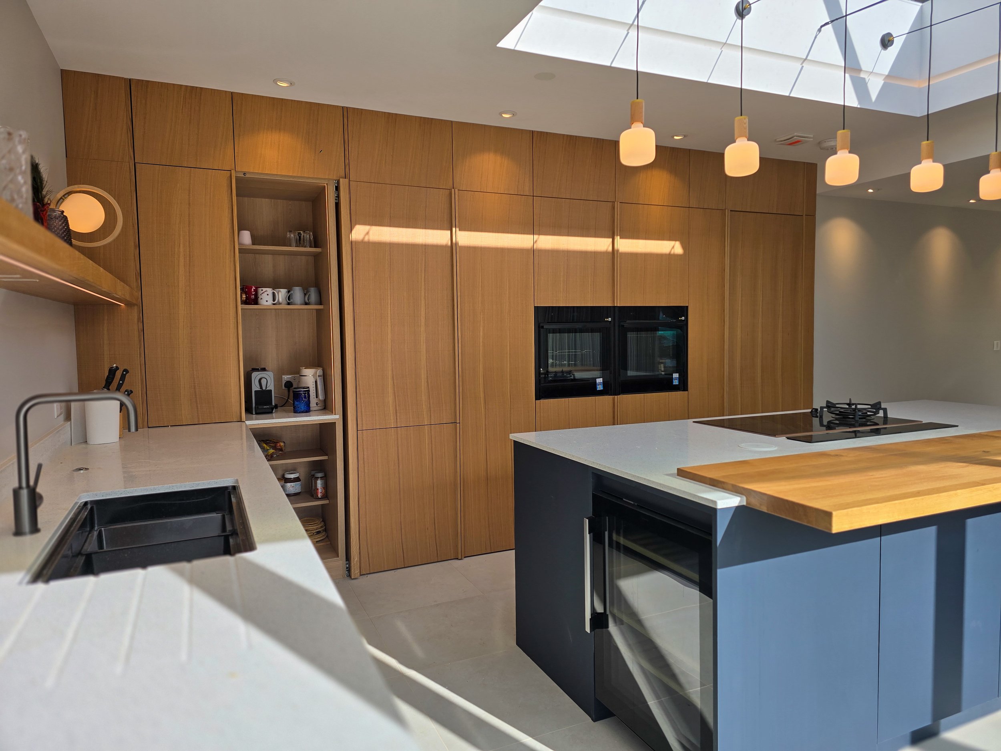
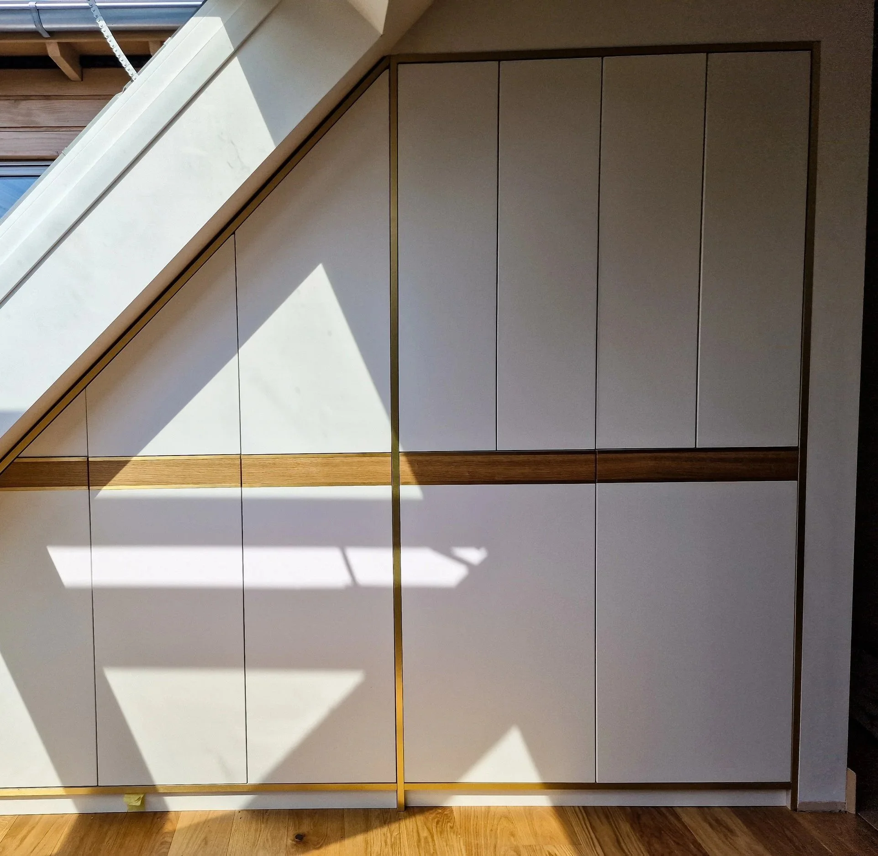
Whatever bespoke design you desire, we at TRS Bespoke Interiors can help you make it a reality. Whether you’re looking for a bespoke kitchen with stunning veined Calacatta marble, handcrafted rift-sawn oak veneer bathroom cabinetry, or a bespoke dressing room layered with warmth, fitted with blue velvet inlays and finished with brass hardware, we can design one-of-a-kind spaces for the whole home. From bespoke home offices, media units and alcove units to bespoke storage in hallways, boot rooms and utility rooms, our dedicated team of skilled craftsmen and designers can handcraft whatever you envision from within our Devon-based workshop – it just starts with a conversation.
WHY EXETER HOMEOWNERS CHOOSE TRS FOR THEIR BESPOKE INTERIOR DESIGNS
TRS Bespoke Interiors has built a trusted reputation across Exeter and the wider Devon region for delivering bespoke creations of truly exceptional quality and unparalleled craftsmanship, where every detail is thoughtfully chosen for the unique requirements of that specific design.
From the quality of the materials we select to the care and expertise with which every door, drawer and surface is handcrafted and finished in our Devon workshop, just on the outskirts of Exeter itself, our unwavering quality standards ensure that every bespoke design we deliver is built not just to look beautiful, but to serve your family for generations to come.
Our immersive 3D design service allows you to experience your new bespoke creation from every angle before a single element has been made, giving you complete confidence that we understand your vision at every stage of the journey.
OUR PROCESS
1. CONSULTATION
Tell us what you want so we can understand your requirements and your unique vision.
2. Site Visit
We come to the site to see where it is that we will turn your vision into reality
3. Quote
A personalised breakdown of everything that will be required for the project.
4. 3D Visualisation
A breathtaking 3D walkthrough that allows you to experience the design from every angle.
5. Manufacture
Once you are happy with every aspect of the design, we manufacture the project.
6. Installation
We install your project on site and bring your bespoke furniture dream to fruition.
MEET THE FOUNDER
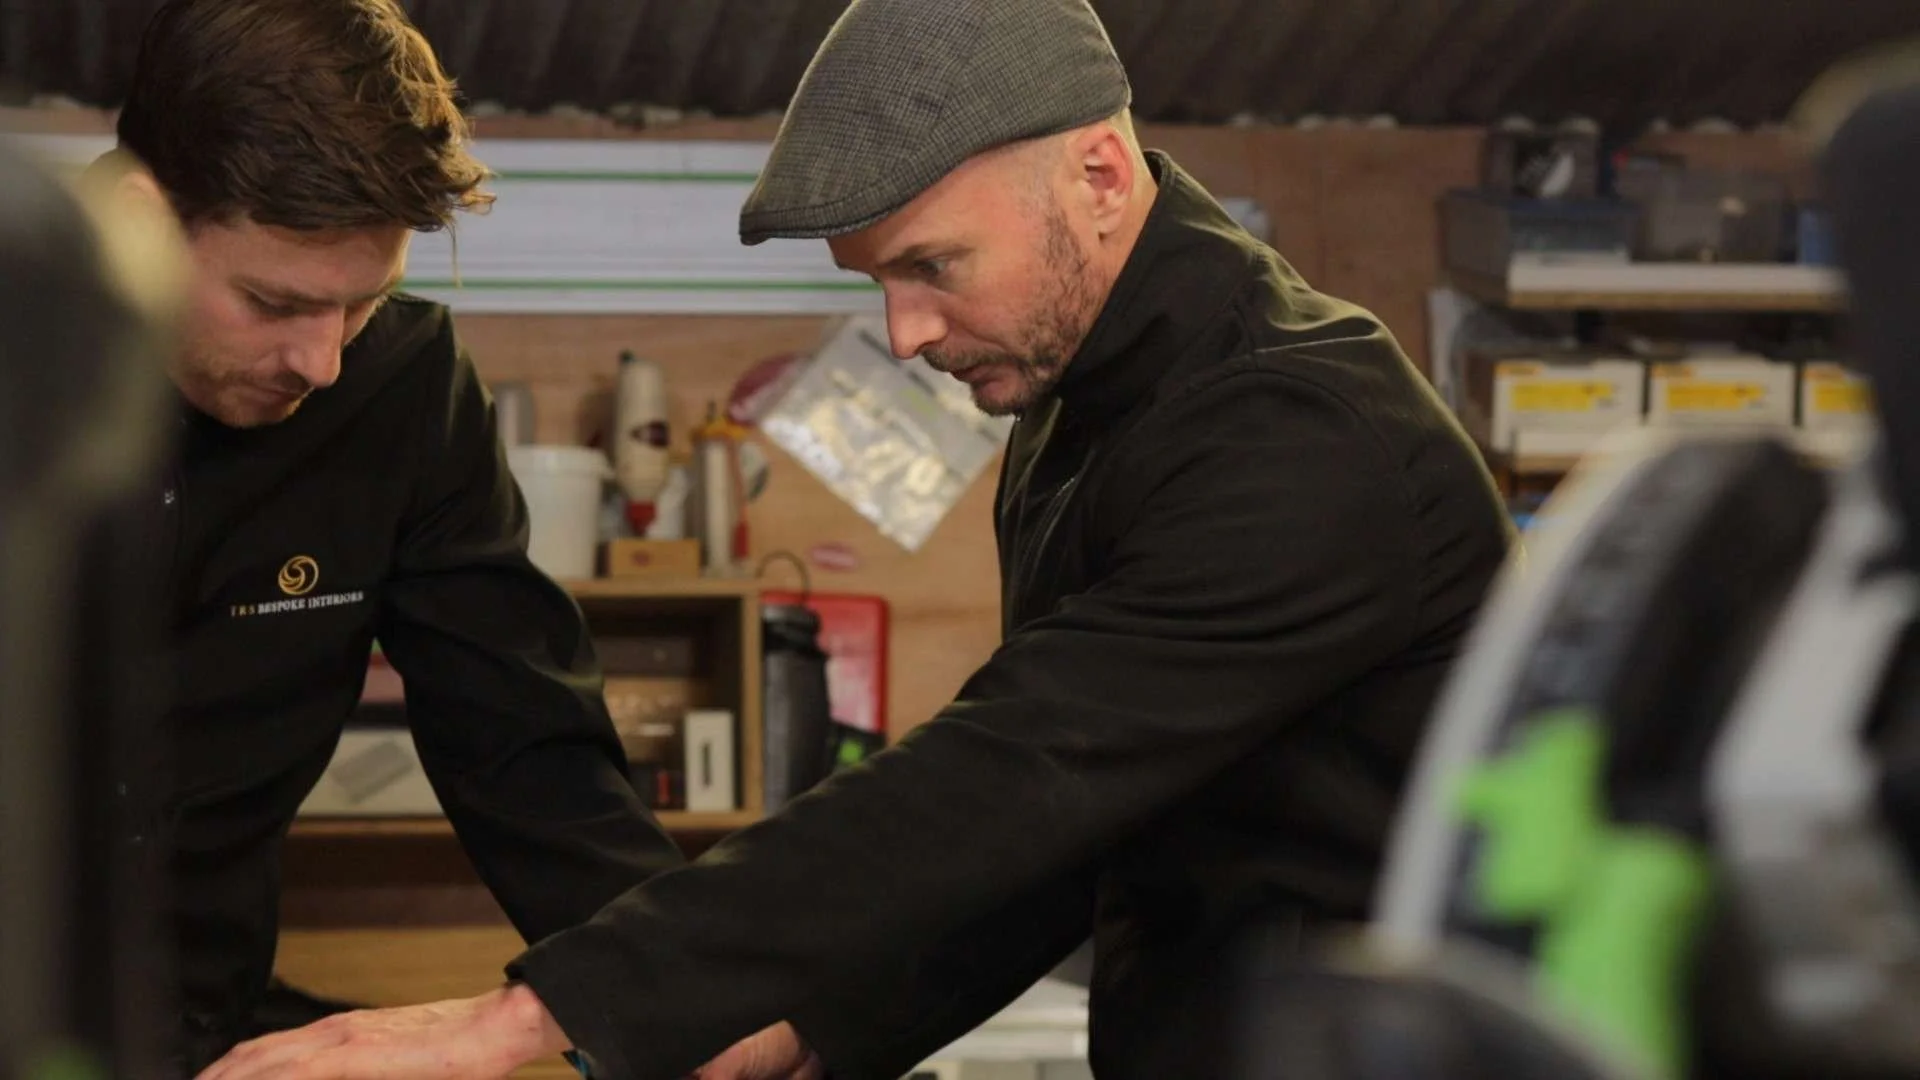
TRS Bespoke Interiors is founded and led by master craftsman Tom Stokes, whose over 15 years of international experience across New Zealand and the UK has shaped a design philosophy rooted in the belief that every home deserves something truly one of a kind. Having honed his skills across some of the most demanding and creatively ambitious projects in both countries, Tom brings a rare and genuine fusion of craftmanship mastery and artistic vision to every bespoke creation that leaves our Devon workshop, and it is this unique combination of skill, passion and experience that sets TRS apart from every other option available.
Get in Touch