
CLIENT BRIEF
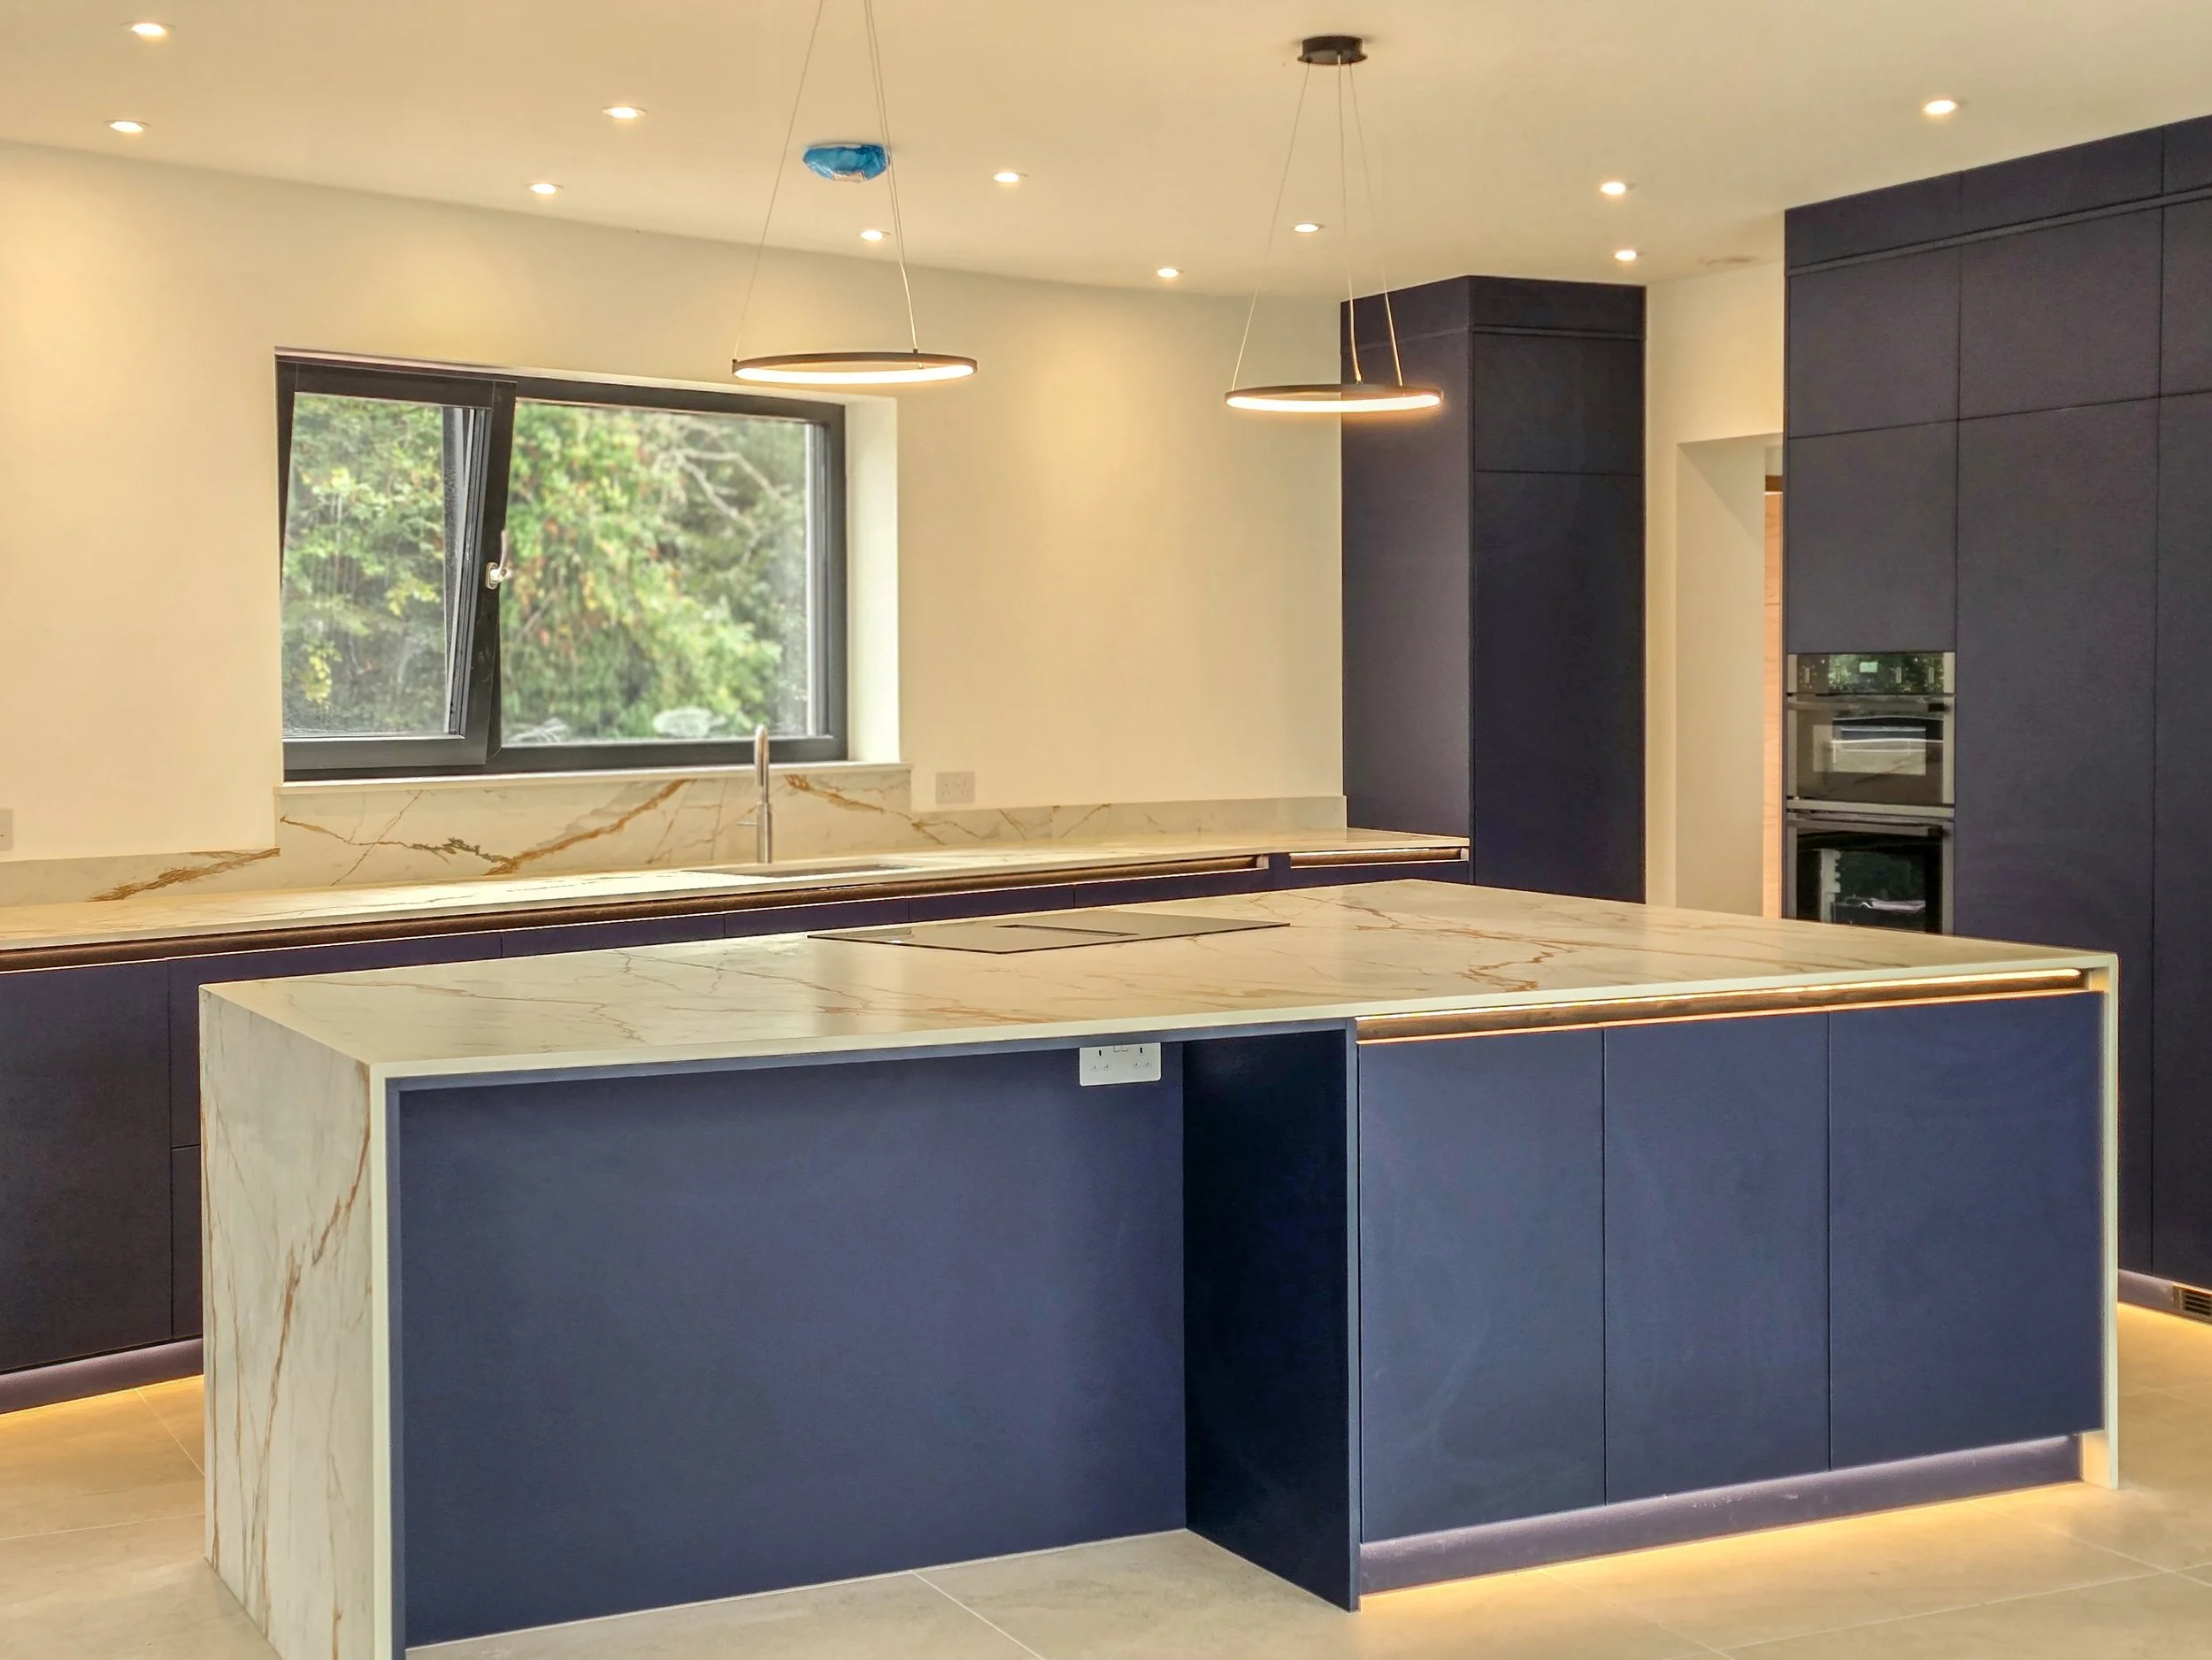
The client came to us wanting a kitchen that would feel calm and uncomplicated at first glance, but that would carry real depth and innovation once you began to use it every day, and from those early conversations it became clear that this was a project built around contrast, between a serene, modern aesthetic on the surface and clever and thoughtful functionality hidden just beneath it, aligning with their exact needs. From the beginning, we set out to create a space where every decision was shaped around the client's individual tastes, preferences and the unique architectural characteristics of their home in Lyme Regis.
DESIGN APPROACH
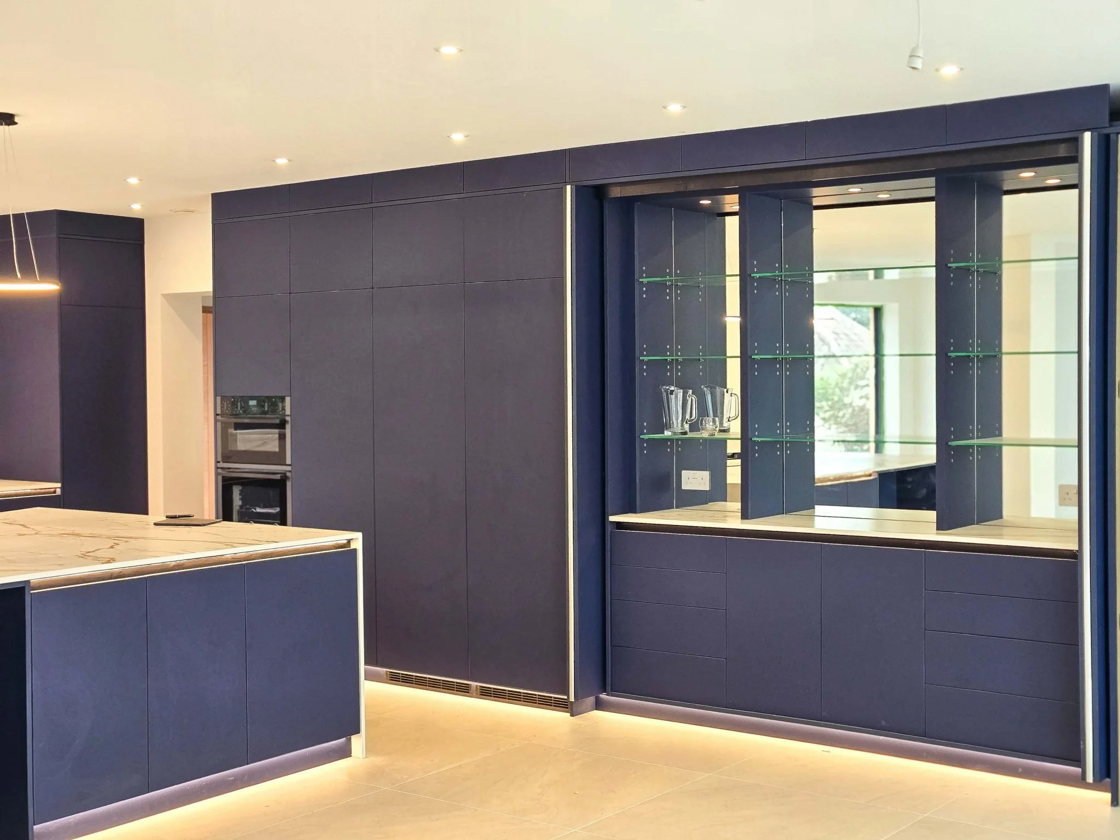
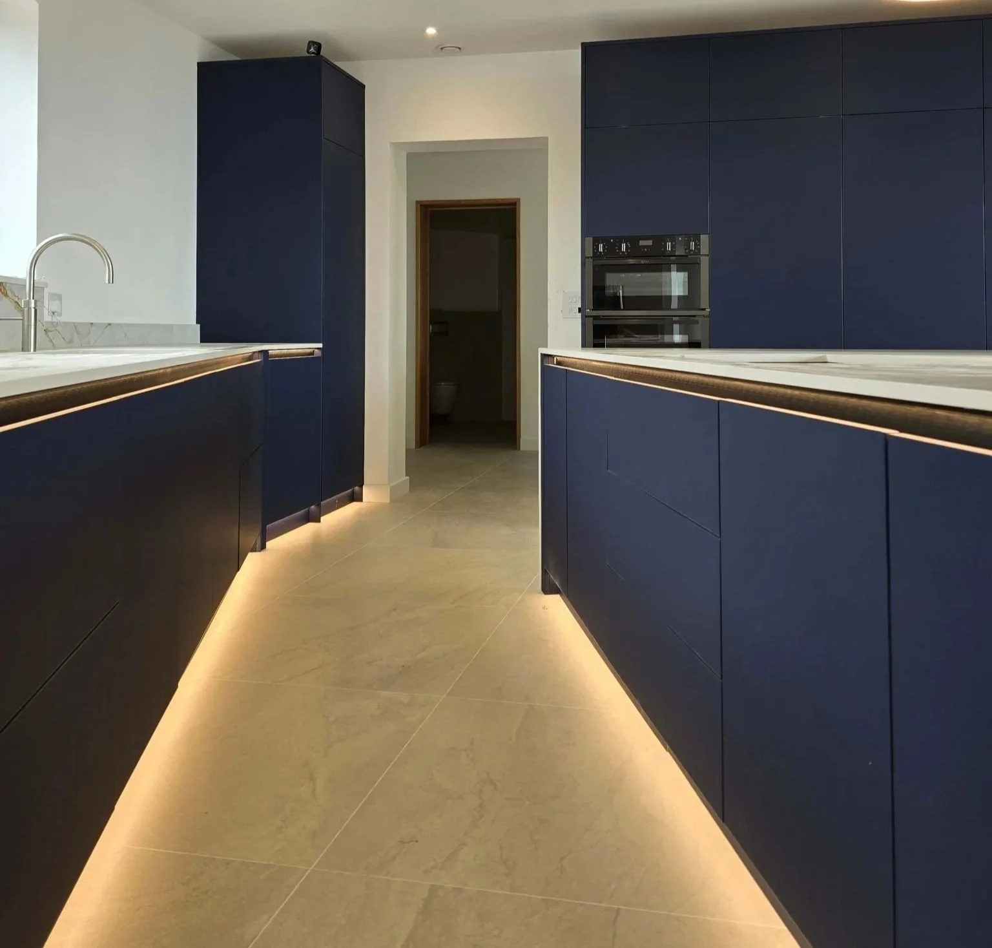
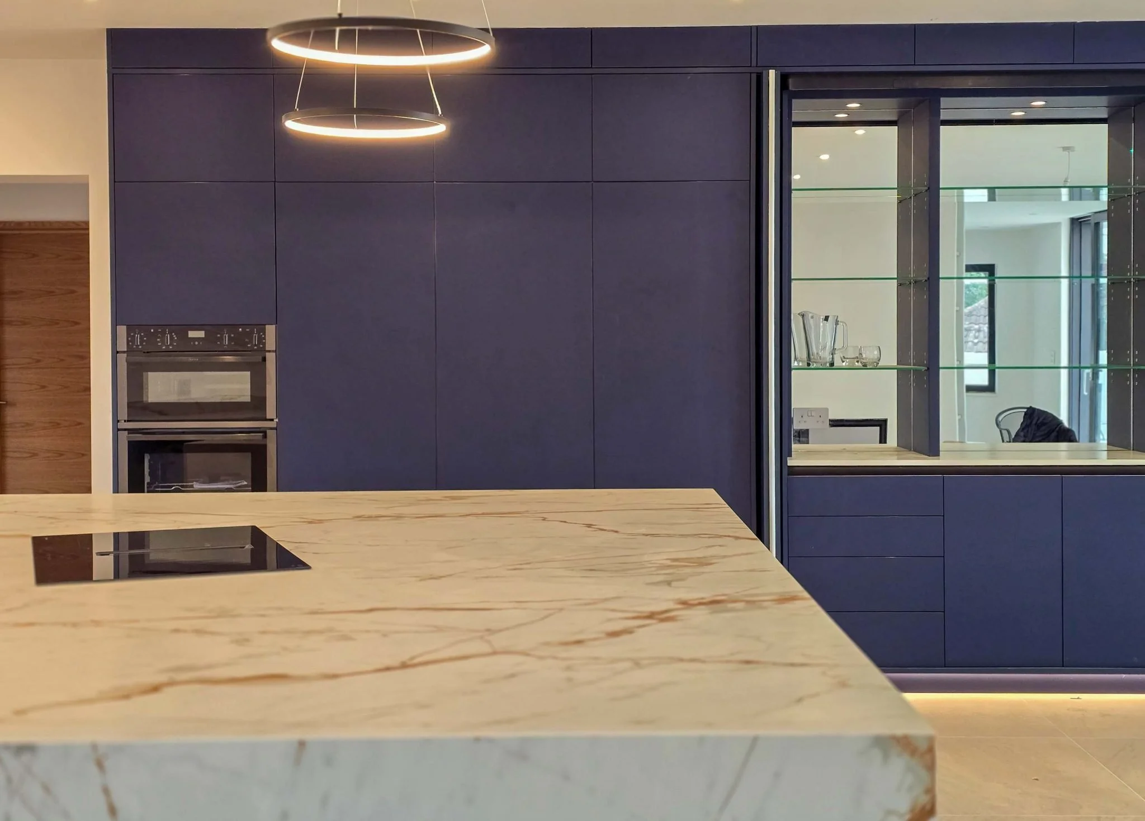
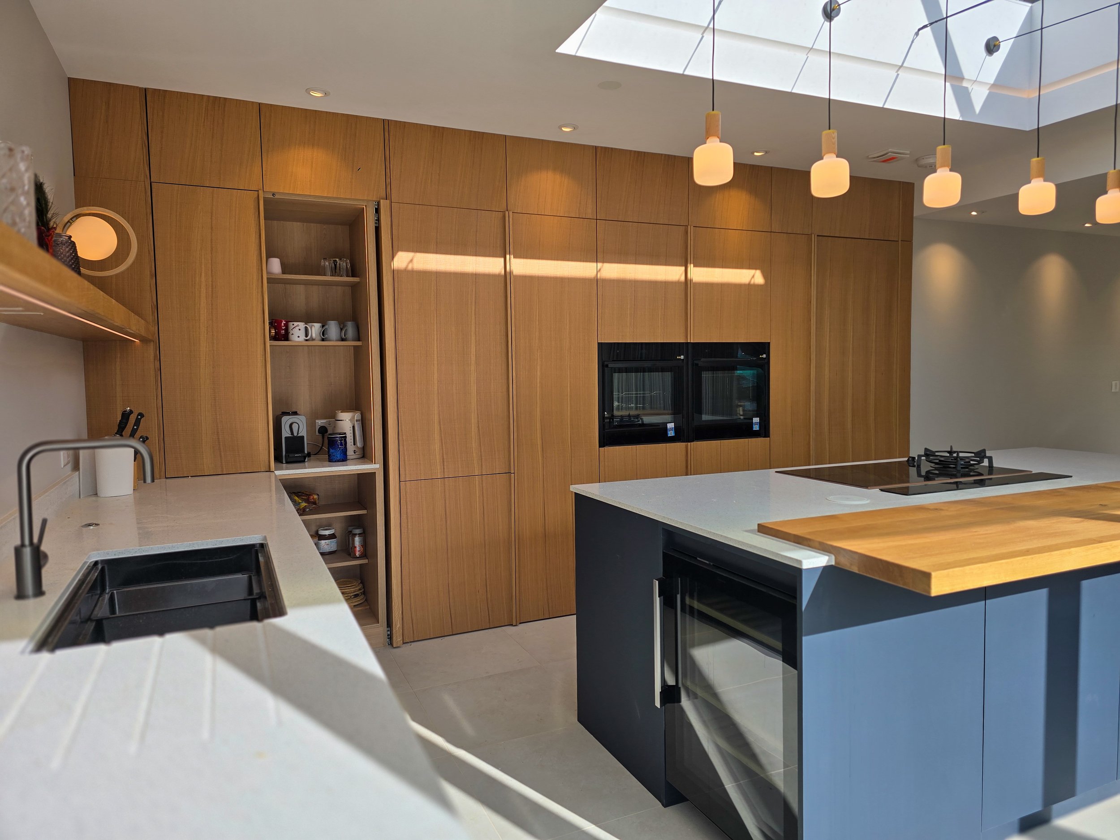
Our response was a kitchen built around clean lines and considered detail, with deep navy Fenix matt fronts running the full length of the room and concealing a fully fitted drinks and display cabinet behind a set of large pocket doors so that when closed, the room reads as one uninterrupted wall of joinery, calm and uncluttered at first glance, yet with every part carefully thought through to make daily life easier.
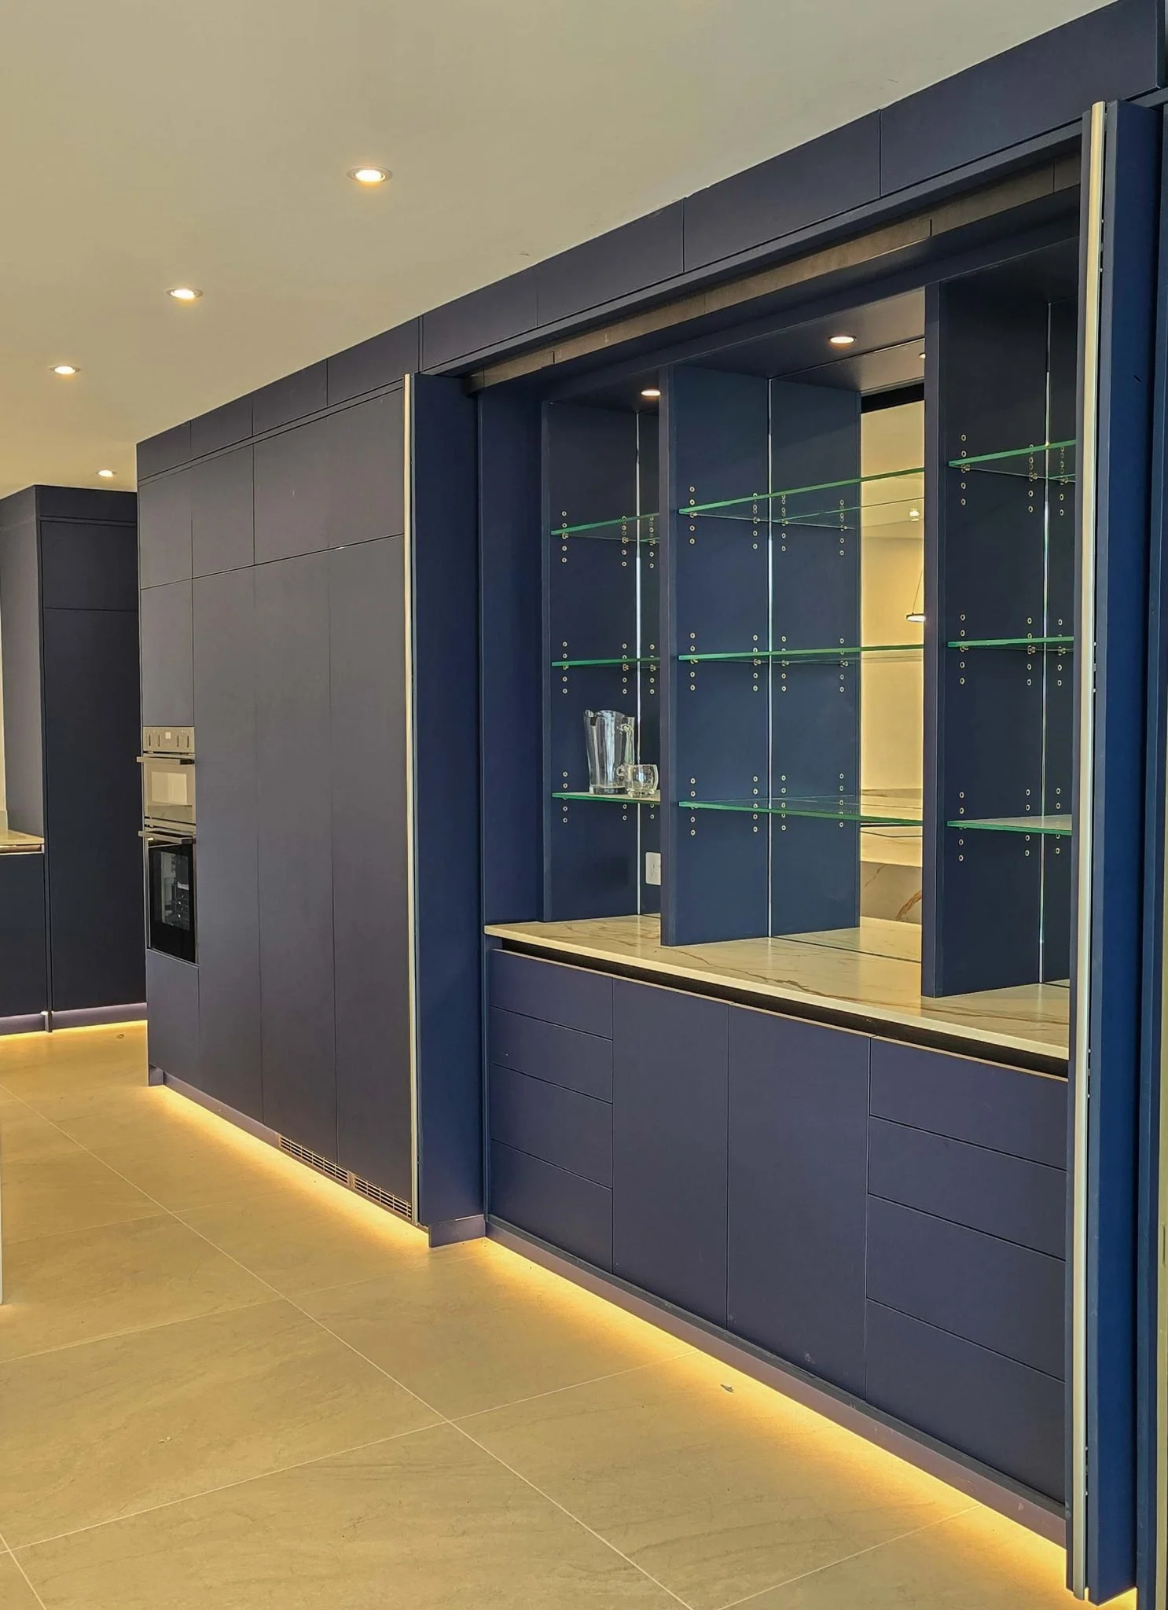
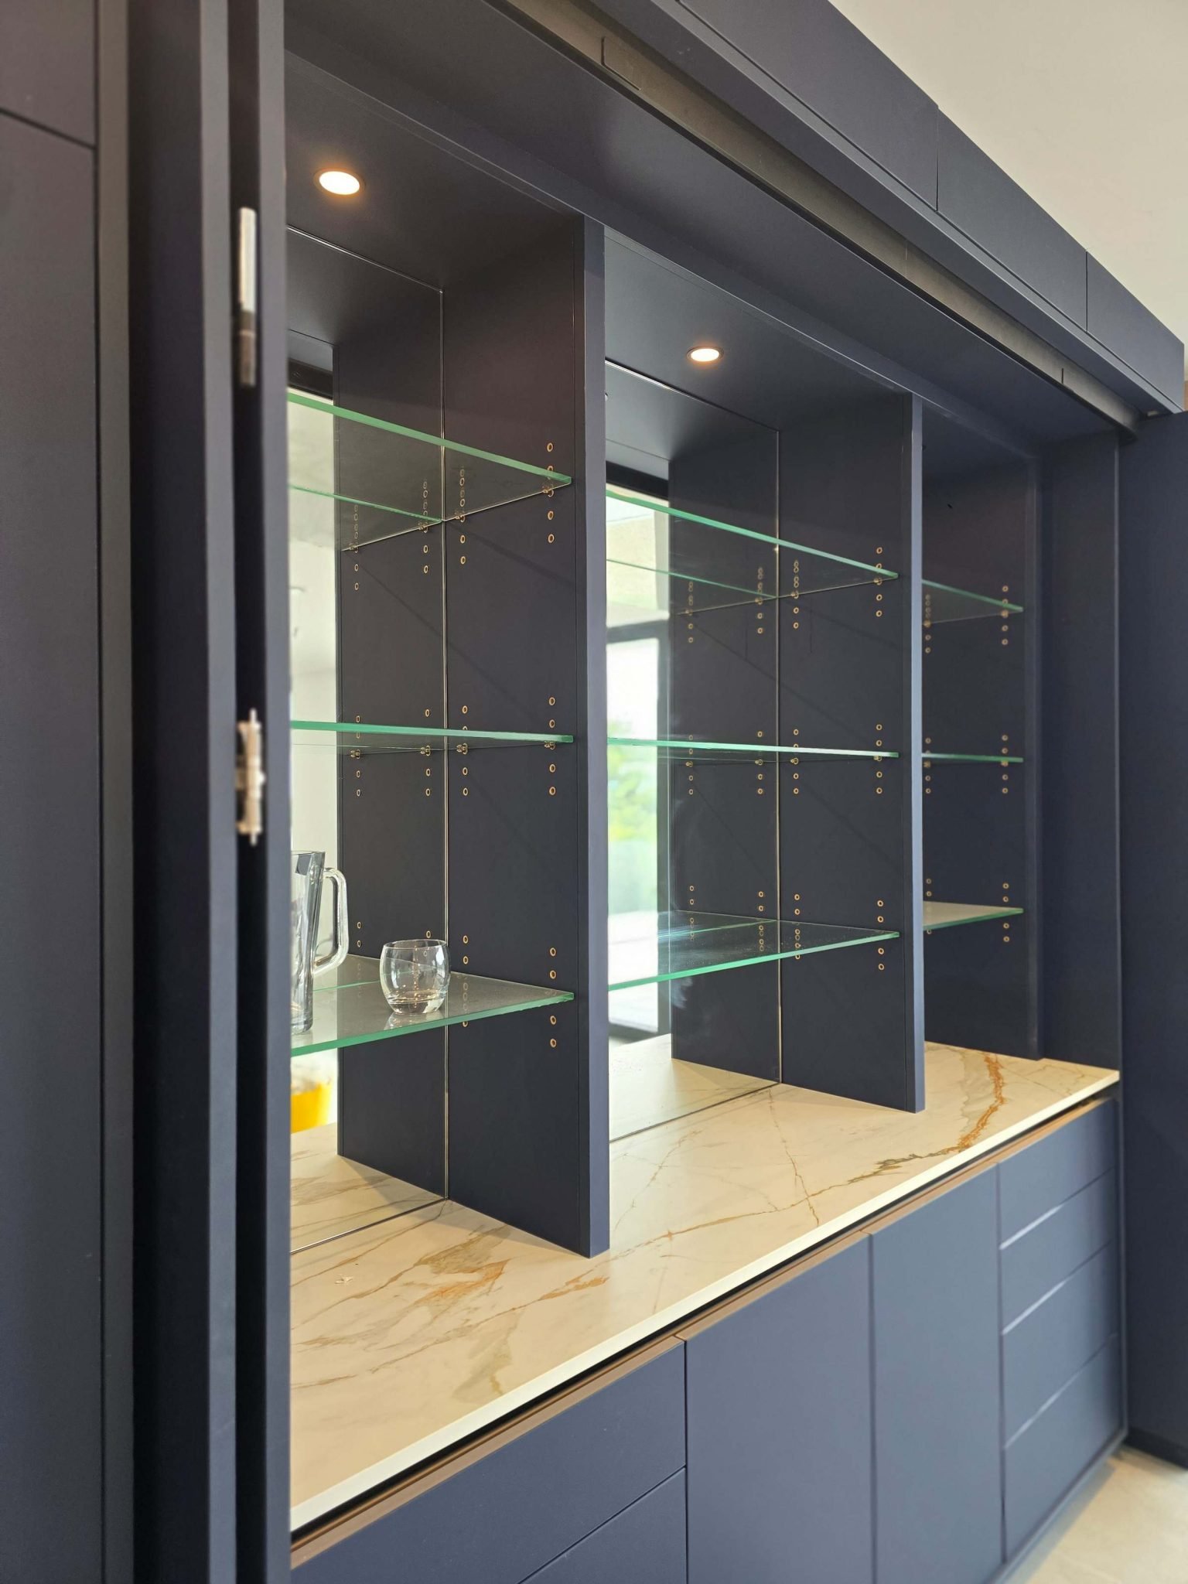
At the heart of the design sits a double set of bi-fold pivot pocket doors, which slide open to reveal a full-length hidden breakfast bar, complete with mirrored backs, glass shelving and soft, hidden switch LED lighting that brings the whole feature to life when the day winds down.
This single element transforms the kitchen from a quiet, pared-back space into something with real drama, demonstrating our artisan design approach. Dekton worktops, integrated LED under-counter and plinth lighting, and glass shelving throughout complete a space that works as hard as it looks while staying true to the brief of feeling effortless on the surface.
“Excellent service; they listened to our requirements and came up with a beautiful shaker design for our fitted wardrobes. They were very professional, tidy and hard-working, and nothing was too much trouble. The finished product is simply stunning, and we are delighted with the build quality.”
- Lynn Heffernan
BESPOKE FEATURES
Bi-Fold Pivot Pocket Doors: A showstopping centrepiece that opens to reveal a hidden breakfast bar, complete with mirrored backs, glass shelving and integrated lighting.
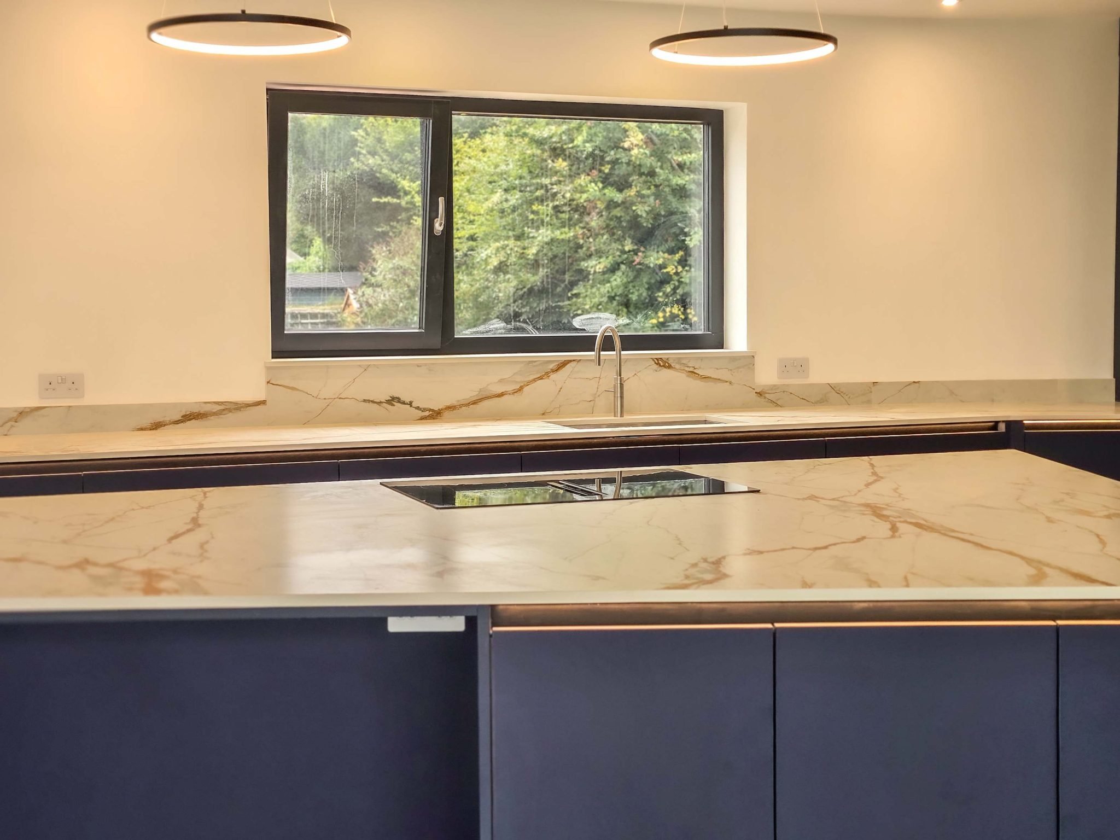
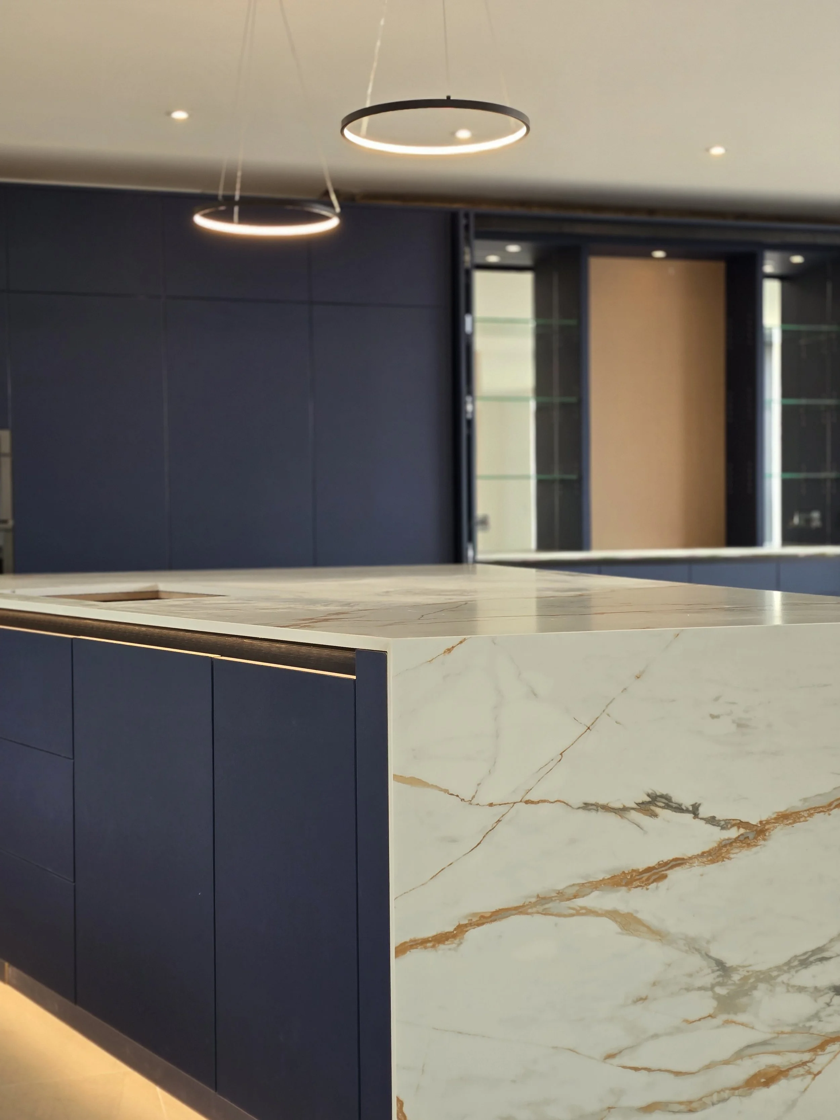
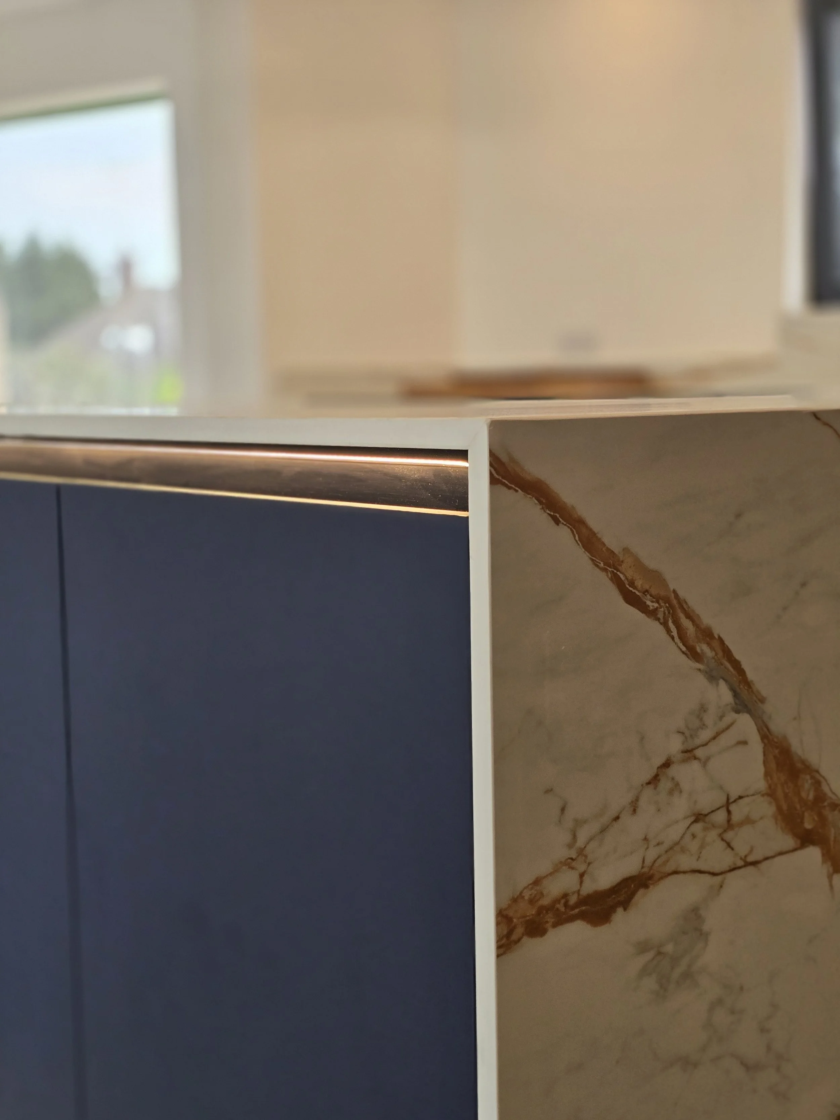
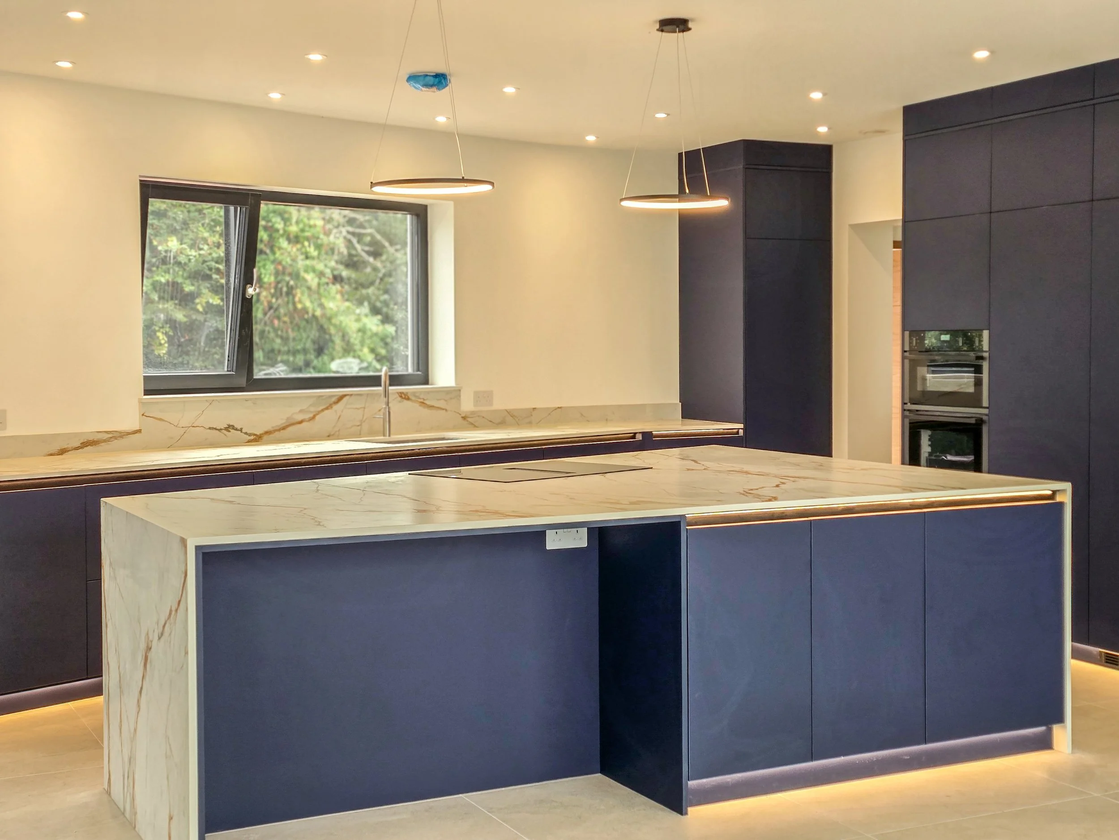
3m x 3m Island: One of the largest TRS has ever built, shaped to follow the contours of the room and finished with a 20mm Dekton waterfall worktop and a downdraft recirculating hob.
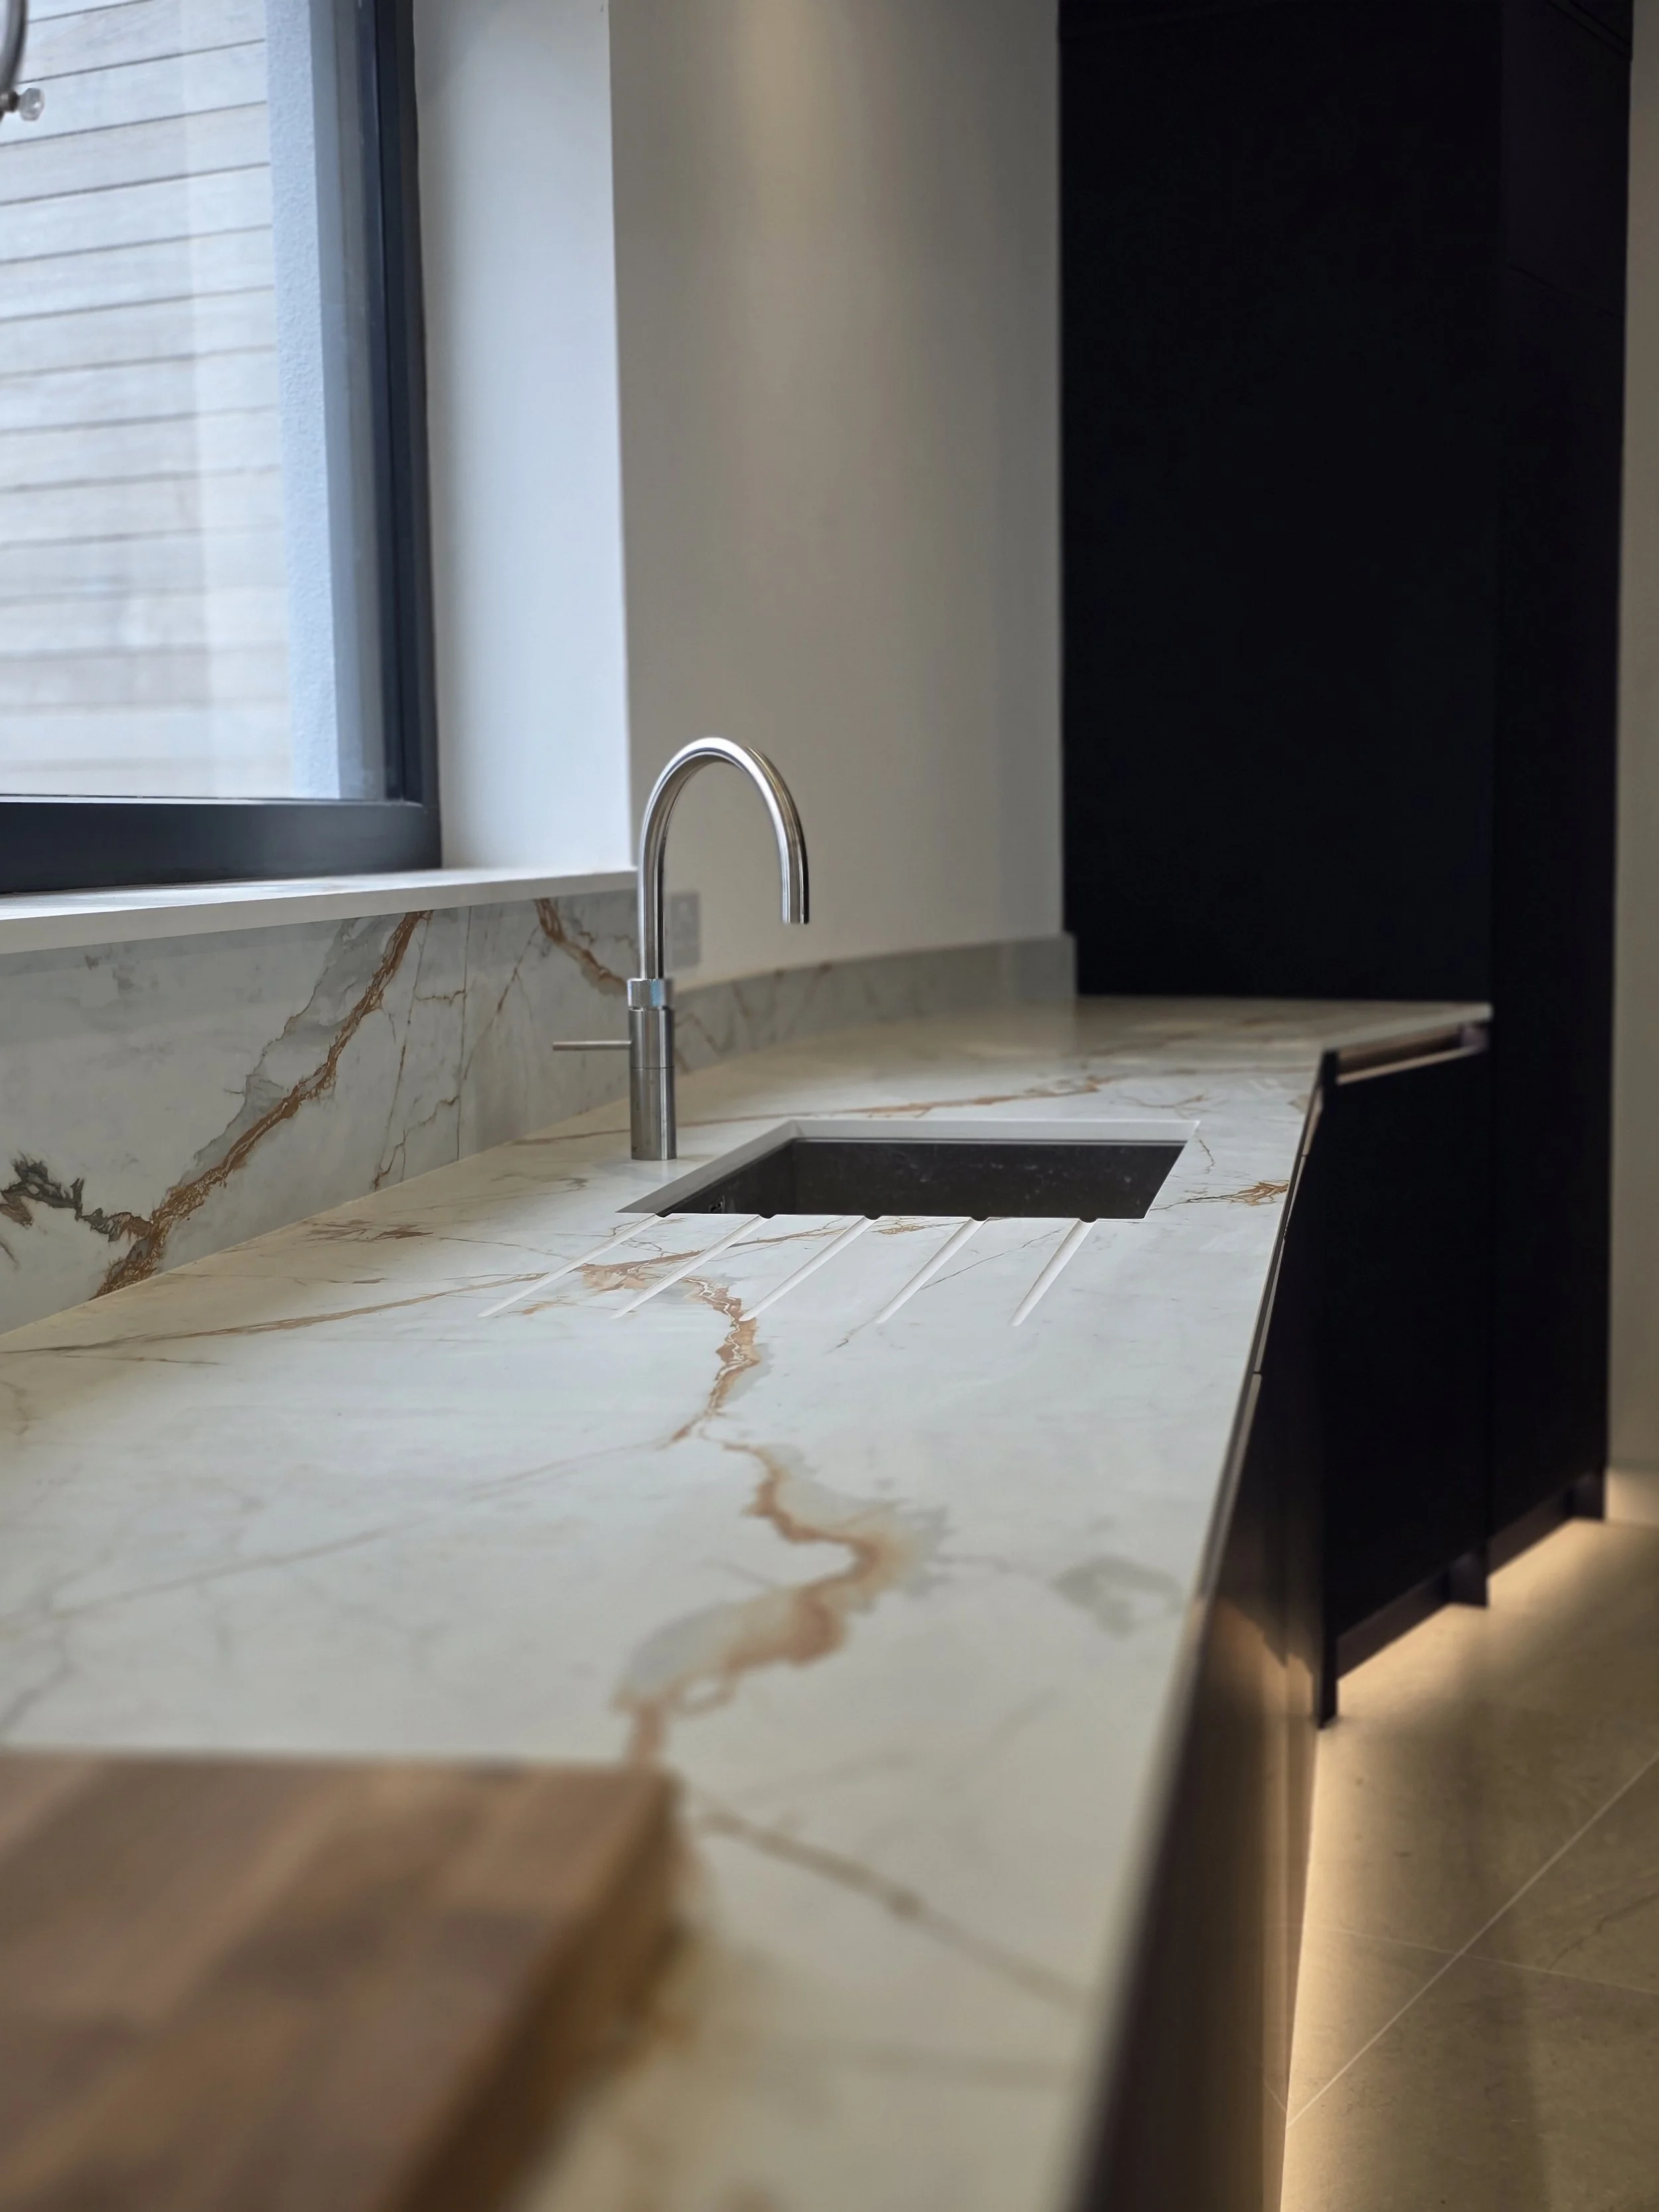
Hand-selected Sink Run: A seamlessly integrated undermounted sink and Quooker tap, designed to hold the minimalist look of the room despite its curved walls.
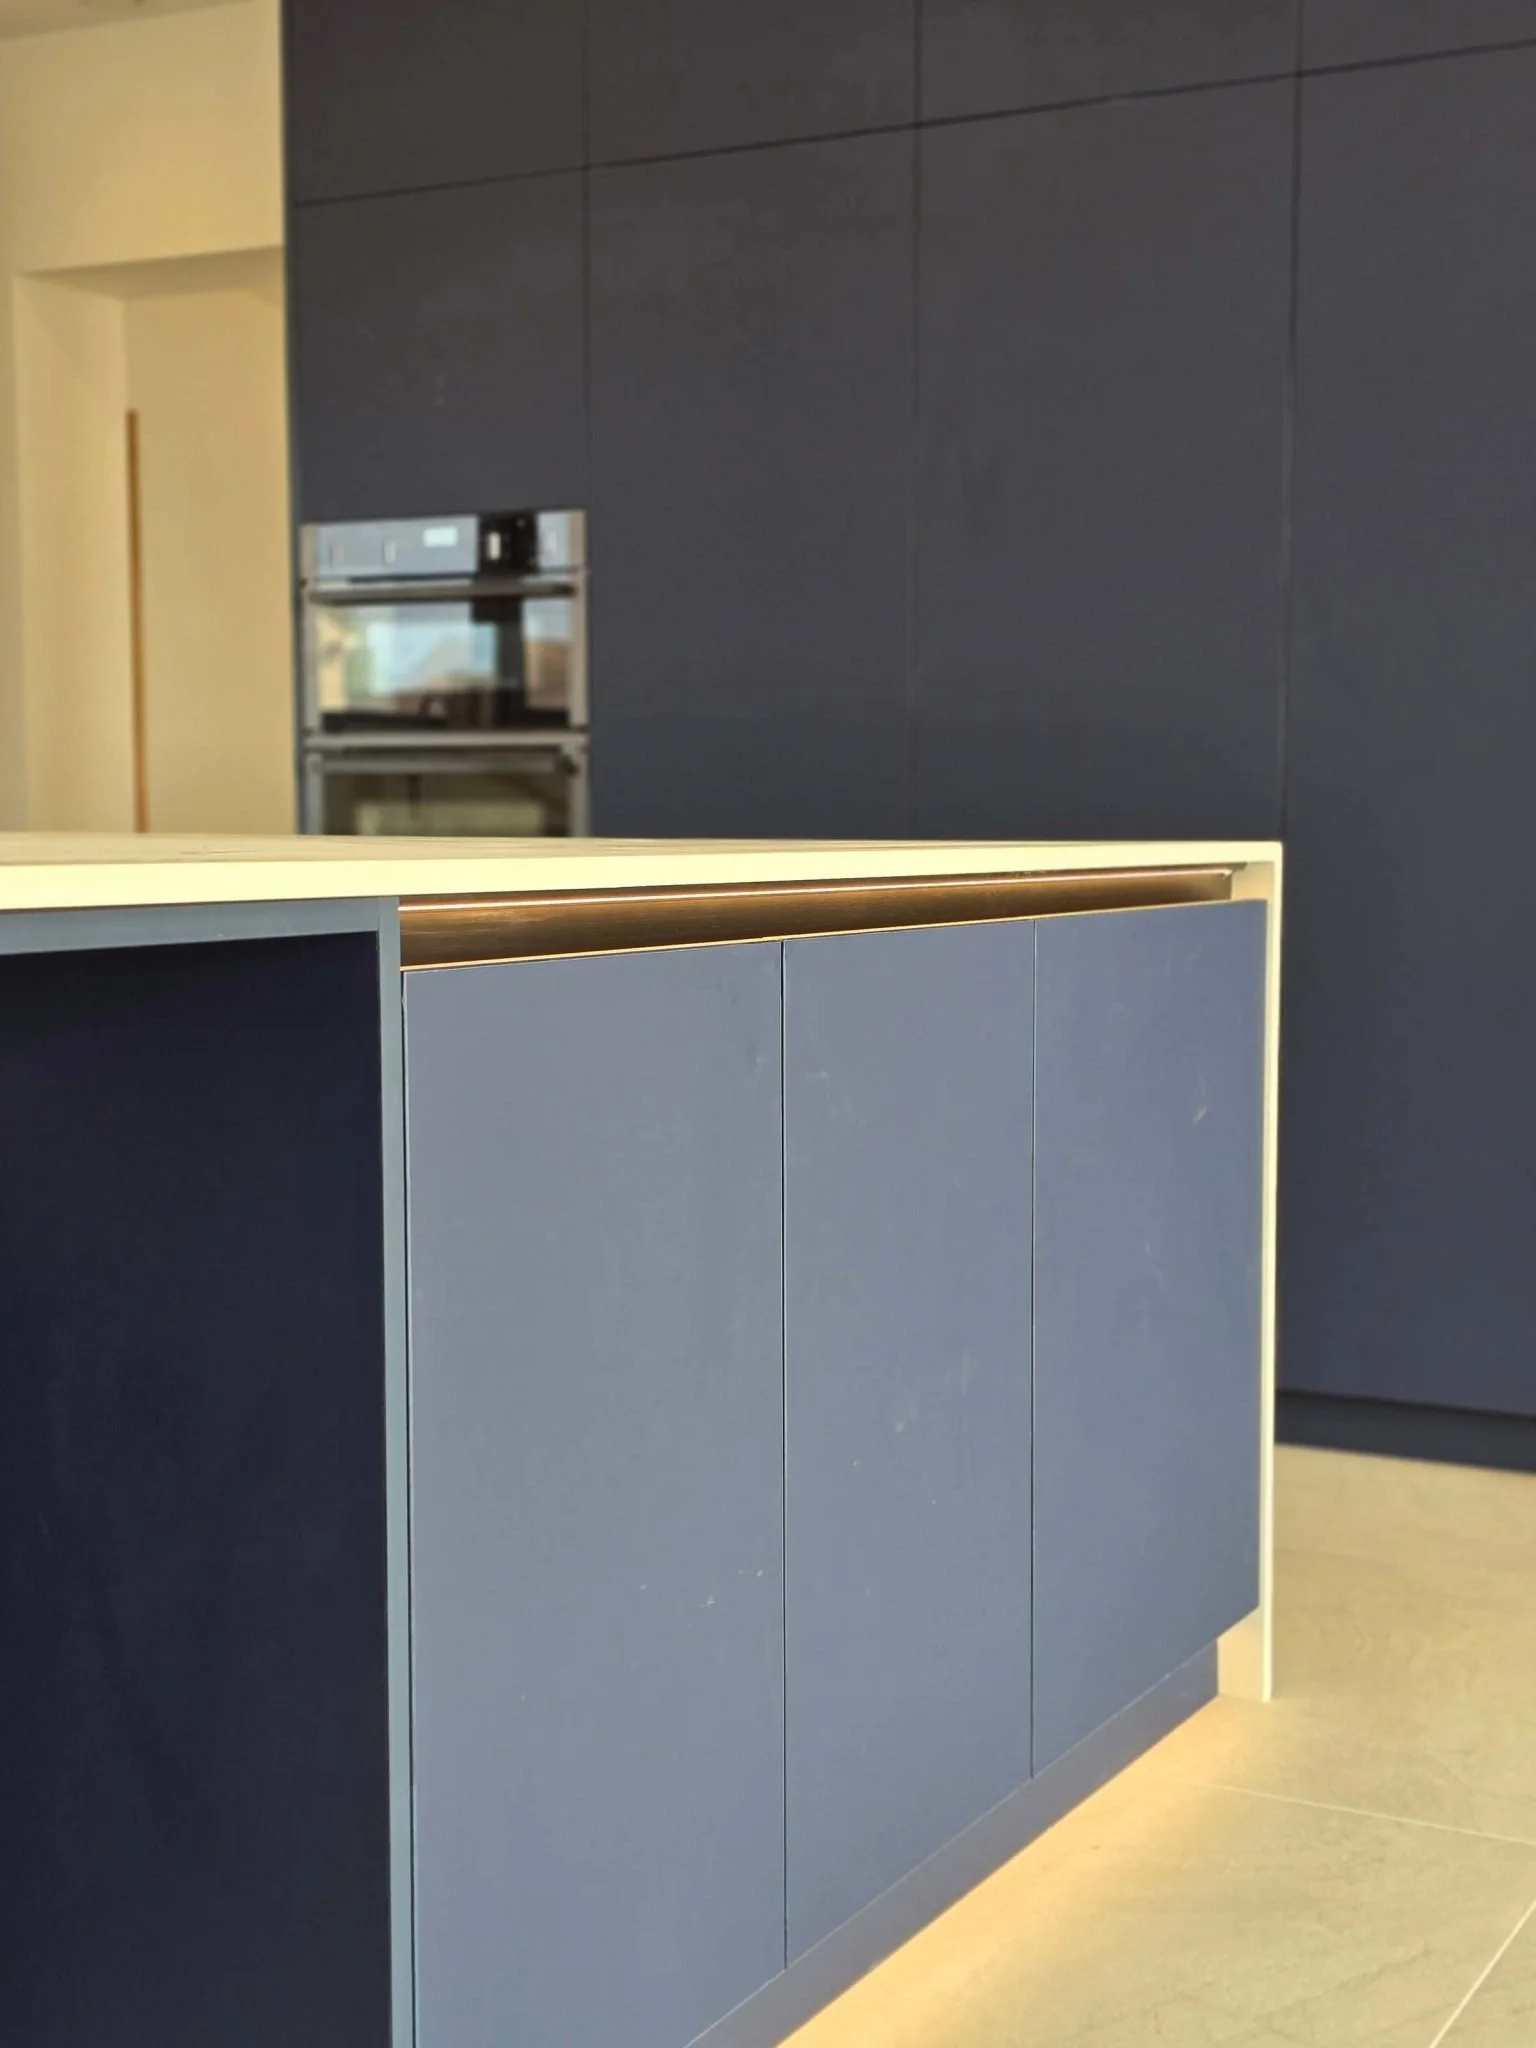
Navy Fenix Matt Cabinetry: Running the full length of the kitchen and concealing a fitted drinks and display cabinet behind large pocket doors.
ISLAND & SINK RUN
At the centre of the room, the 3m x 3m island becomes the social hub of the space, its striking geometric form anchoring the kitchen while still serving as a true design statement in its own right, and it has been carefully shaped to follow the contours of the room rather than sit against them.
Finished with a Dekton waterfall worktop and a downdraft hob, it keeps everything streamlined even when preparing meals for friends, and it quickly becomes the place where cooking, conversation and everyday moments naturally happen.
Along the back wall, the sink run keeps things simple, working with the curve of the room while remaining easy to use day to day and bringing together a seamlessly integrated undermounted sink with a Quooker tap, so that the minimalist look of the space holds firm even against the challenge of curved walls. Each material featured was chosen with consideration of the design’s colour palette, the space’s unique layout and the desired end vision, all whilst ensuring we sourced only the highest quality of each.
STANDOUT DETAILS
Fenix Anti-Fingerprint Laminate: Self-healing and ultra-matte, for a flawless finish that holds up to everyday life.
Under-Counter & Plinth LED Lighting: Adds depth and ambience throughout the room, lifting the space without ever overpowering it.
Unique "Grip" Drawer Bases: Designed for improved everyday use, without compromising the clean lines of the cabinetry.
Tap-to-Open Fridge & Freezer: Enhances the seamless, uninterrupted aesthetic of the room.
Door-Mounted Spice Racks & Pull-Out Larders: Clever storage solutions, built into every corner, that keep the kitchen effortlessly tidy even when life gets busy.
THE OUTCOME
The Lyme Regis kitchen is a true celebration of considered materials, hidden innovation and unparalleled craftsmanship, with every element carefully chosen to create a space that feels both modern, timeless and elegantly understated.
It stands as a one-of-a-kind design that captures the client's vision perfectly, reflecting their individual tastes and effortlessly fitting in with the existing aesthetics of their home, maintaining our quality standards and attention to detail through every single design element.
A bespoke kitchen for this Exeter-based home that stays calm on the surface, with the thoughtful details in every handcrafted feature making it feel like something truly special.
FOR THE WHOLE HOME
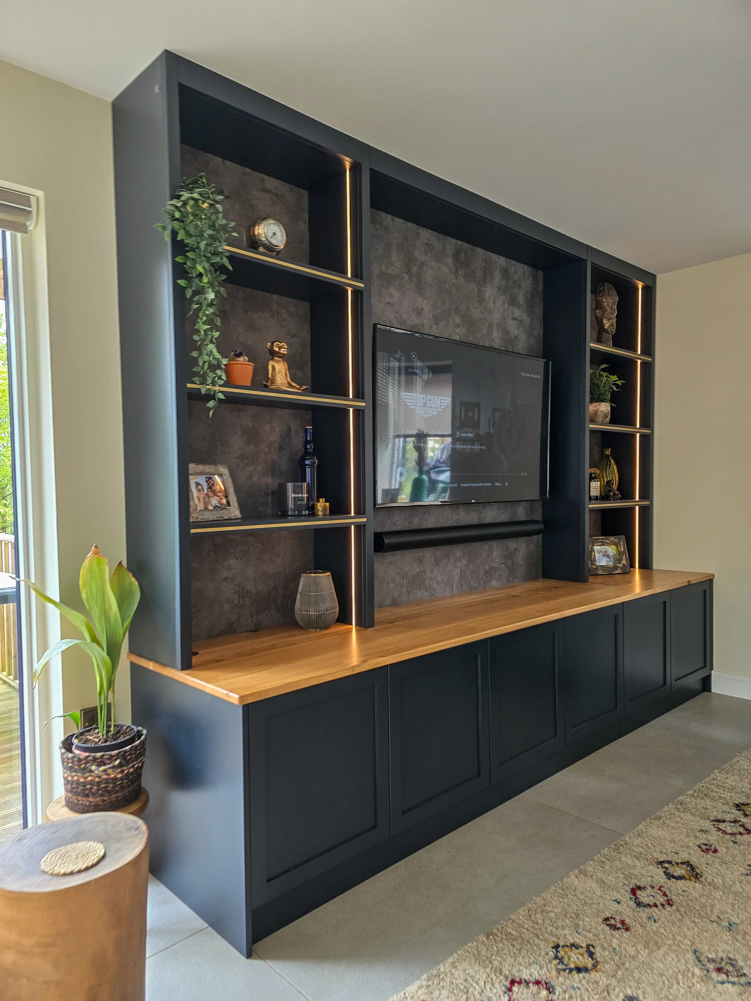
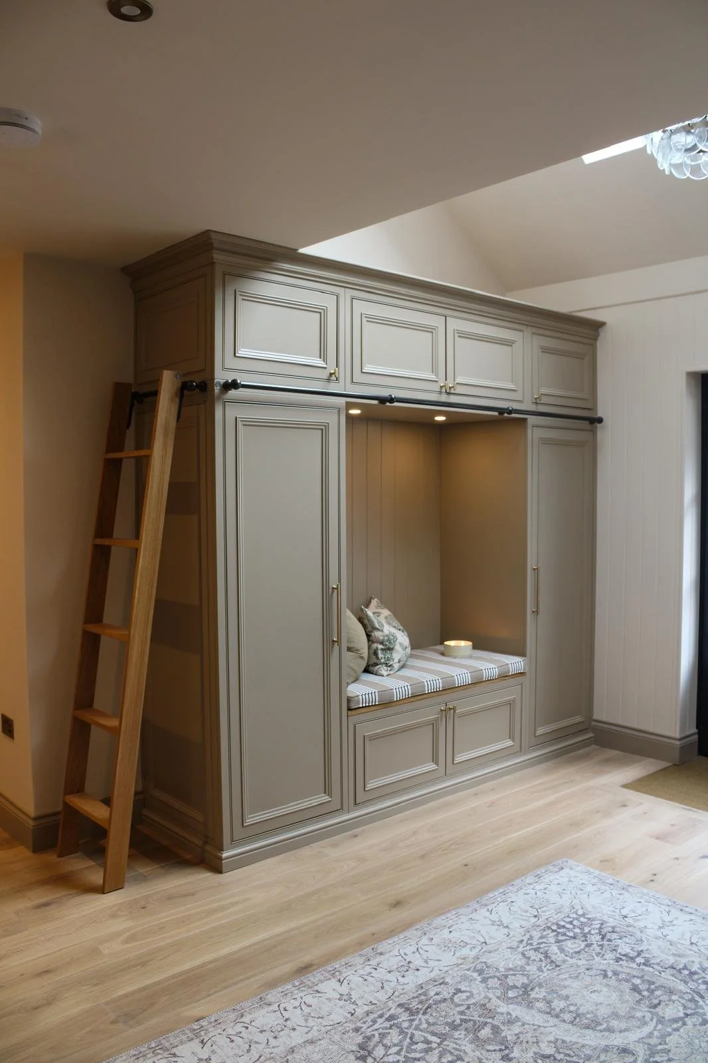
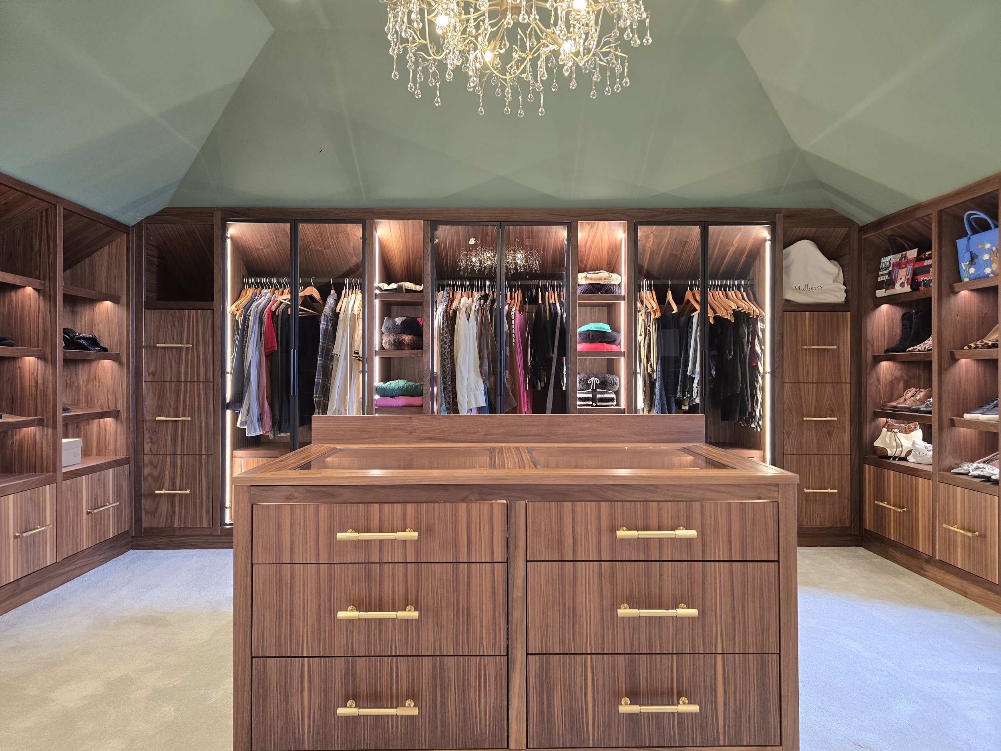
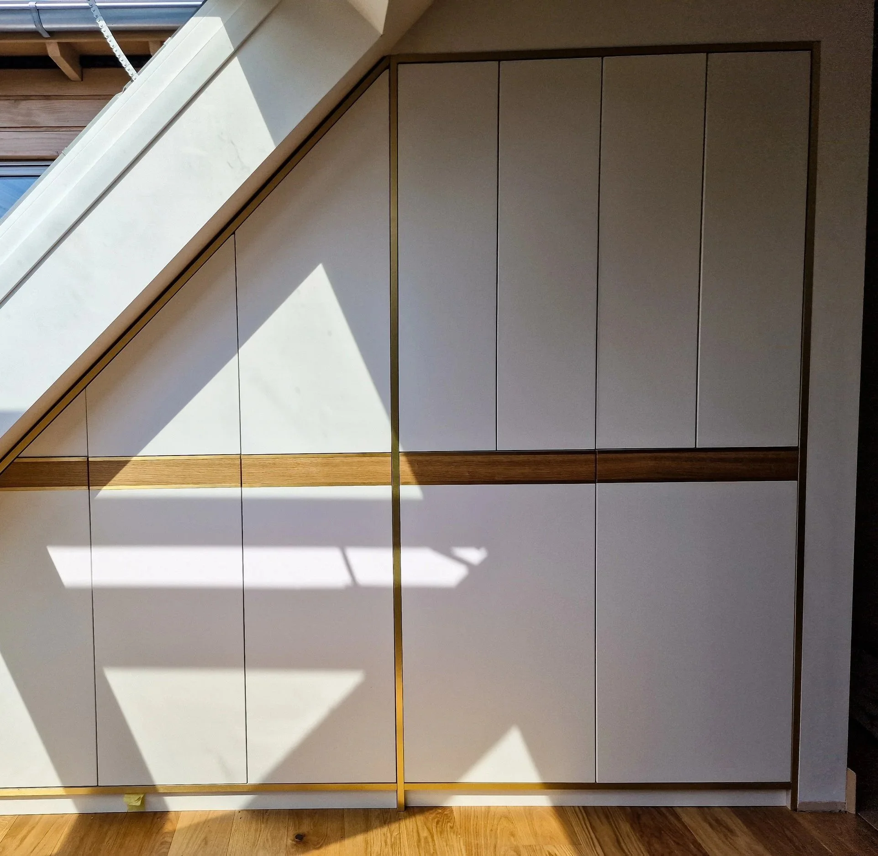
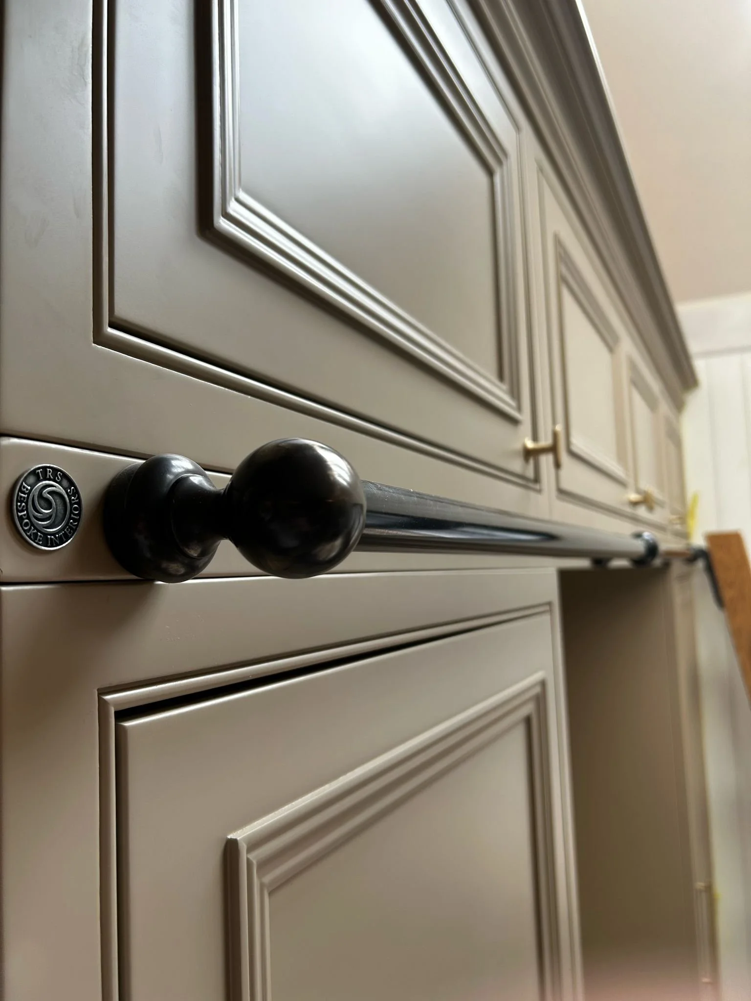
Whatever bespoke design you desire, we at TRS Bespoke Interiors can help you make it a reality. Whether you’re looking for a bespoke kitchen with stunning veined Calacatta marble, handcrafted rift-sawn oak veneer bathroom cabinetry, or a bespoke dressing room layered with warmth, fitted with blue velvet inlays and finished with brass hardware, we can design one-of-a-kind spaces for the whole home. From bespoke home studies, media rooms and alcove units to bespoke storage in hallways, boot rooms and utility rooms, our dedicated team of skilled craftsmen and designers can handcraft whatever you envision from within our Devon-based workshop – it just starts with a conversation.
WHY EXETER HOMEOWNERS CHOOSE TRS FOR THEIR BESPOKE INTERIOR DESIGNS
TRS Bespoke Interiors has built a trusted reputation across Exeter and the wider Devon region for delivering bespoke creations of truly exceptional quality and unparalleled craftsmanship, where every detail is thoughtfully chosen for the unique requirements of that specific design.
From the quality of the materials we select to the care and expertise with which every door, drawer and surface is handcrafted and finished in our Devon workshop, just on the outskirts of Exeter itself, our unwavering quality standards ensure that every bespoke design we deliver is built not just to look beautiful, but to serve your family for generations to come.
Our immersive 3D design service allows you to experience your new bespoke creation from every angle before a single element has been made, giving you complete confidence that we understand your vision at every stage of the journey.
OUR PROCESS
1. CONSULTATION
Tell us what you want so we can understand your requirements and your unique vision.
2. Site Visit
We come to the site to see where it is that we will turn your vision into reality
3. Quote
A personalised breakdown of everything that will be required for the project.
4. 3D Visualisation
A breathtaking 3D walkthrough that allows you to experience the design from every angle.
5. Manufacture
Once you are happy with every aspect of the design, we manufacture the project.
6. Installation
We install your project on site and bring your bespoke furniture dream to fruition.
MEET THE FOUNDER
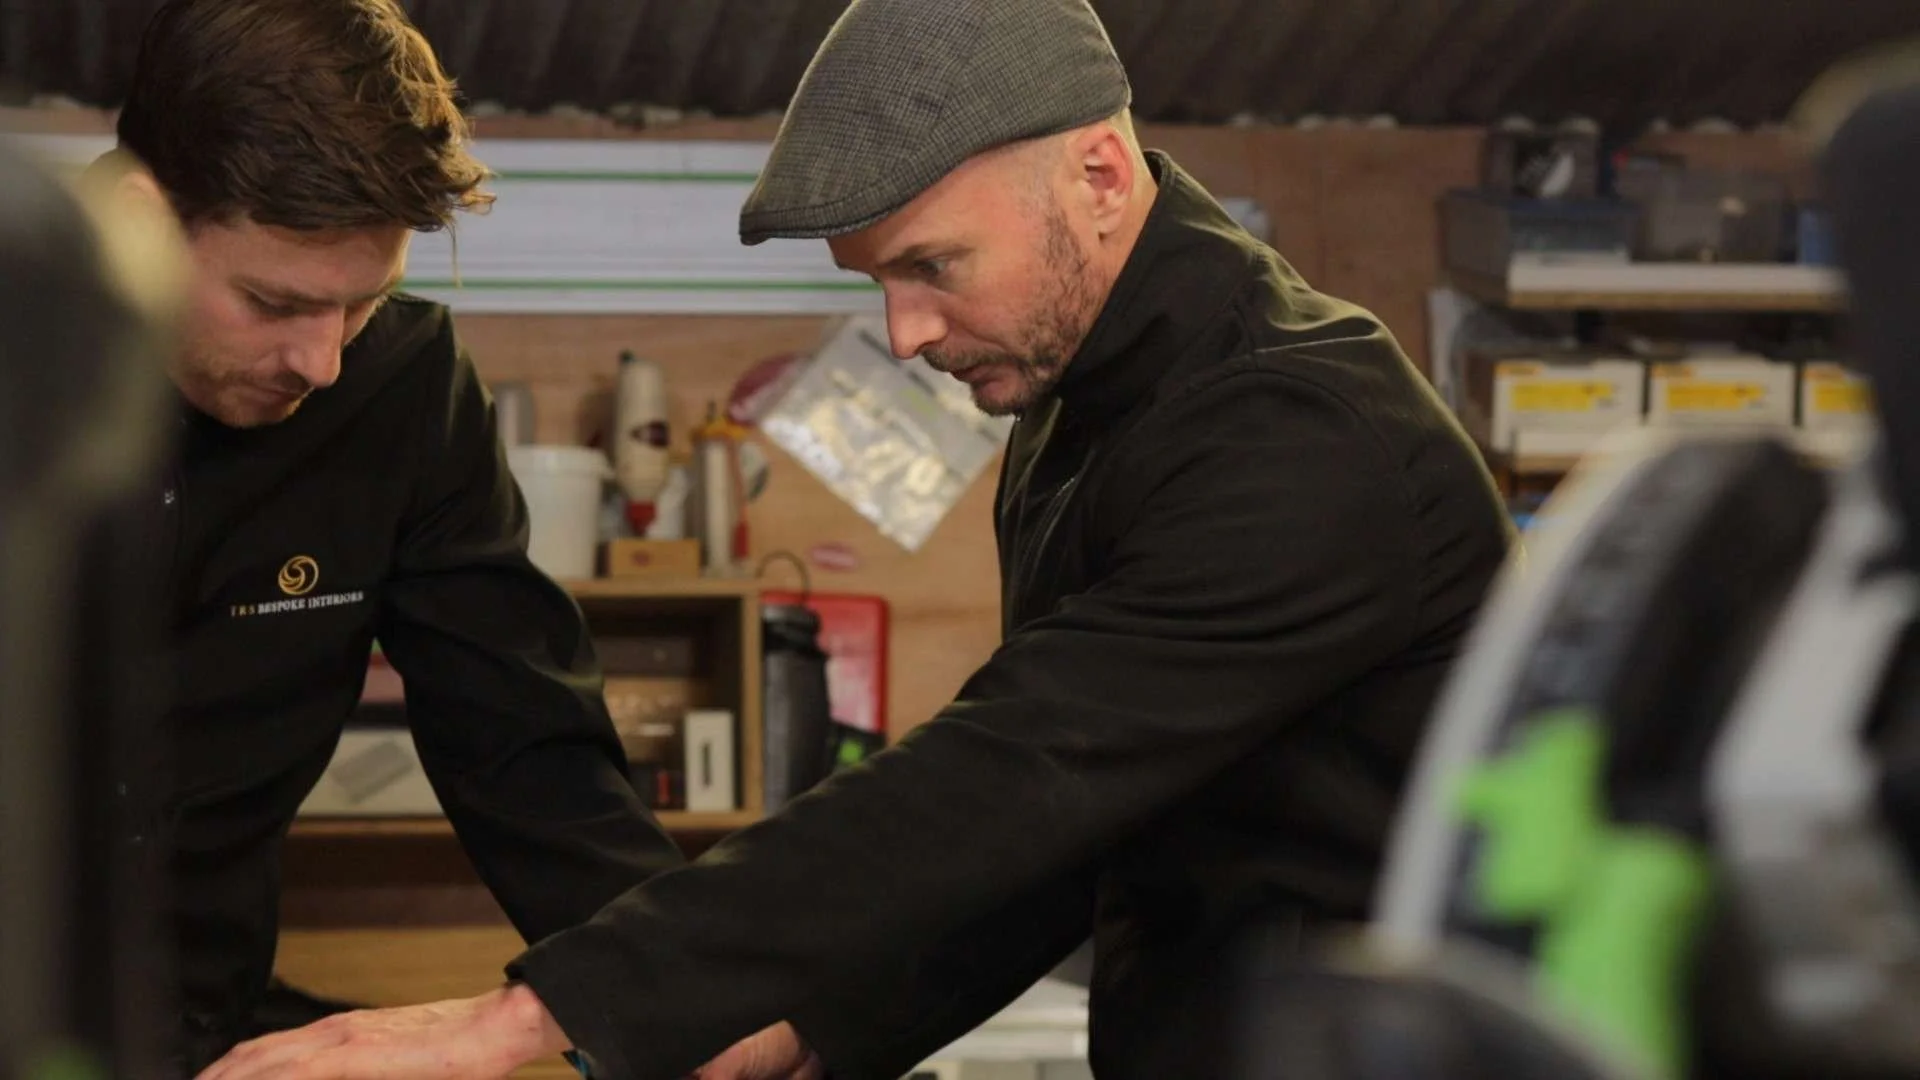
TRS Bespoke Interiors is founded and led by master craftsman Tom Stokes, whose over 15 years of international experience across New Zealand and the UK has shaped a design philosophy rooted in the belief that every home deserves something truly one of a kind. Having honed his skills across some of the most demanding and creatively ambitious projects in both countries, Tom brings a rare and genuine fusion of craftmanship mastery and artistic vision to every bespoke creation that leaves our Devon workshop, and it is this unique combination of skill, passion and experience that sets TRS apart from every other option available.
Get in Touch-
Bespoke kitchens are one-of-a-kind, handcrafted kitchens tailored to your specific needs, preferences, and the unique layout of your home. Unlike mass-produced kitchens, bespoke kitchens offer unparalleled flexibility and personalisation.
Key features of bespoke kitchens:
Personalised Design: Every aspect of the kitchen, from the layout and cabinetry to the hardware and finishes, is designed to your exact specifications.
High-Quality Materials: Our bespoke kitchens use only the finest materials available, each chosen for both their beauty and durability. From solid wood and natural stone to antique brass hardware and velvet linings, every choice complements your overall bespoke kitchen design.
Expert Craftsmanship: Our dedicated team of skilled artisans handcraft each element of your bespoke kitchen, resulting in a truly unique and high-quality product that is individually built for you and your Exeter home.
Tailored Fit: Our bespoke kitchens are designed specifically for your unique needs and space and so are seamlessly installed into your home, maximising storage and functionality.
Unique Style: Whatever you envision, from classic and traditional to modern and contemporary, we can make a reality.
By investing in a bespoke kitchen, you can create a space that is both beautiful and functional, reflecting your personal style and enhancing your daily life.
-
Yes, a bespoke kitchen can significantly add value to your home.
While the initial investment may be higher than a standard, off-the-shelf kitchen, a bespoke kitchen can offer a substantial return on investment.
Here’s why:
Unique Selling Point: A bespoke kitchen can make your home stand out in the property market. Its unique design and high-quality materials can attract potential buyers.
Increased Property Value: A well-designed, high-quality kitchen is often considered a major selling point. It can significantly increase the overall value of your home.
Improved Quality of Life: A bespoke kitchen tailored to your specific needs and preferences can enhance your daily life. Its superior functionality and aesthetics can make your home more enjoyable.
Long-Term Investment: High-quality materials and expert craftsmanship ensure that a bespoke kitchen will last for many years, making it a worthwhile investment.
However, it’s important to note that the value added by a bespoke kitchen can vary depending on factors such as location, local market trends, and the specific design and materials used.
Consulting with an estate agent or property expert can provide a more accurate assessment of the potential return on investment.
Would you like to explore specific design ideas or discuss your bespoke kitchen project in more detail?
-
Whether a bespoke kitchen is worth it depends on your individual needs and priorities.
Here are some factors to consider:
Pros:
Personalisation: A bespoke kitchen can be tailored to your exact needs and preferences, ensuring optimal functionality and aesthetics.
High-Quality Materials: You can choose high-quality materials that are durable and stylish.
Unique Design: A bespoke kitchen can be a unique selling point for your home, adding significant value.
Improved Lifestyle: A well-designed kitchen can enhance your daily living experience, as unique features and elements can be built specifically around your individual living patterns and routines.
Cons:
Higher Cost: Bespoke kitchens are typically more expensive than standard, off-the-shelf options.
Longer Lead Times: The design and manufacturing process can take longer than a standard kitchen.
Ultimately, the decision to invest in a bespoke kitchen is a personal one.
If you value quality, true personalisation and the ability to bring your exact vision to life, and are willing to invest in a long-term solution, a bespoke kitchen could be the perfect choice.
We would love to talk with you about creating a bespoke handmade kitchen that not only meets but surpasses your expectations.
Contact us today for a complimentary consultation and quote.