
CLIENT BRIEF
This Budleigh project brought together six separate rooms under one cohesive design language, with the goal of carrying the same aesthetic and quiet confidence through every space in the house, from the everyday workhorse rooms to the true showpiece of the house. The home needed to feel considered from top to bottom, where quality materials from solid oak to solid brass and an unwavering attention to detail created a finish that naturally flowed from room to room and where no detail was overlooked.
From the very first conversation, this was a project built around our dedication to handcrafted excellence and our commitment to creating designs that are truly one of a kind, shaped entirely around the client's individual tastes and the unique architectural characteristics of their home.
DESIGN APPROACH
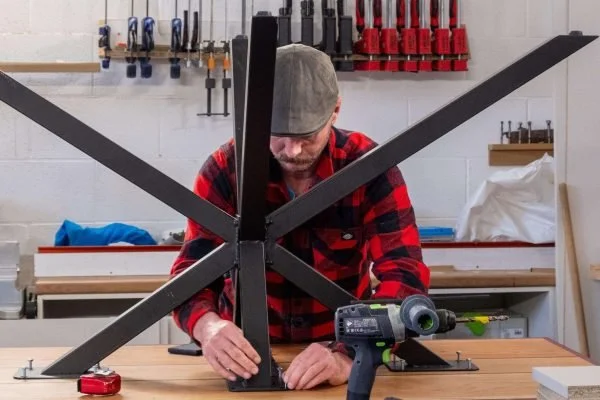
Our response was a whole-home bespoke approach built around cohesive colour palettes, quality materials and thoughtfully chosen hand-finishes that carry a sense of warmth and continuity across all six rooms so that moving through the house feels like a seamless experience rather than a series of disconnected spaces. Every room was designed to work hard and look effortless doing it, with spaces like the utility room and the boot room kept clean and minimalist and the master bedroom and home study allowed to carry real character and depth.
The result is a home that demonstrates TRS's artisan design approach and unparalleled craftsmanship and design expertise, with bespoke creations designed specifically around this client, their routines and the unique characteristics of their home and every room within it.
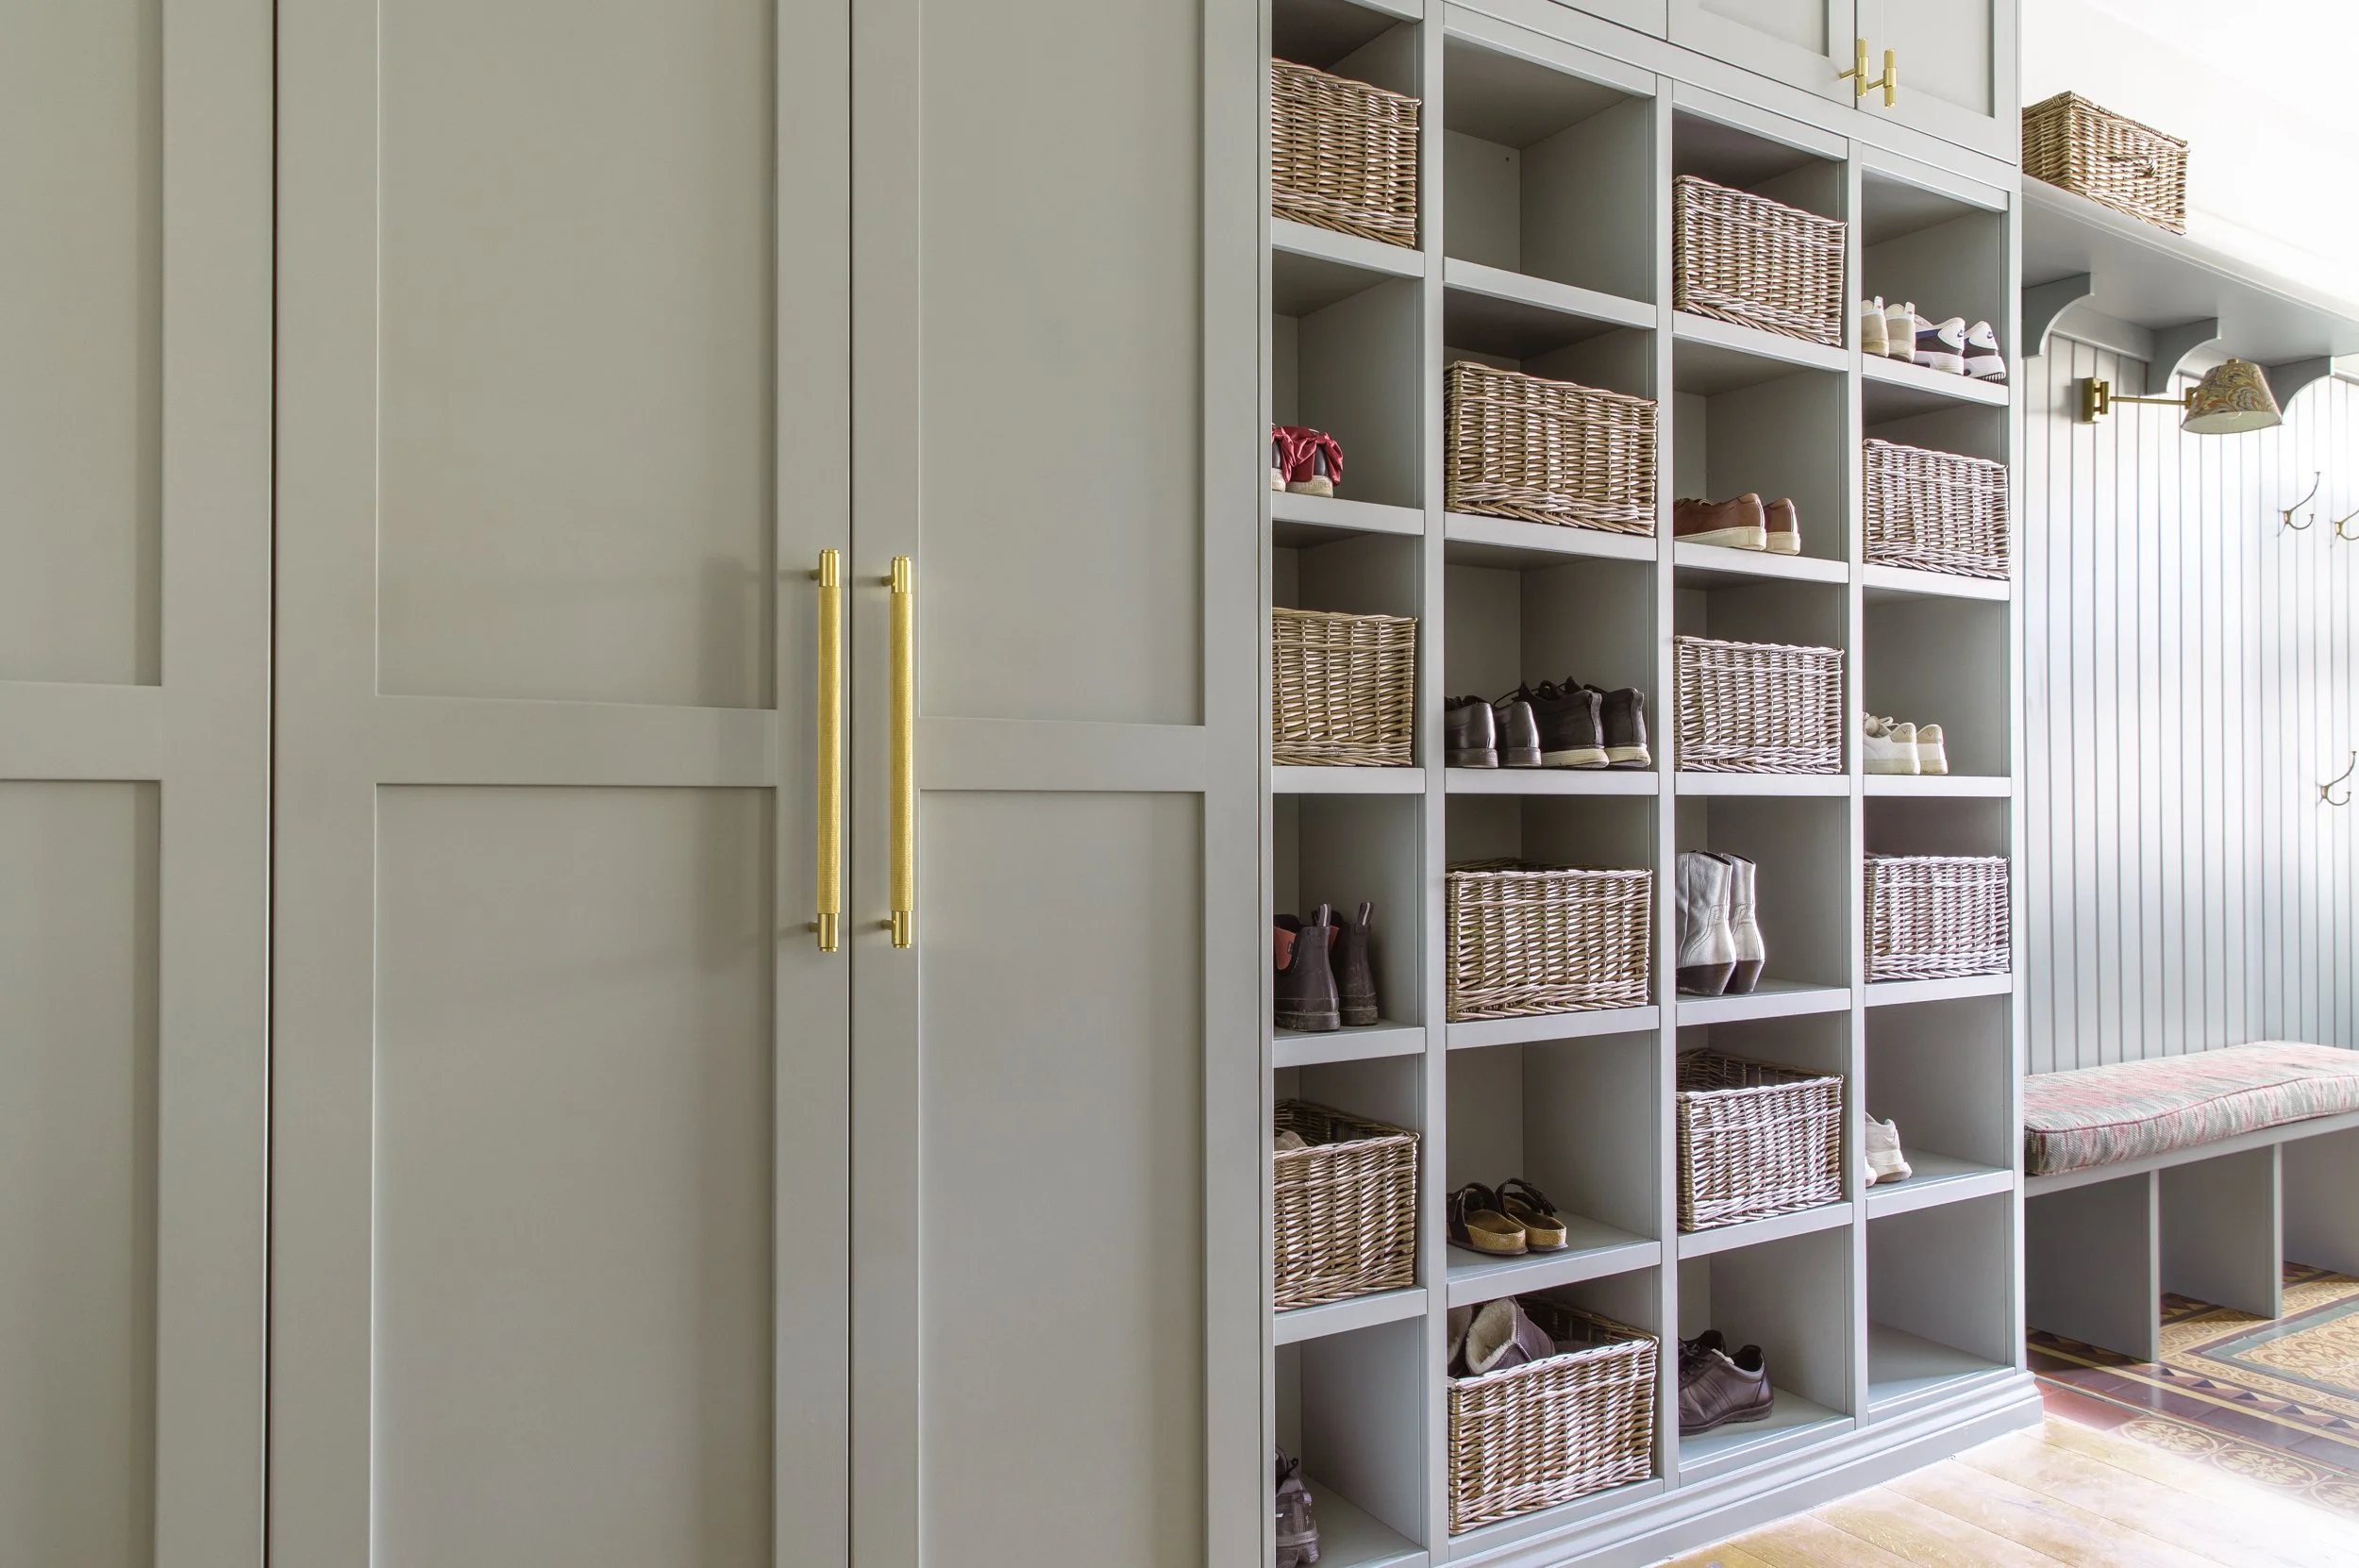
“Excellent service; they listened to our requirements and came up with a beautiful shaker design for our fitted wardrobes. They were very professional, tidy and hard-working, and nothing was too much trouble. The finished product is simply stunning, and we are delighted with the build quality.”
- Lynn Heffernan
STANDOUT DETAILS
Hidden Laundry Chute: Concealed within the walk-in wardrobe and dropping directly to the utility room below, removing visual clutter from the most serene space in the house.
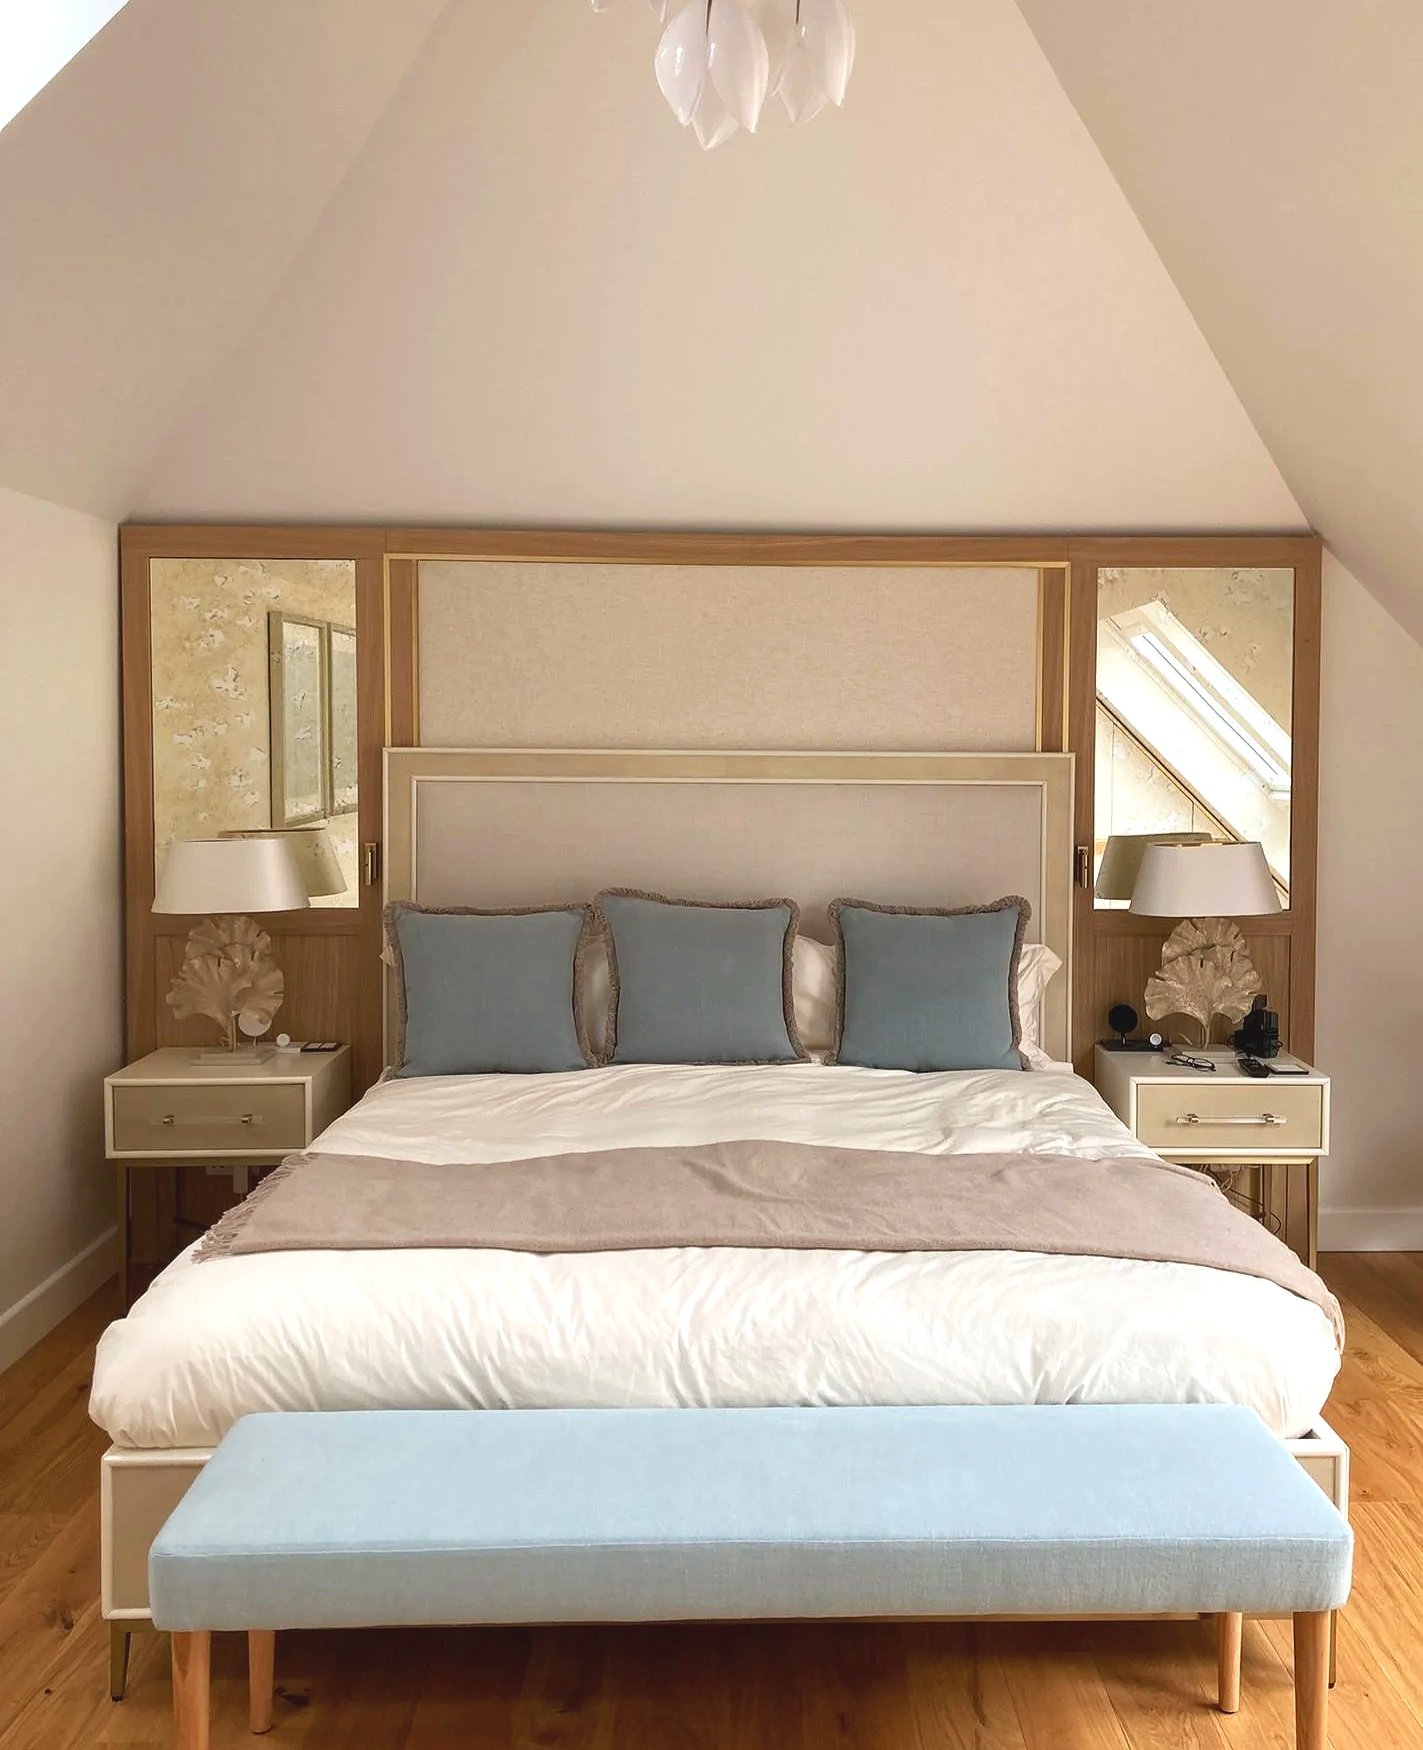
Solid Brass Trim: Running through the walk-in wardrobe and echoed in the master bedroom inlay, giving warmth and continuity across the scheme.
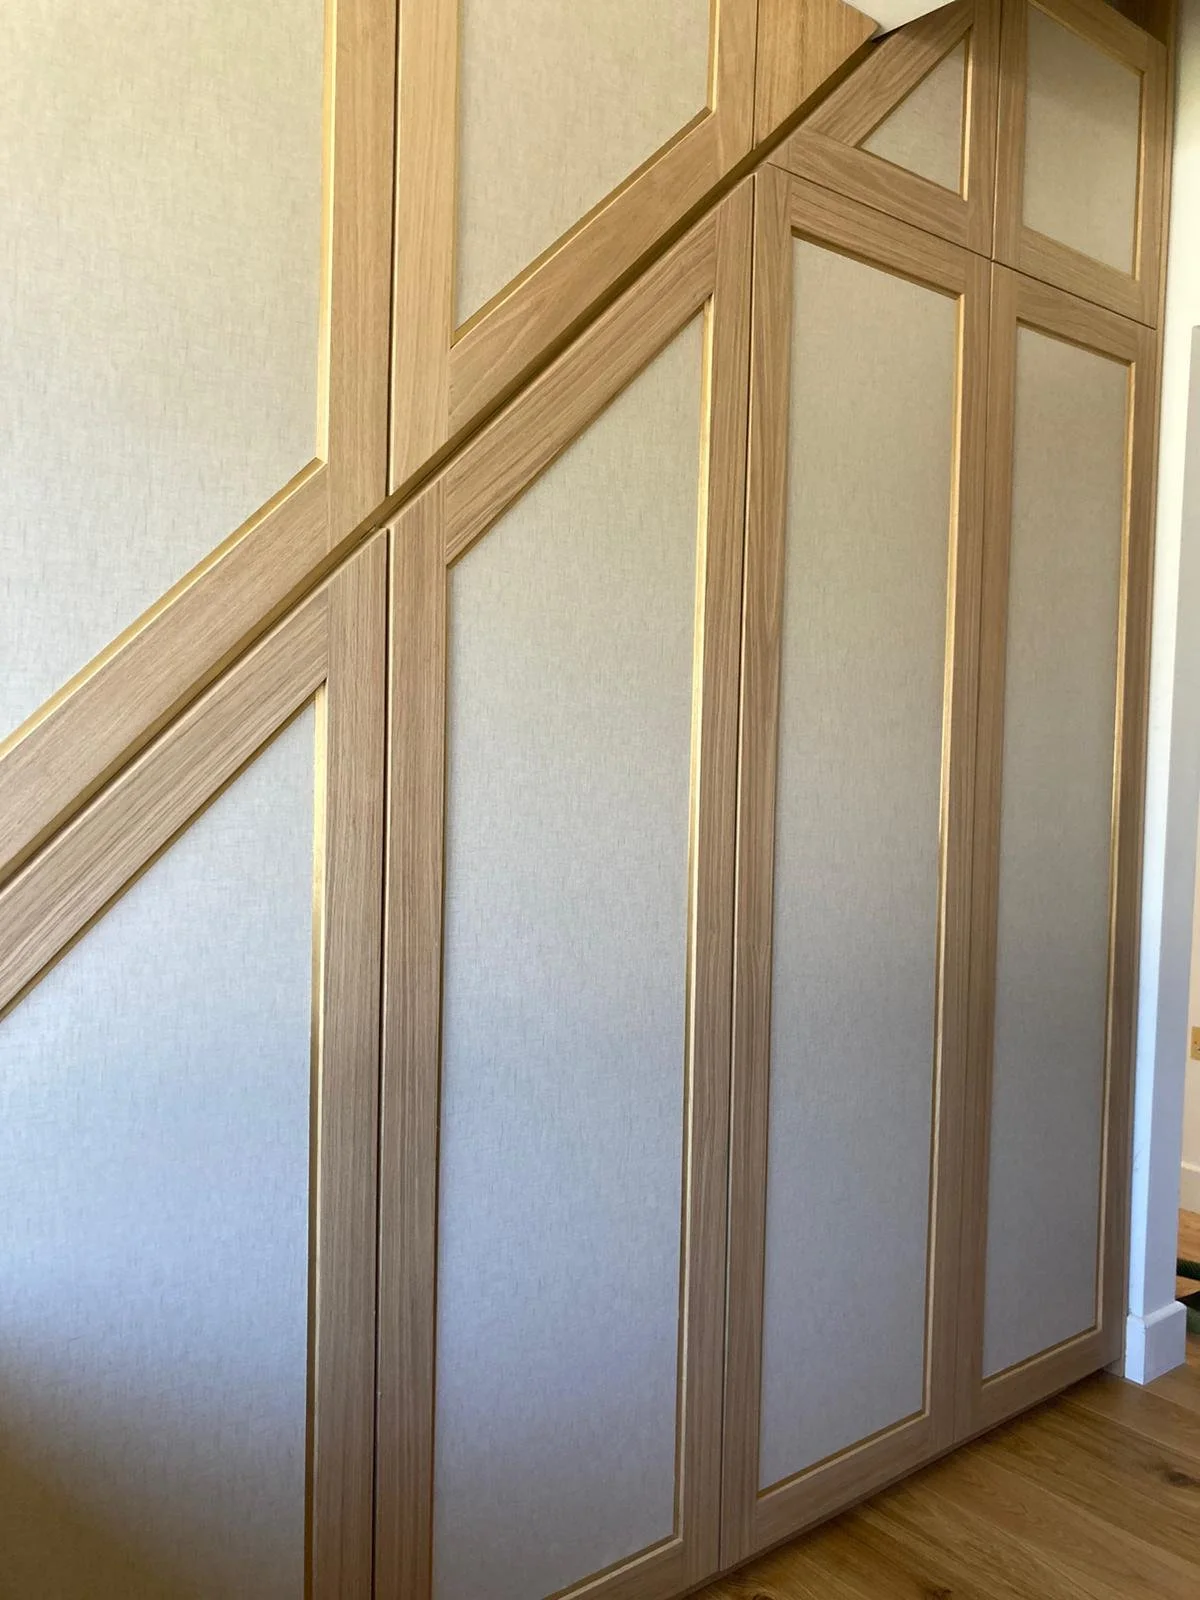
Fabric-Panelled Inserts: Paired with solid oak shaker doors in the walk-in wardrobe, adding a rich tactile contrast unique to this project.
Antiqued Silver Mirror: Featured in the headboard alongside solid oak and brass, maintaining the contemporary yet warm aesthetic in the master bedroom.
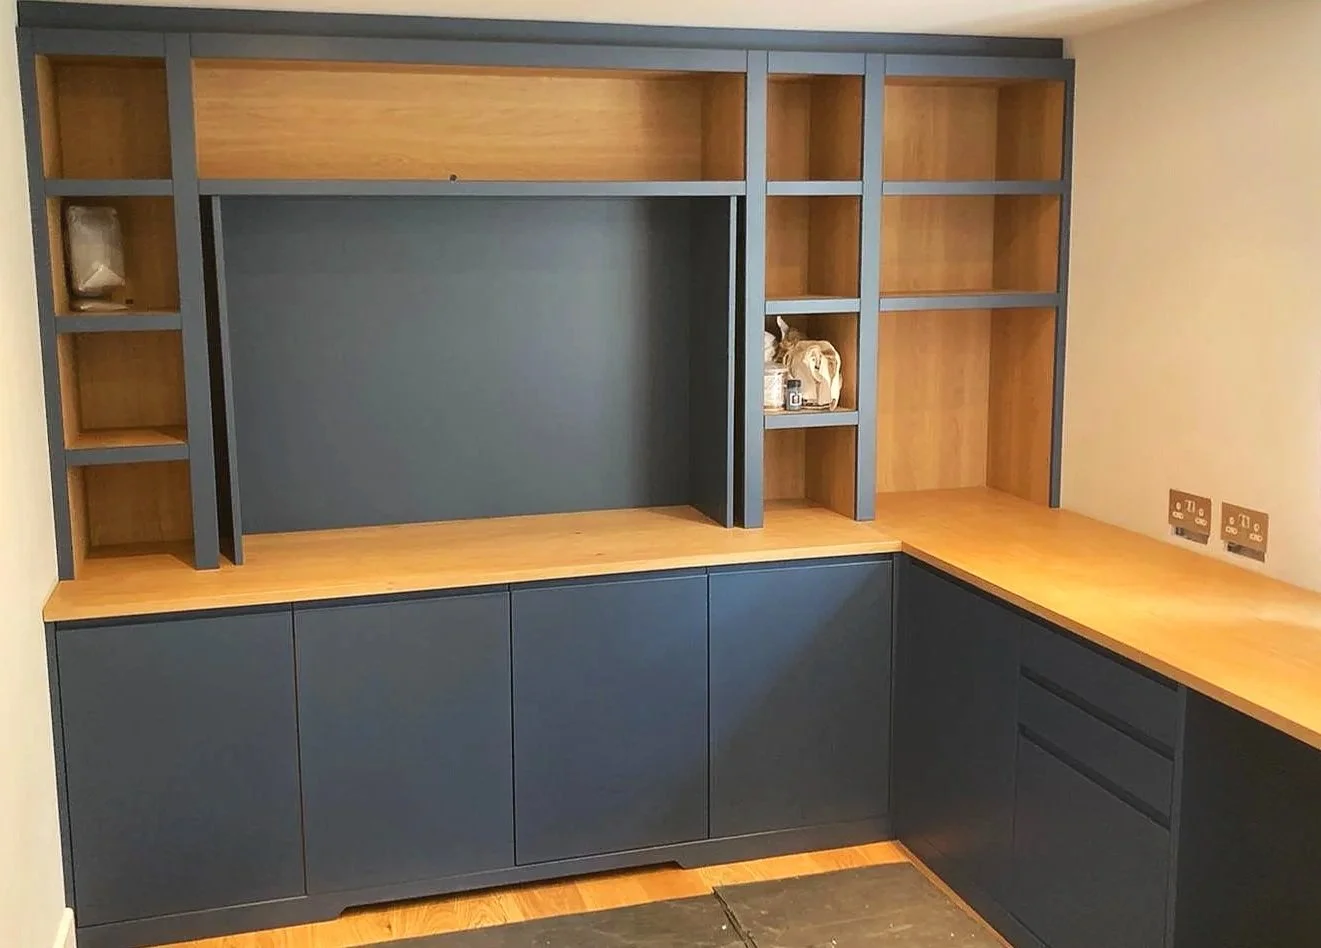
Integrated LED Lighting: Built into the study and snug to add warmth and ambience across both functions of the room.
Solid Oak Desk: Handcrafted for their unique study layout, bringing the natural material story of the wider scheme into an everyday working space.
BESPOKE WALK-IN WARDROBE
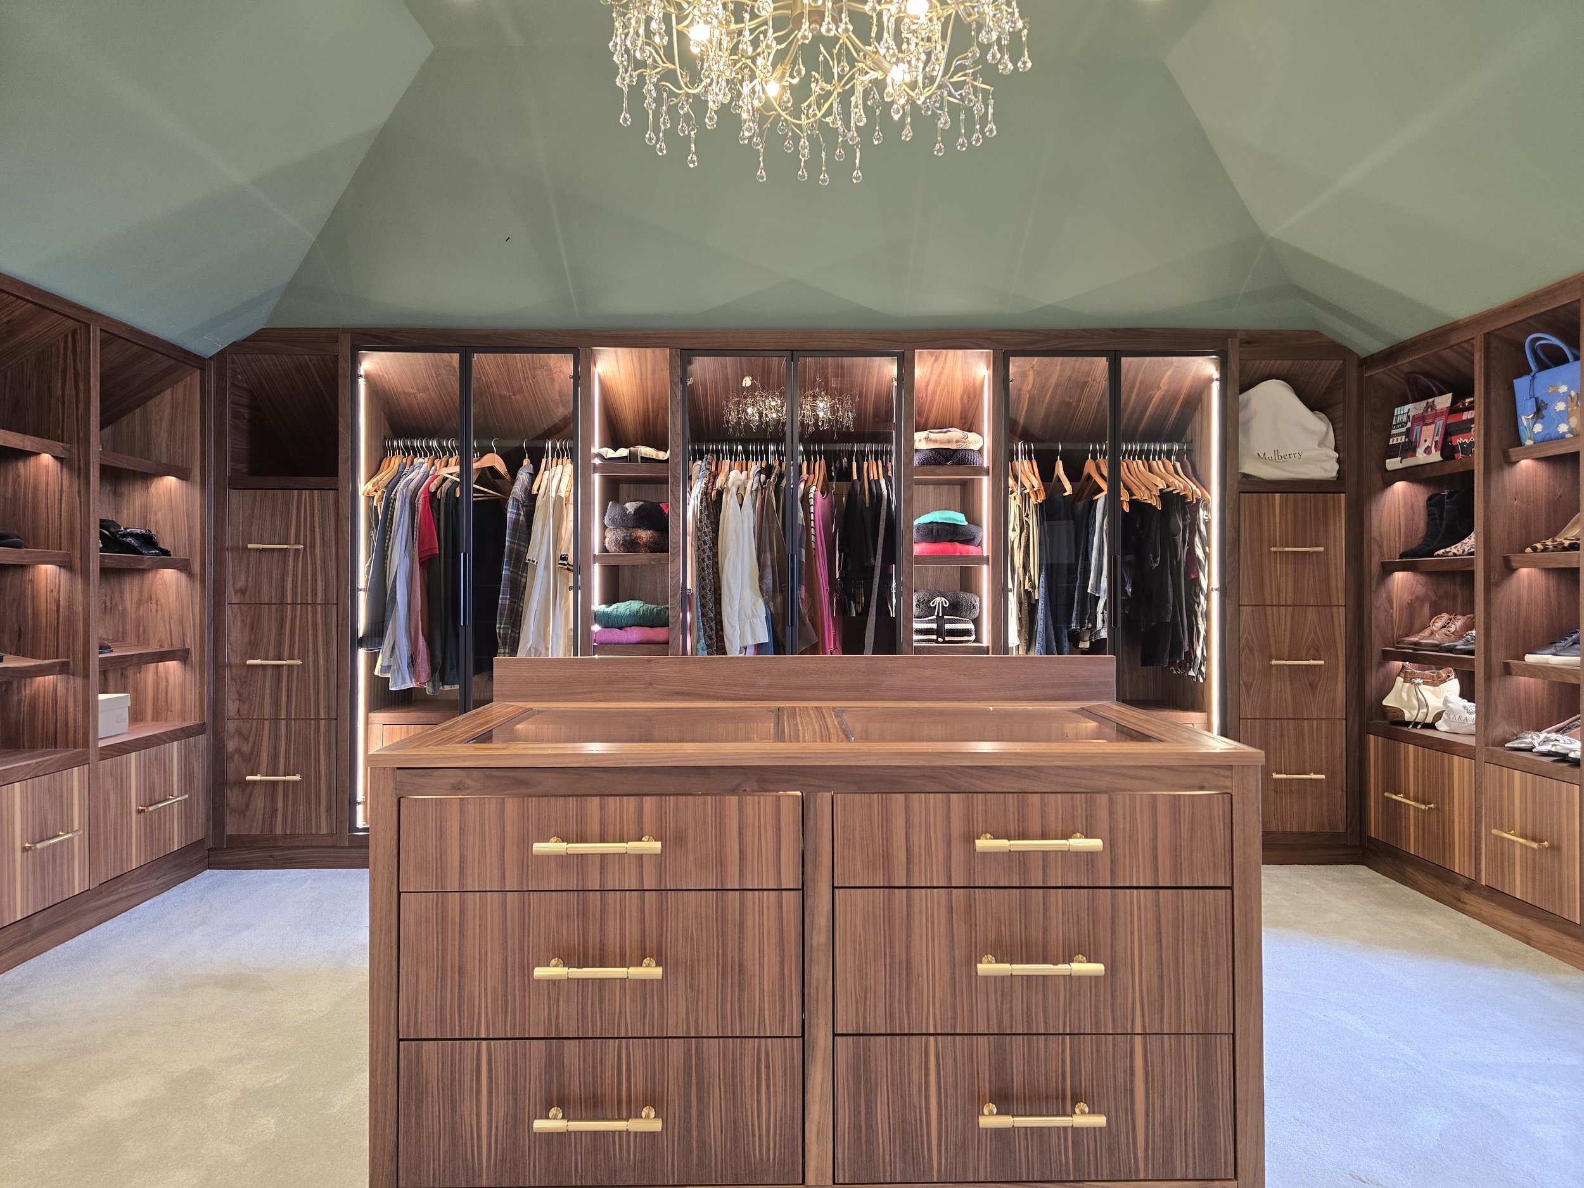
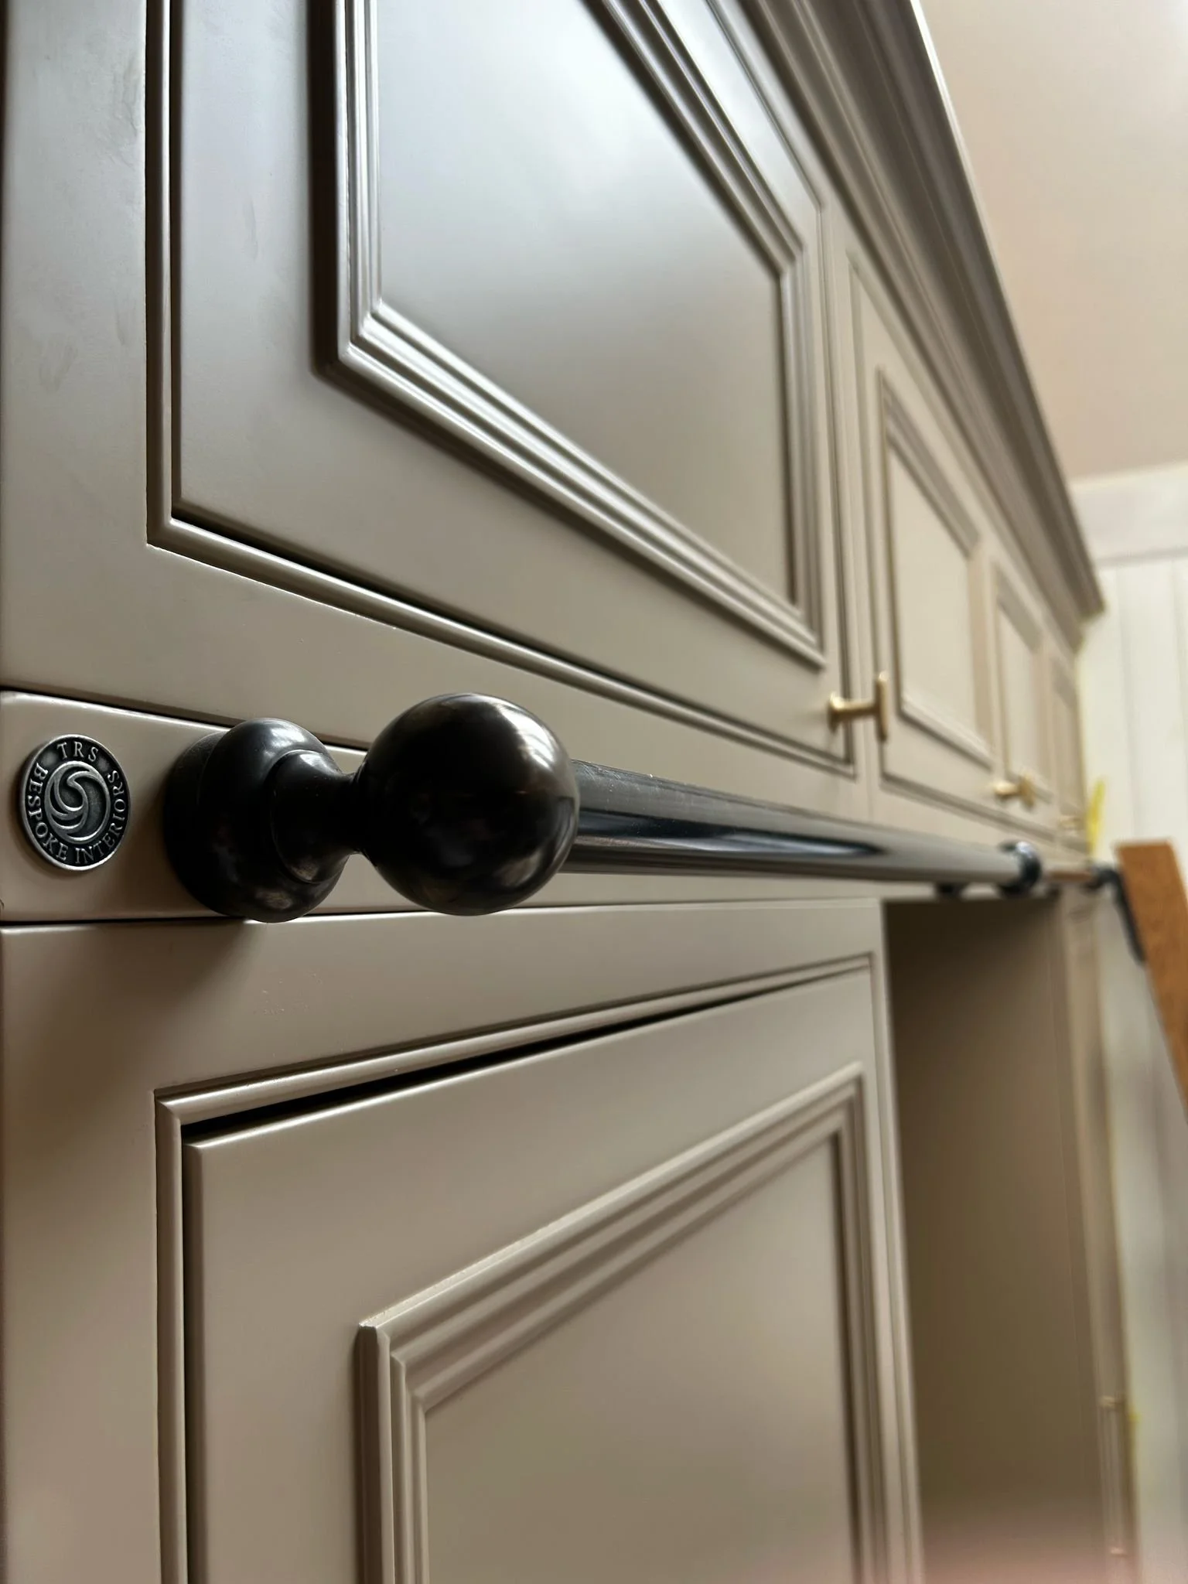
The standout room of the project, and the one that best captures the spirit of the whole scheme. Solid oak shaker doors are paired with fabric-panelled inserts, creating a rich, tactile contrast between materials that keeps the space feeling warm and layered, while a solid brass trim adds a subtle metallic accent, creating a finish that feels both timeless and elegant.
Tucked discreetly into the design is a hidden laundry chute, dropping straight down to the utility room below, so that the visual calm of the space is never disturbed by the practicalities of daily life, the kind of considered detail you do not notice until you are living with it and then wonder how you ever managed without.
MASTER WARDROBE & HEADBOARD
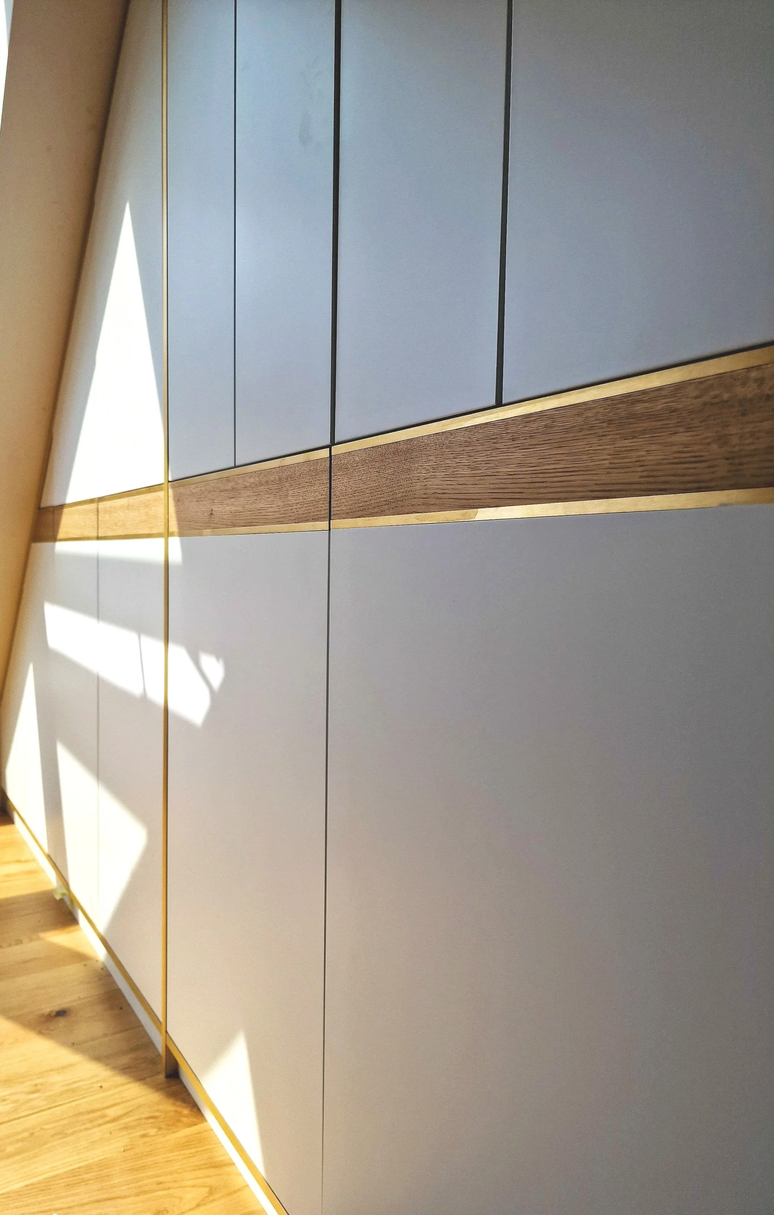
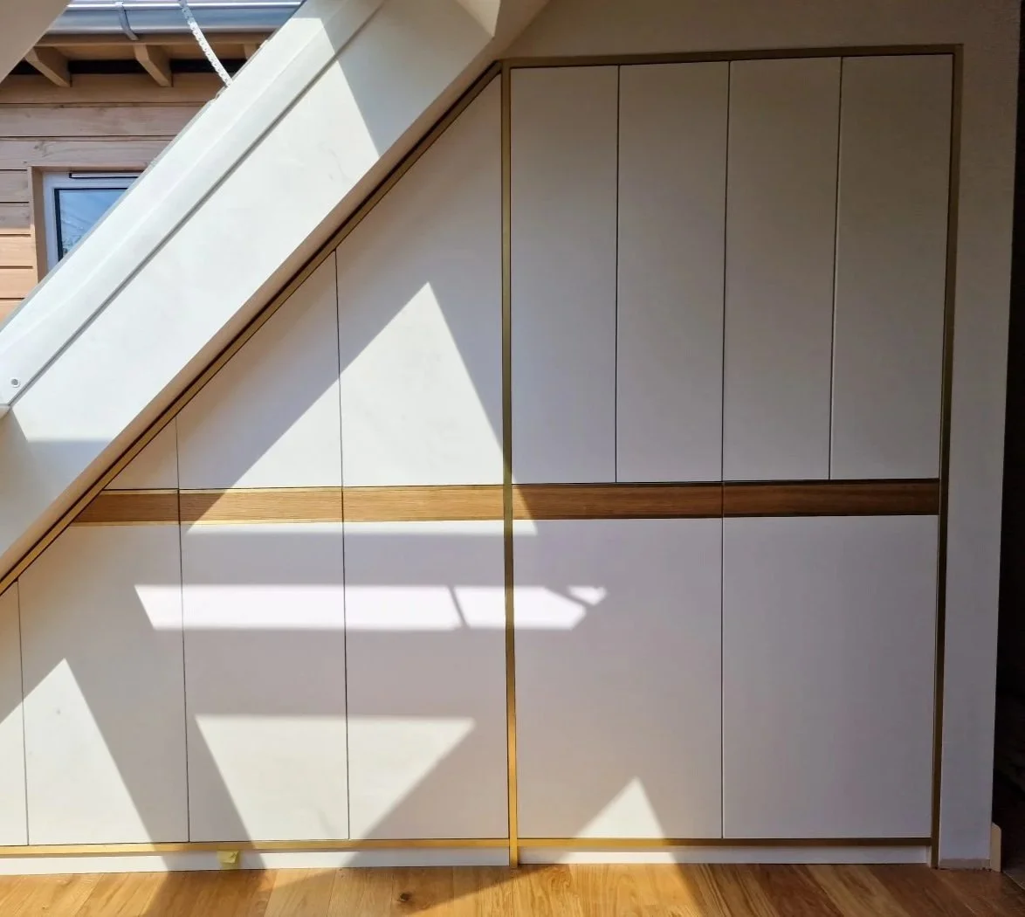
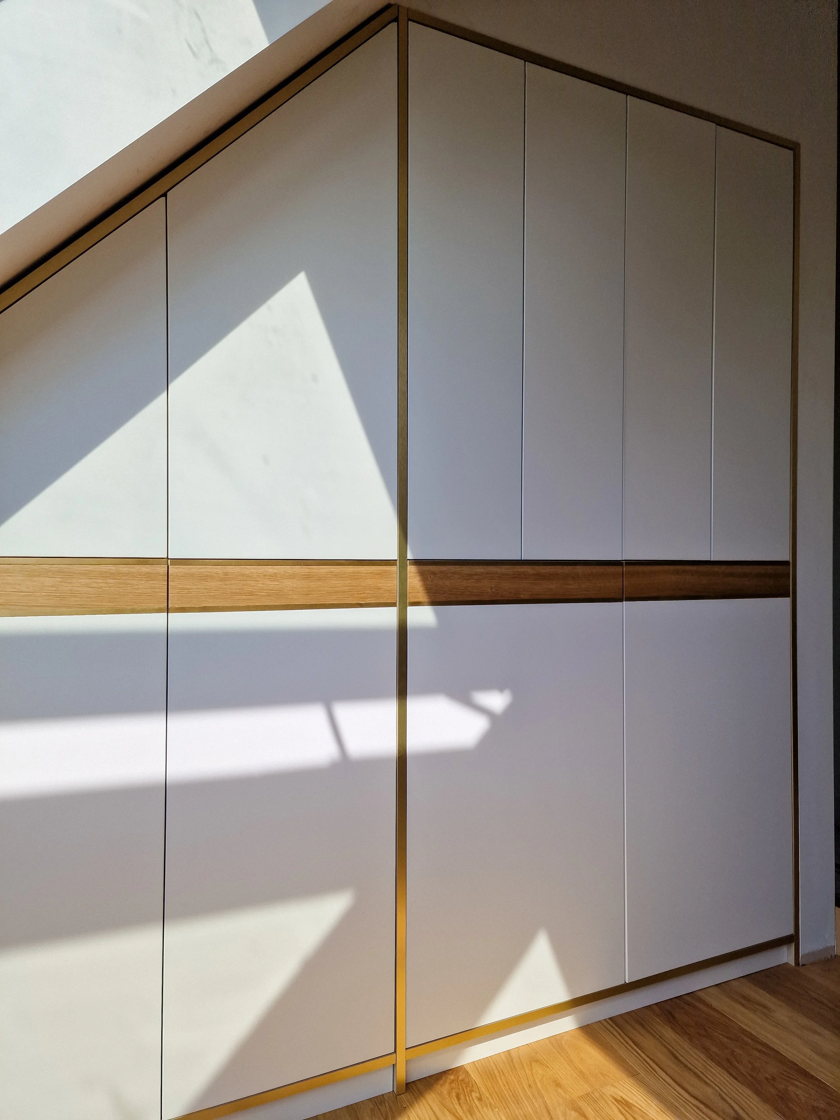
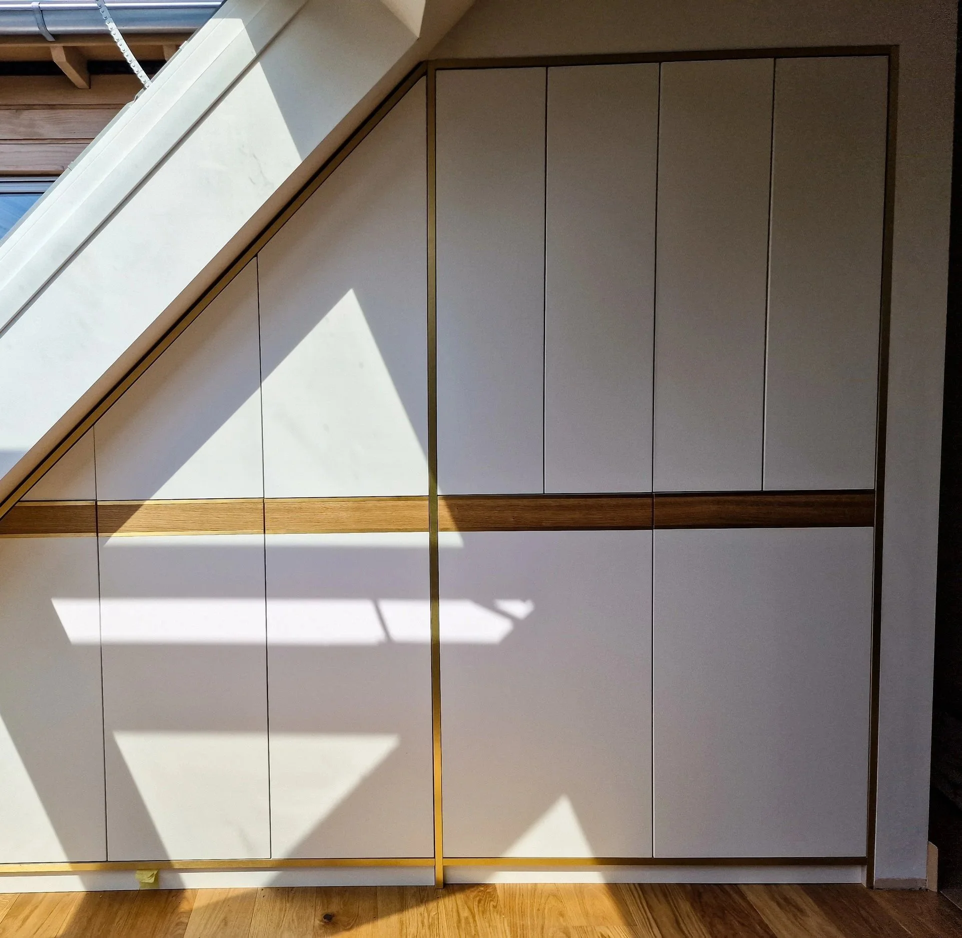
This room came with its own particular challenge, asking us to work around awkward eaves without ever compromising on storage or style, and the solution was a clean, modern run of handpainted doors lifted with a solid oak and brass inlay that ties directly back into the wider material scheme running through the house. The headboard carries the same material story, bringing together antiqued silver mirror, solid oak and solid brass in a way that creates a quiet sense of continuity from the wardrobe through to the bed, creating a room that feels considered and complete rather than pieced together without purpose or intention.
BESPOKE STUDY & SNUG ROOM
A genuinely multi-purpose room, serving as a study by day and a comfortable snug for the children come evening, and one that required us to bring together both warmth and practicality in equal measure. Handleless doors, integrated LED lighting and a solid oak desk create a space that shifts naturally between its two roles, with the oak continuing to anchor the room in the same material story established throughout the rest of the home.
BESPOKE UTILITY ROOM
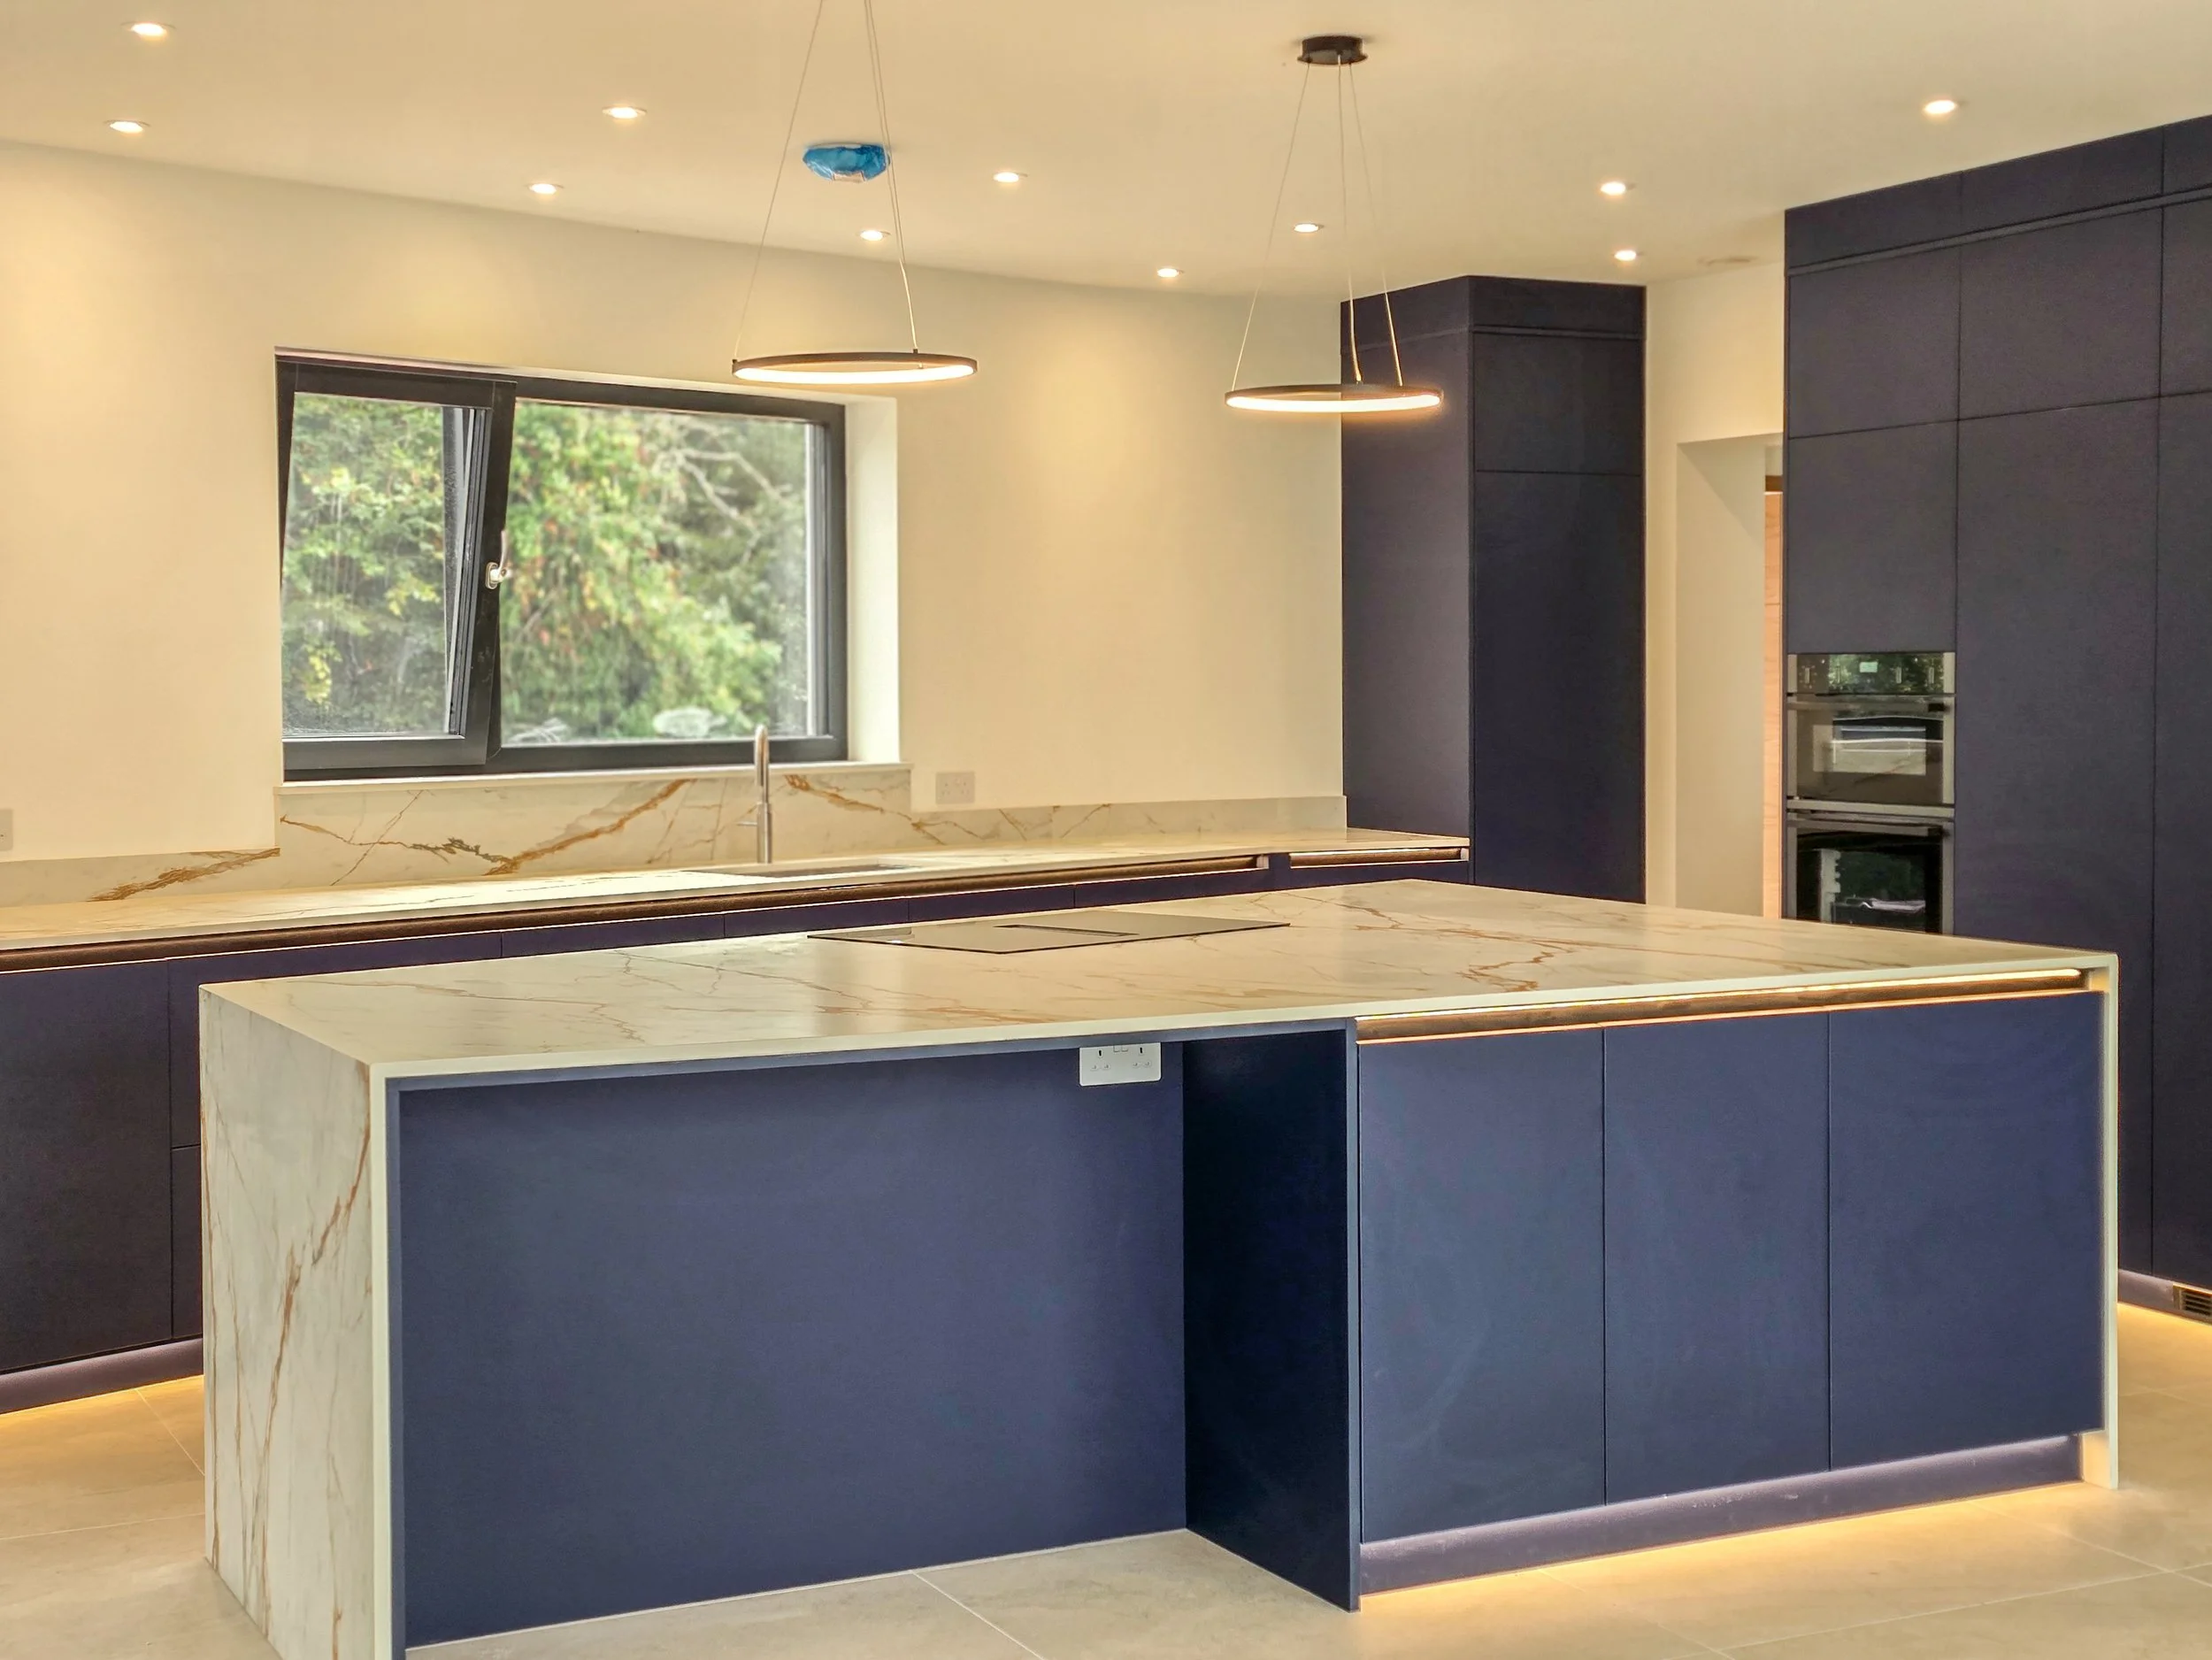
The workhorse of the house and a room that was designed to achieve an uninterrupted, clean aesthetic, where less is more and simplicity speaks volumes. Handleless doors and solid-surface worktops keep the space sleek, modern and built for daily use without fuss or unnecessary detail – just a room that does its job beautifully and holds its look while it does so.
BESPOKE BOOT ROOM
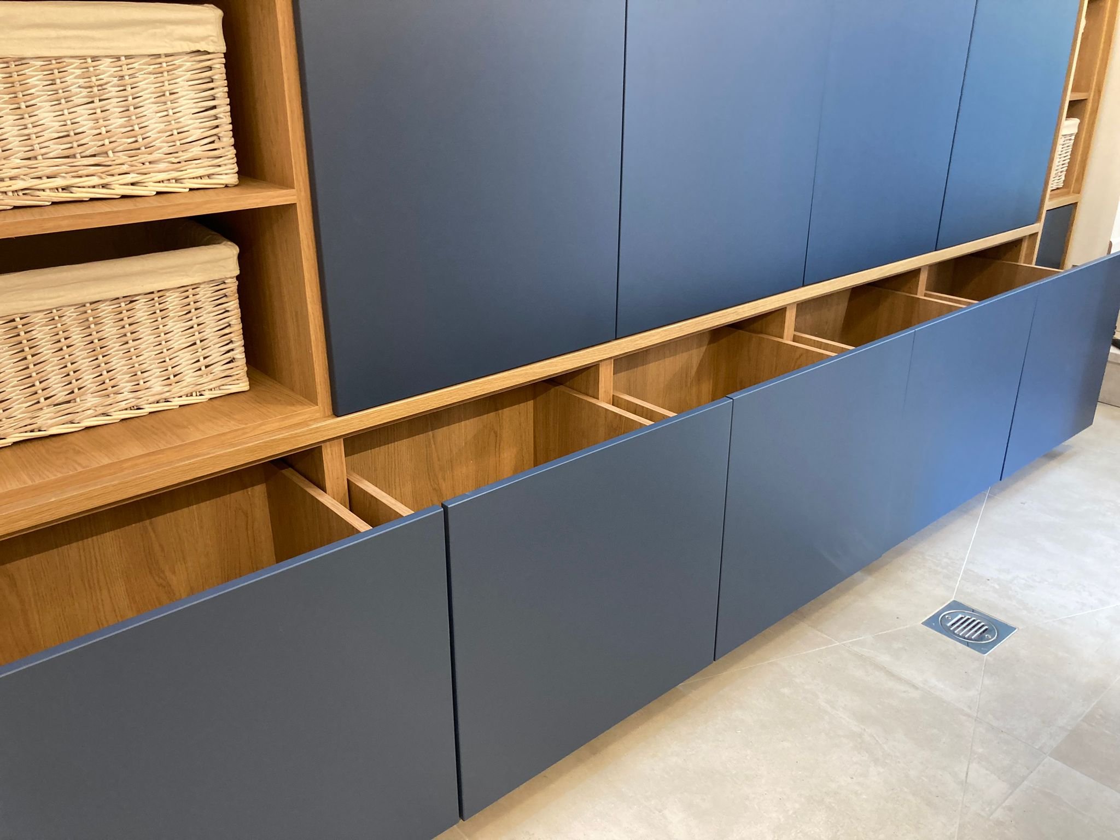
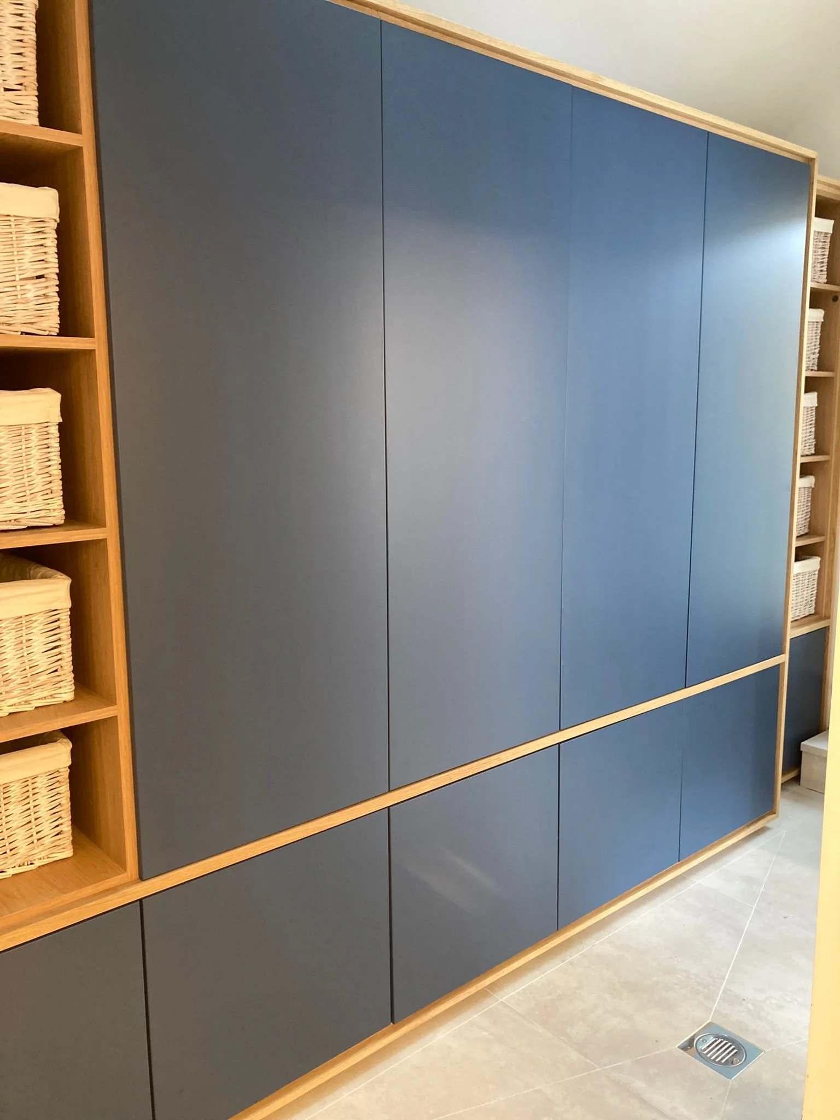
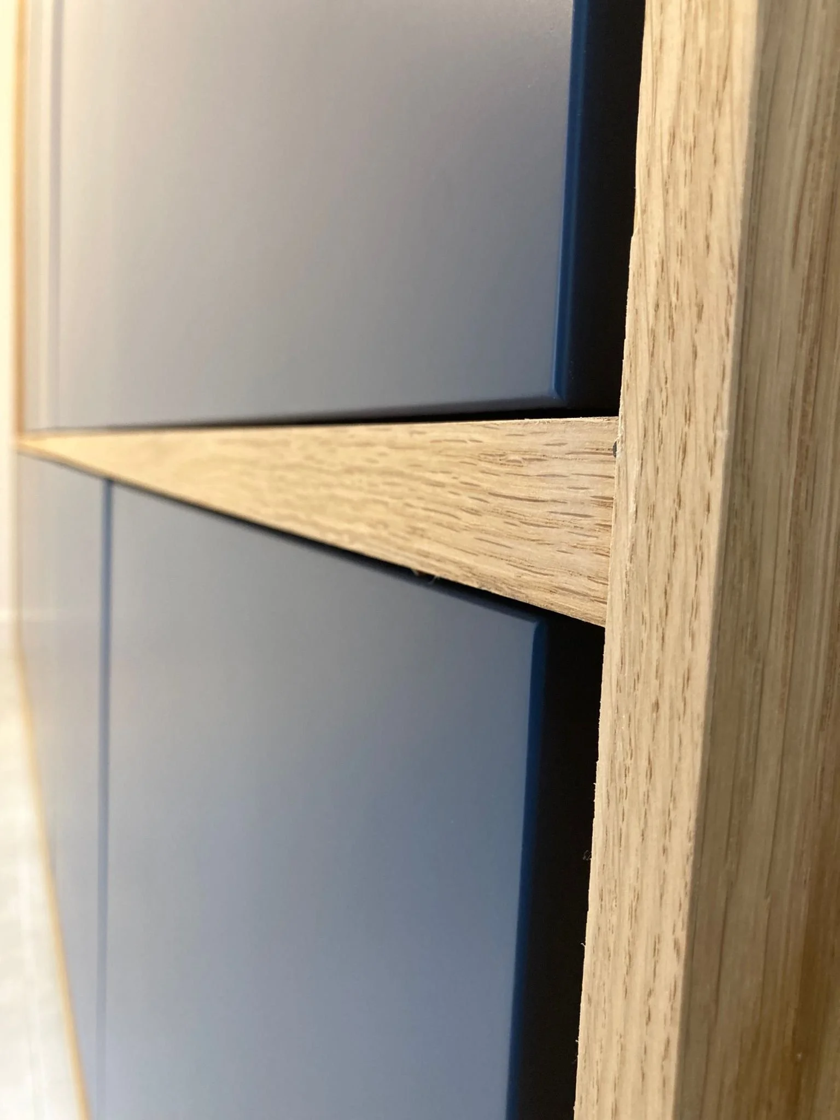
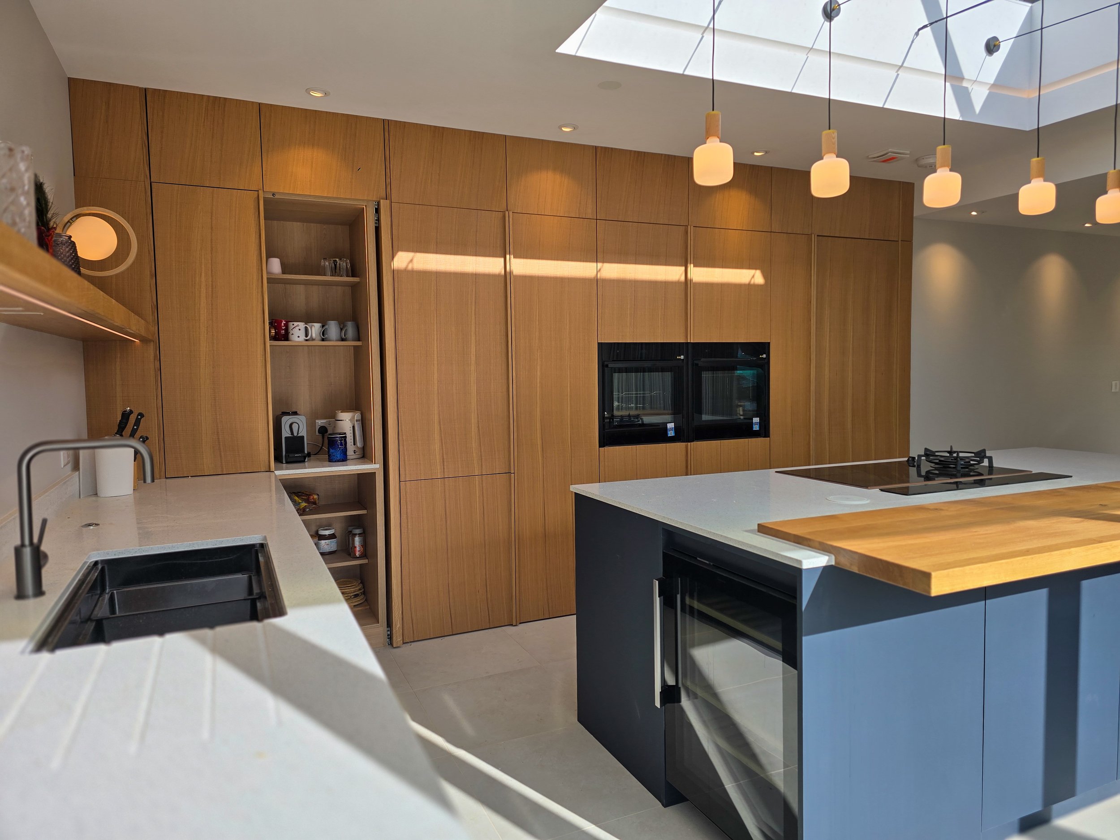
Built to take on the full demands of daily family life, with a slab-door, handleless design wrapped in a solid oak border that gives the room real durability without losing the clean, modern aesthetic that runs through every other space in the house.
THE OUTCOME
The Budleigh project stands as a truly detail-orientated and material-led design narrative that echoed from room to room to create a seamless bespoke design throughout the entire house. This whole-home bespoke project is a true demonstration of our unmoving quality standards and unparalleled craftsmanship, where our clients come first and our goal is always to exceed expectations.
Each space has its own character and purpose, yet every one of them speaks the same design language, with solid oak, solid brass and a consistent attention to detail holding the whole home together. Bespoke creations designed specifically around this family and their home, these six rooms are built to last for years to come, demonstrating how the most beautiful and functional designs are those where every detail and decision, however small, has been made with purpose-led intention and consideration for the overall end design.
FOR THE WHOLE HOME
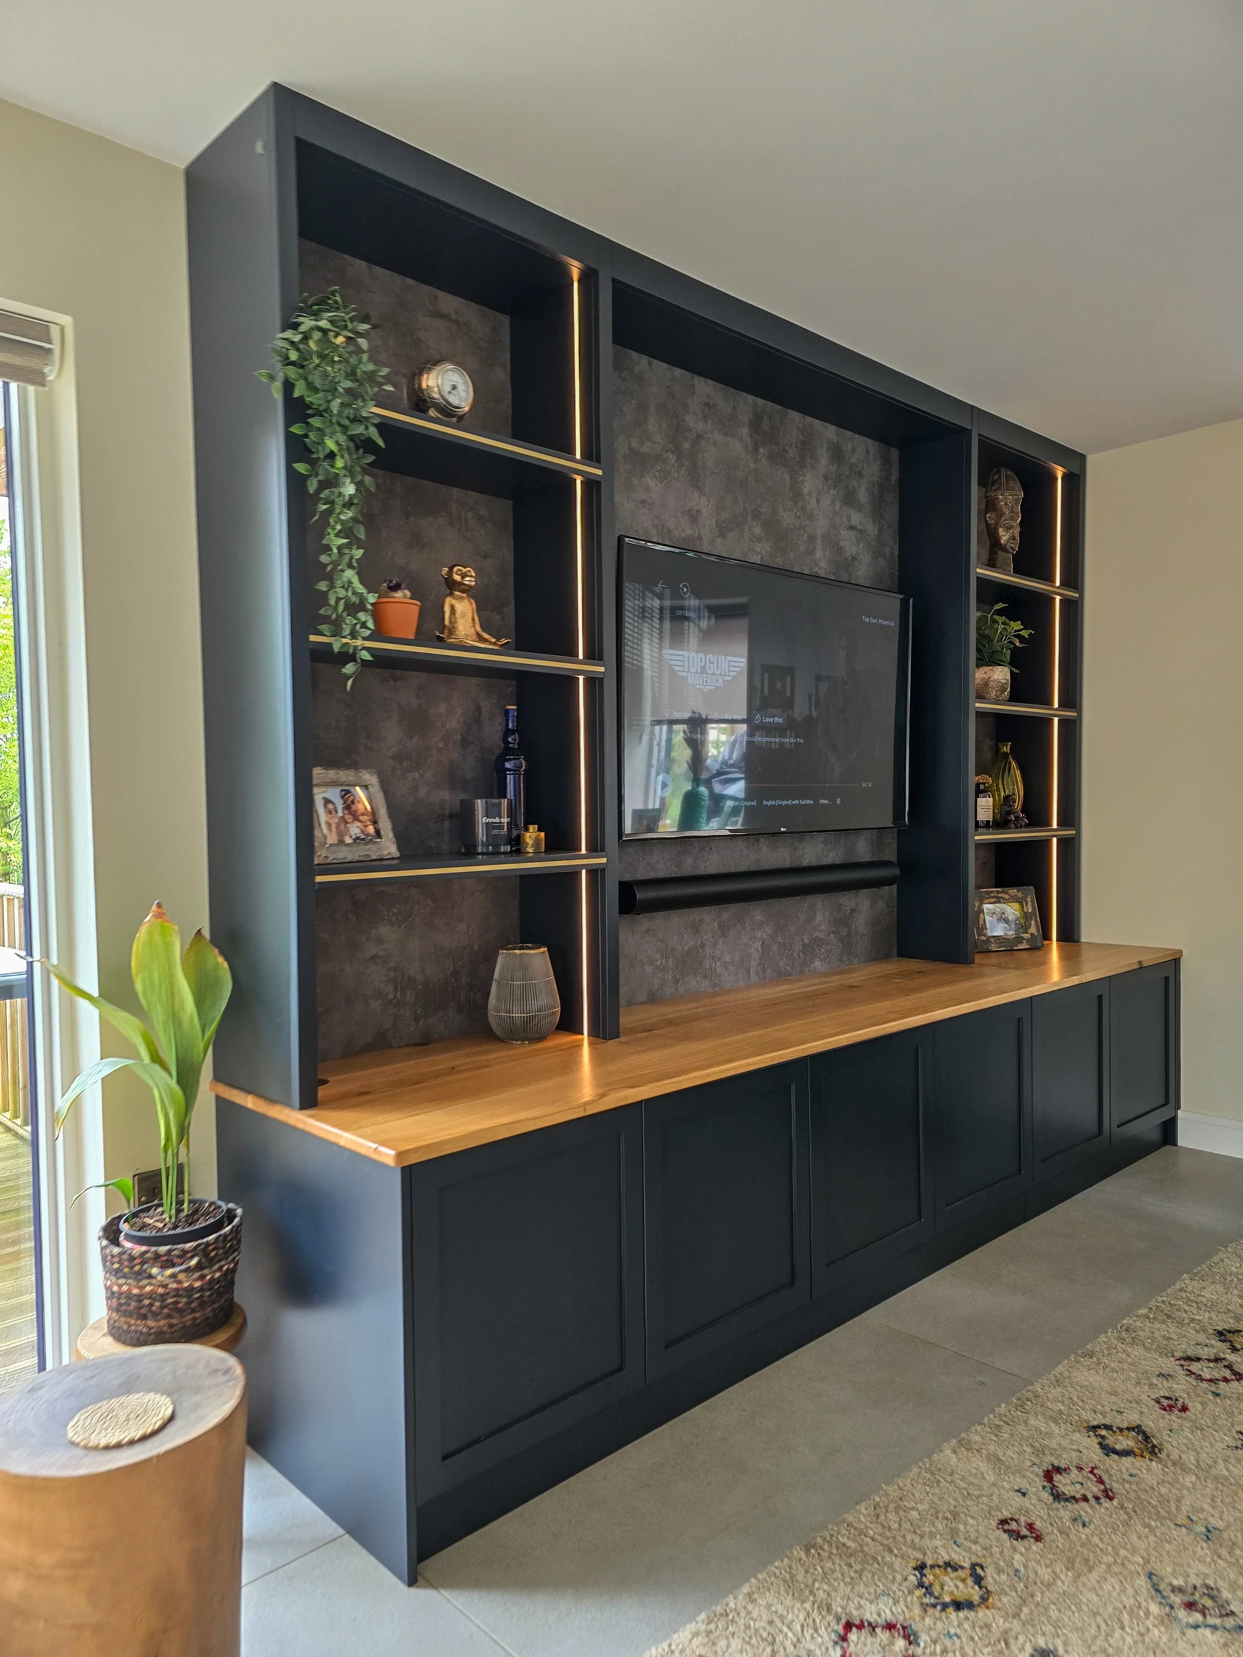
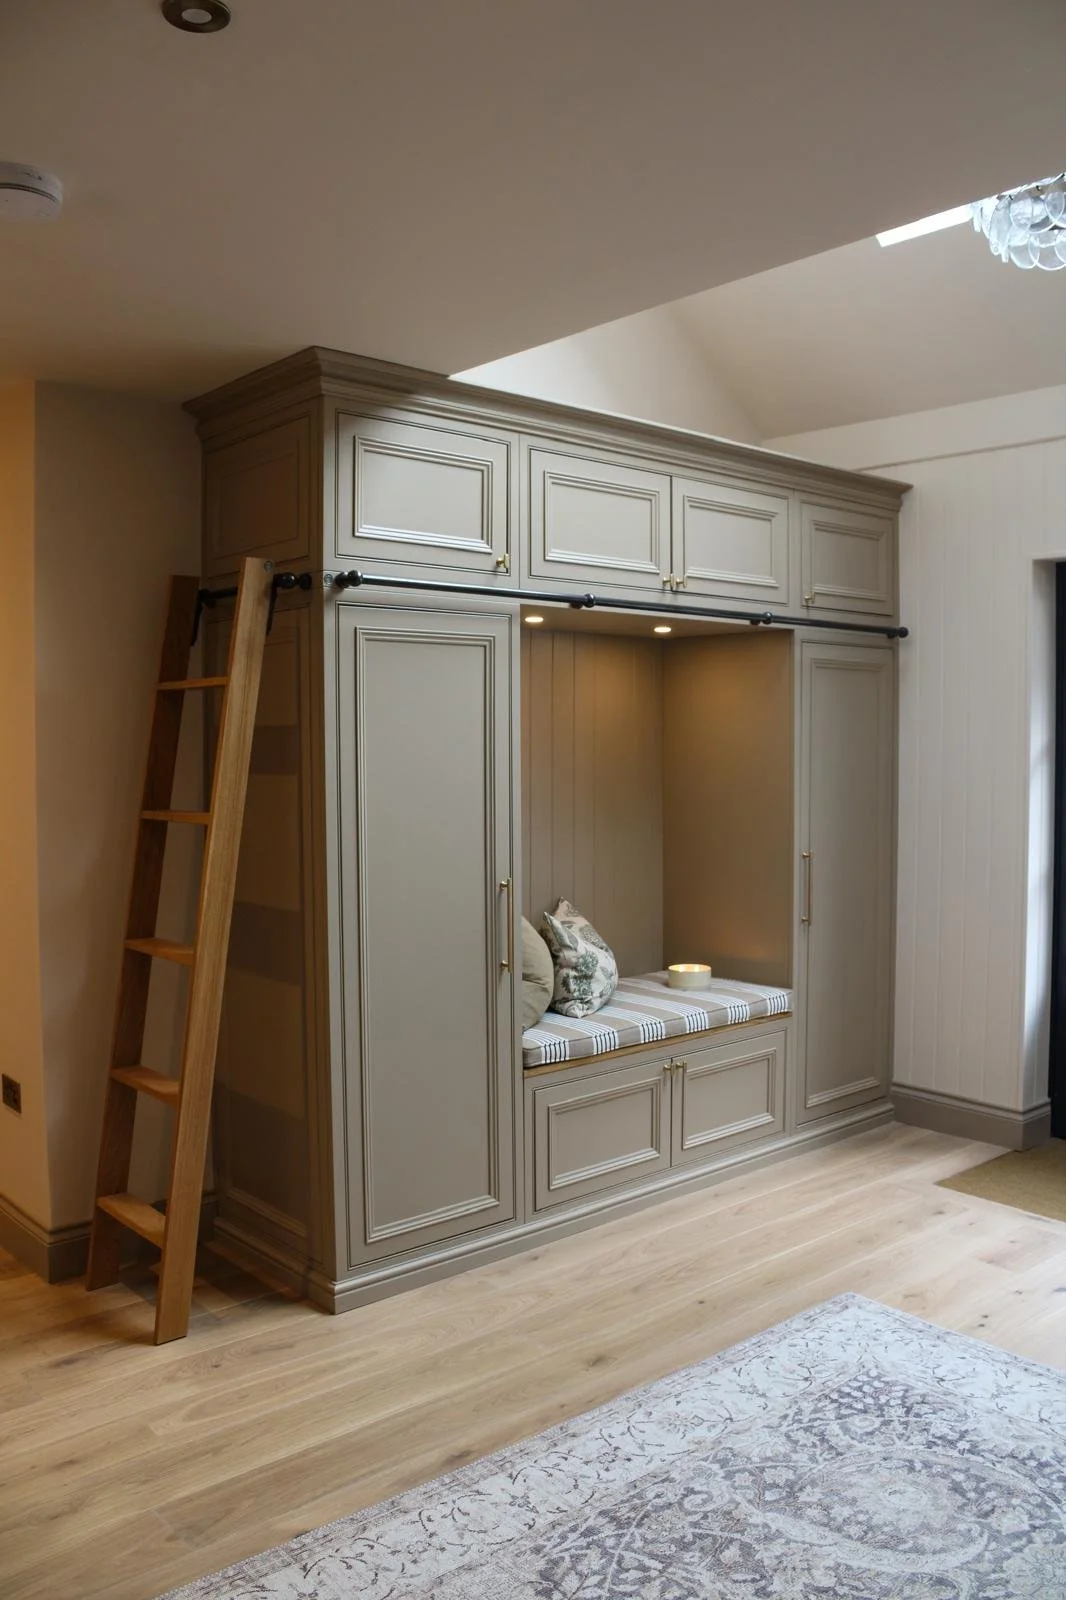
Whatever bespoke design you desire, we at TRS Bespoke Interiors can help you make it a reality. Whether you’re looking for a bespoke kitchen with stunning veined Calacatta marble, handcrafted rift-sawn oak veneer bathroom cabinetry, or a bespoke dressing room layered with warmth, fitted with blue velvet inlays and finished with brass hardware, we can design one-of-a-kind spaces for the whole home. From bespoke home studies, media rooms and alcove units to bespoke storage in hallways, boot rooms and utility rooms, our dedicated team of skilled craftsmen and designers can handcraft whatever you envision from within our Devon-based workshop – it just starts with a conversation.
WHY EXETER HOMEOWNERS CHOOSE TRS FOR THEIR BESPOKE INTERIOR DESIGNS
TRS Bespoke Interiors has built a trusted reputation across Exeter and the wider Devon region for delivering bespoke creations of truly exceptional quality and unparalleled craftsmanship, where every detail is thoughtfully chosen for the unique requirements of that specific design.
From the quality of the materials we select to the care and expertise with which every door, drawer and surface is handcrafted and finished in our Devon workshop, just on the outskirts of Exeter itself, our unwavering quality standards ensure that every bespoke design we deliver is built not just to look beautiful, but to serve your family for generations to come.
Our immersive 3D design service allows you to experience your new bespoke creation from every angle before a single element has been made, giving you complete confidence that we understand your vision at every stage of the journey.
OUR PROCESS
1. CONSULTATION
Tell us what you want so we can understand your requirements and your unique vision.
2. Site Visit
We come to the site to see where it is that we will turn your vision into reality
3. Quote
A personalised breakdown of everything that will be required for the project.
4. 3D Visualisation
A breathtaking 3D walkthrough that allows you to experience the design from every angle.
5. Manufacture
Once you are happy with every aspect of the design, we manufacture the project.
6. Installation
We install your project on site and bring your bespoke furniture dream to fruition.
MEET THE FOUNDER
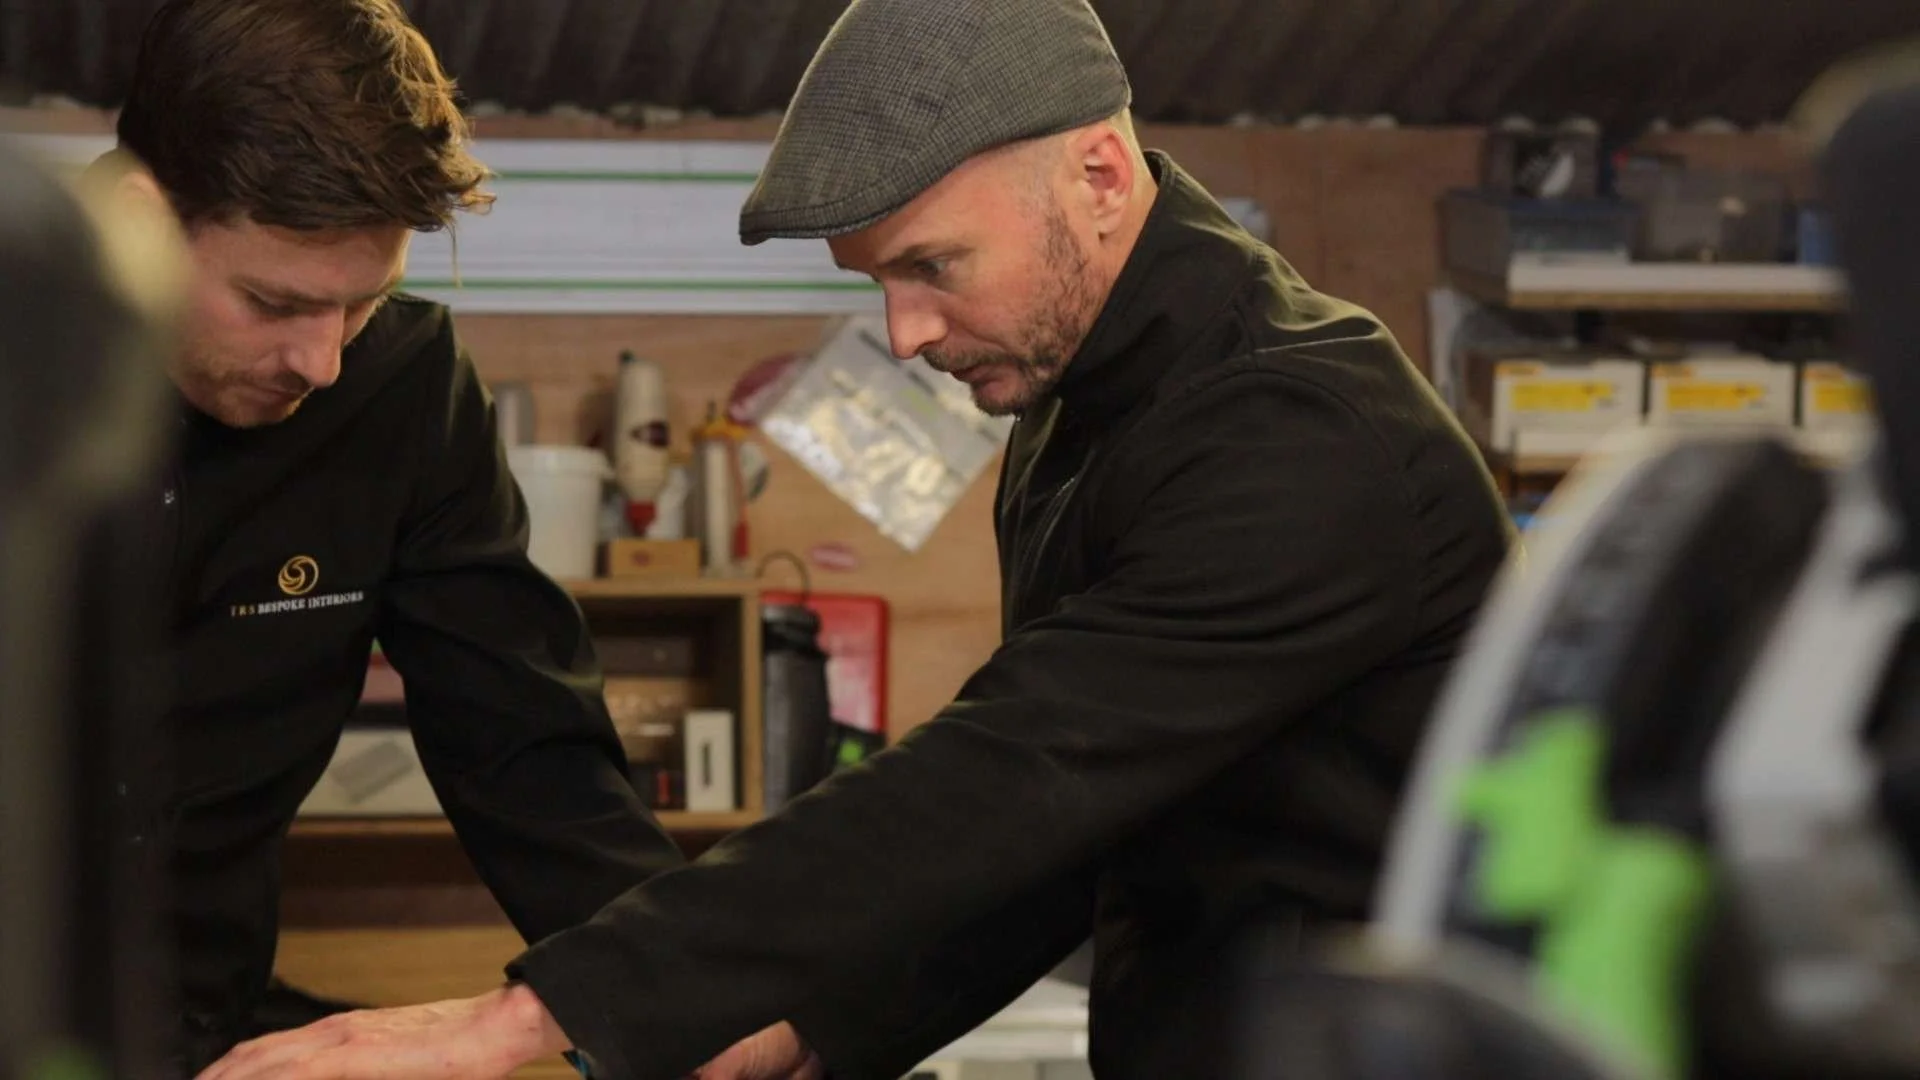
TRS Bespoke Interiors is founded and led by master craftsman Tom Stokes, whose over 15 years of international experience across New Zealand and the UK has shaped a design philosophy rooted in the belief that every home deserves something truly one of a kind. Having honed his skills across some of the most demanding and creatively ambitious projects in both countries, Tom brings a rare and genuine fusion of craftmanship mastery and artistic vision to every bespoke creation that leaves our Devon workshop, and it is this unique combination of skill, passion and experience that sets TRS apart from every other option available.
Get in Touch