
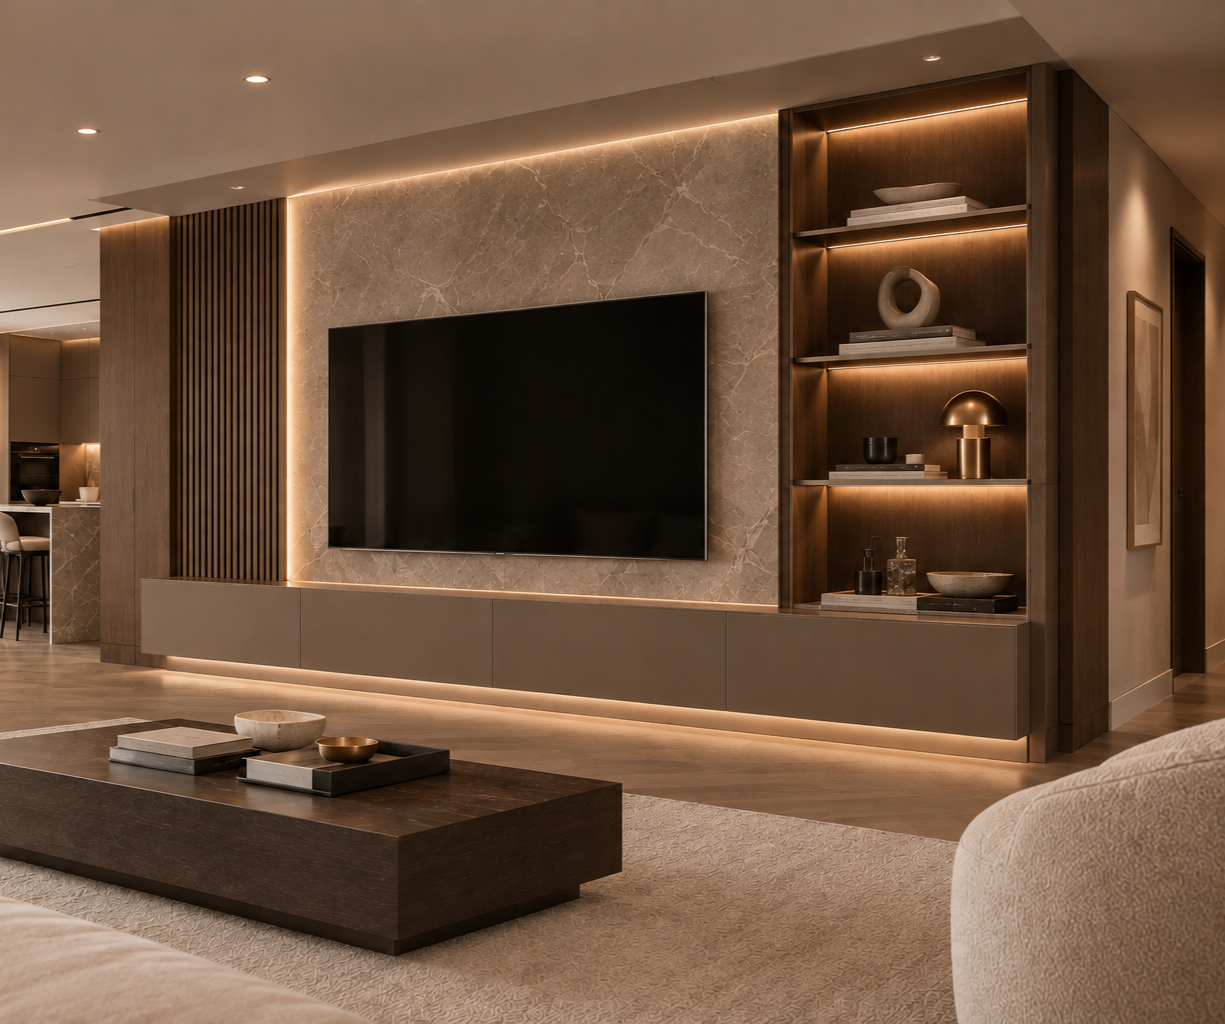
At TRS Bespoke Interiors, our small team of designers and craftsmen handcraft bespoke media units for homes across Totnes, each built with pride and skill, quality materials and a drive to bring your own vision to life, all from our Devon workshop.
Totnes boasts a beautifully varied property scene along its high street, from the mediaeval buildings and independent shops along Fore Street to the Georgian townhouses further up on High Street. Every design starts from your own home, built around your taste and whatever makes your particular property unique, wherever in Totnes you happen to live.
Our workshop sits inland in the Devon countryside, though our craftsmen are regularly out along this stretch of the River Dart, bringing that same dedication to handcrafted excellence into every Totnes home they visit.
TRULY BESPOKE DESIGNS FOR TOTNES HOMES
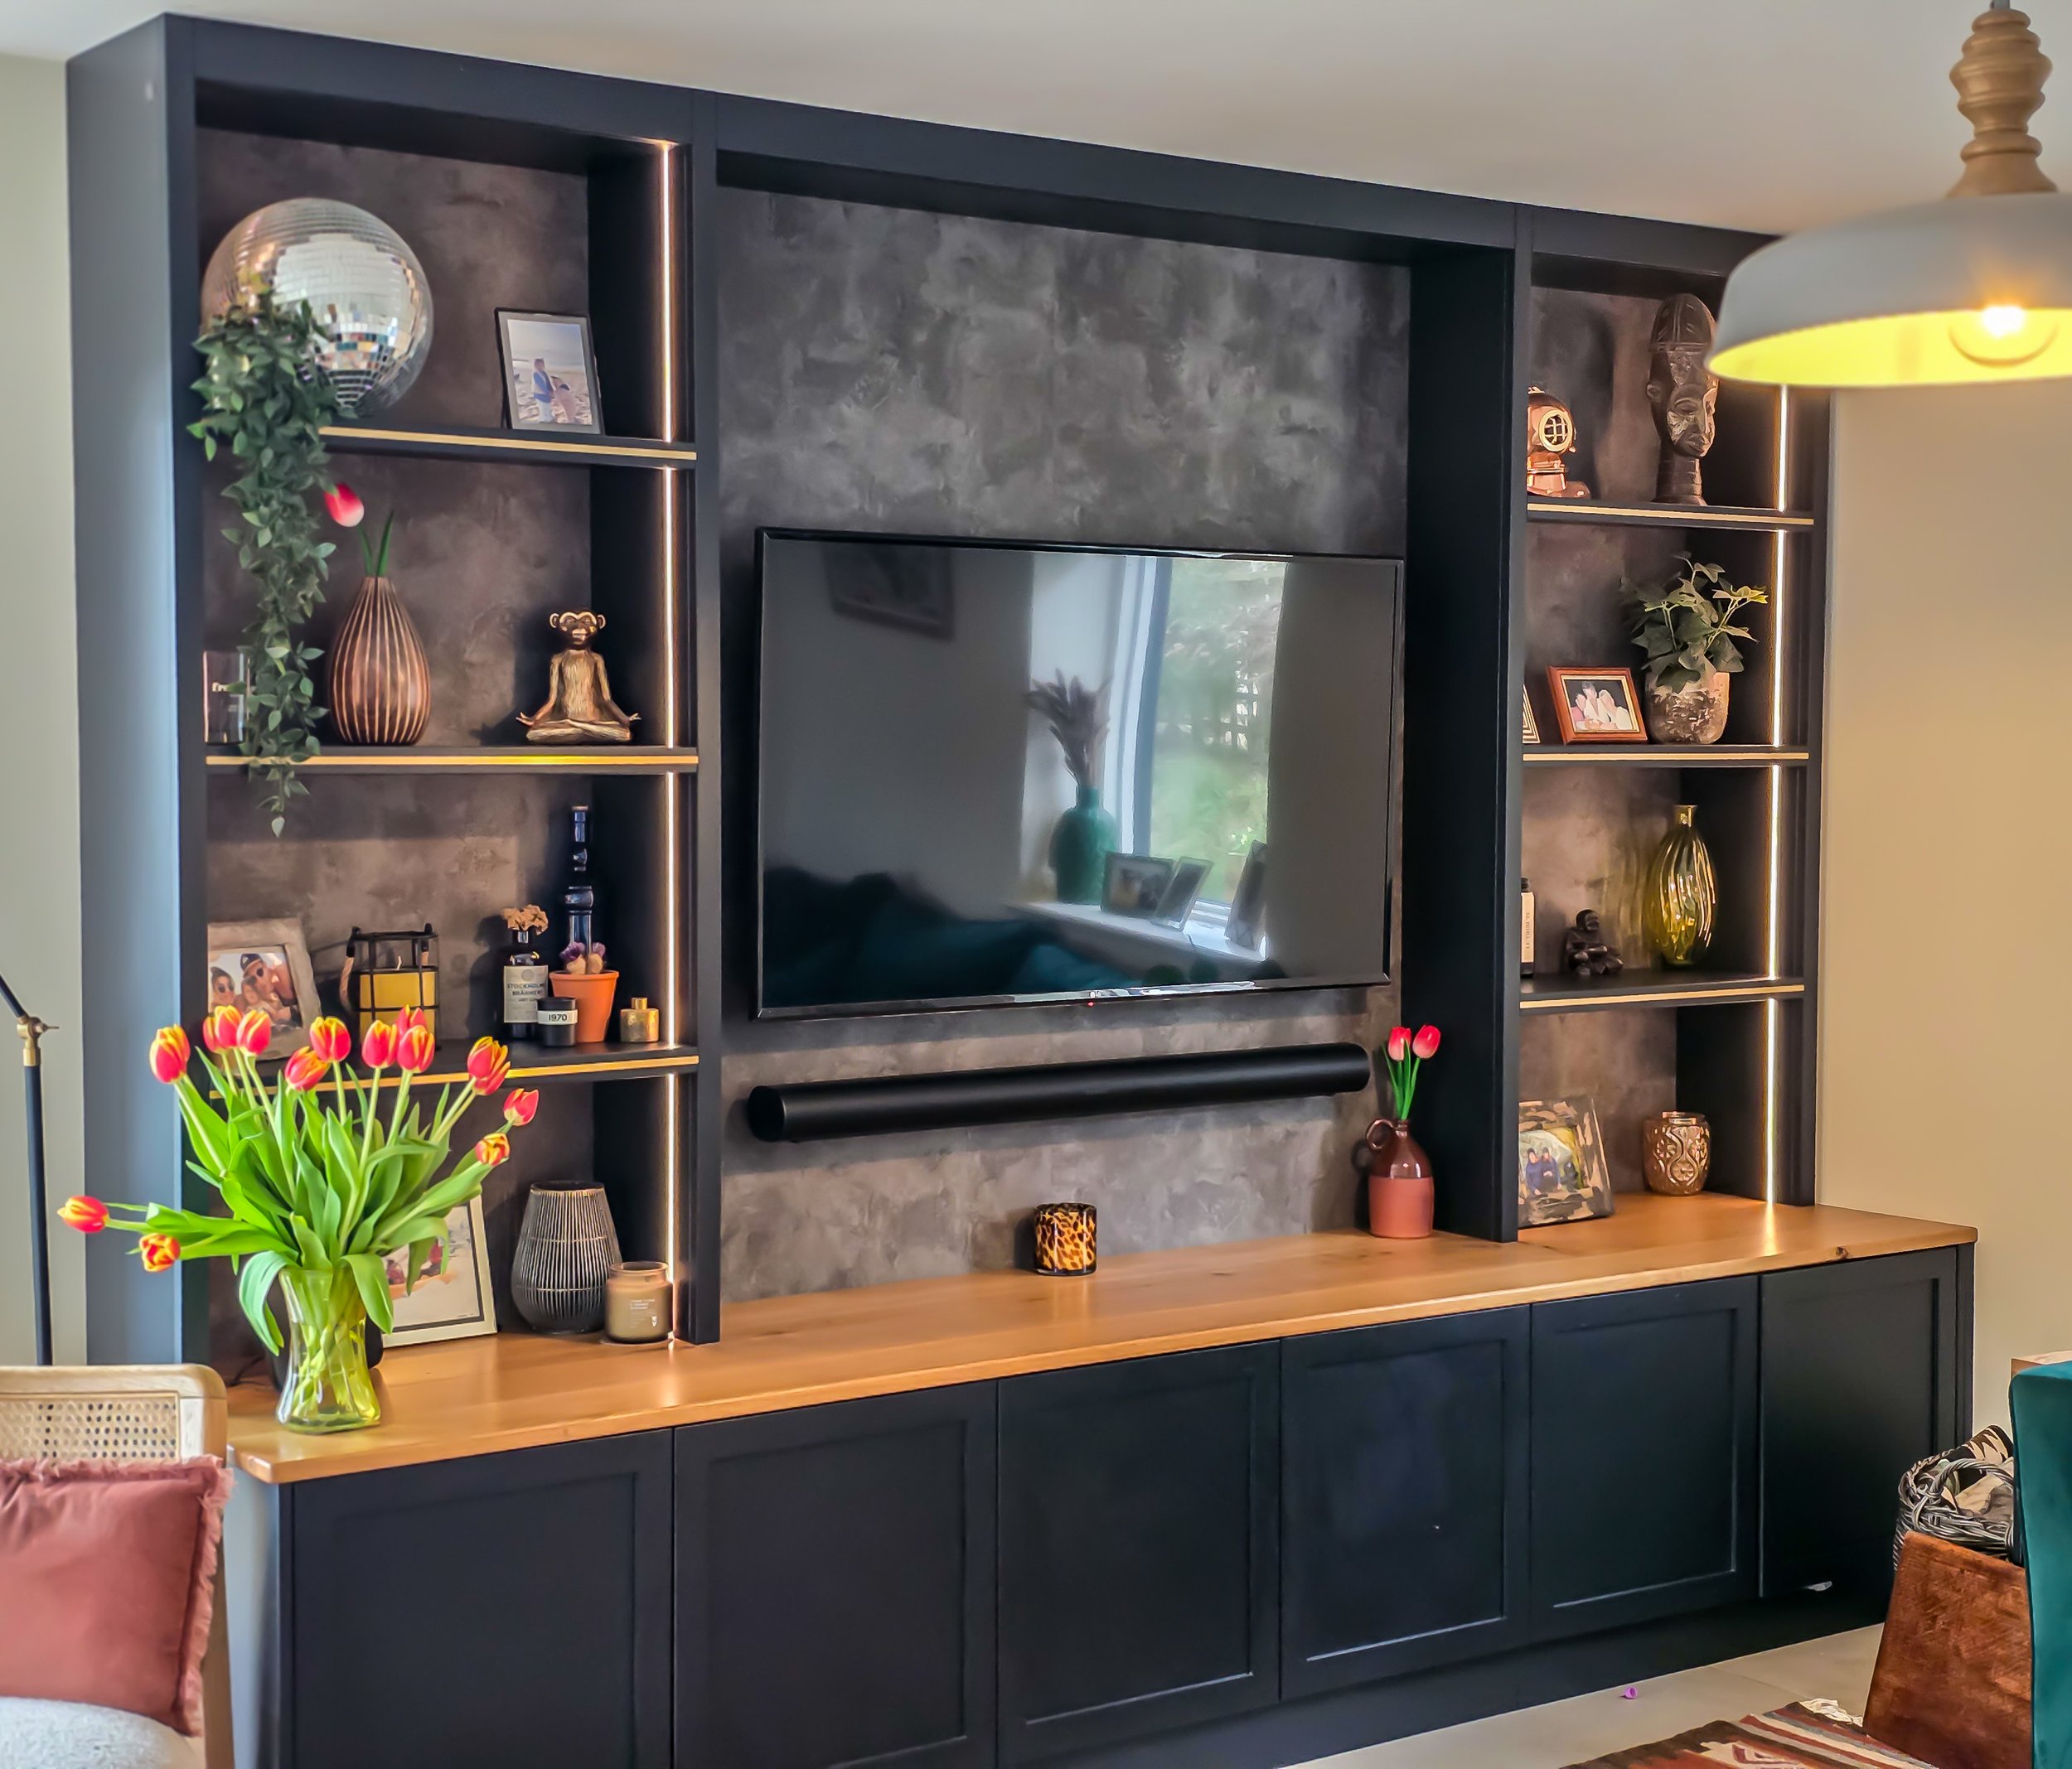
Fore Street is home to some of the town's oldest buildings, many with timber-framed fronts and narrow, multi-storey layouts above the shops, while High Street sits a little further up the hill, with taller Georgian townhouses and more spacious proportions.
Down on The Plains, the riverside townhouses look out over the Dart with slightly more traditional layouts, and across the river in Bridgetown, the smaller cottages bring a completely different scale altogether.
Whatever shape or style your Totnes home takes, we can build your bespoke media unit around it.
A bespoke media unit has a way of pulling a room together, becoming the natural spot for film nights, catching up on the rugby, letting the kids lose themselves in a game, or simply relaxing after a long day with something good on screen.
Tom Stokes leads the work from our Devon workshop, drawing on more than 15 years of design and craftsmanship experience gained across New Zealand and the UK, and that background is what feeds the unmatched design expertise behind every unit we make. OTraditional hand skills are brought together with modern craft techniques, producing a finish that effortlessly becomes the centrepiece of any room it's in.
Cables get tucked out of view and there's always a spare drawer for whatever clutter builds up, so the unit keeps a clean, modern aesthtic while still standing out as the room's real centrepiece, built entirely around your own uninque style and taste.
"Tom did a fantastic job for me. He thought long and hard about the best way to build my shelves. I wanted floating shelves; they are even better than I imagined. He's also an easy person to have around. Thanks, Tom!"
- Janet Gardiner
LOCAL DESIGN CONSIDERATIONS FOR TOTNES HOMES
Coronation Road's homes often still have their original chimney breast with an alcove either side, a layout that suits a fitted media wall built straight into that existing space.
Ticklemore Street is a little different, with older, narrower buildings that tend to bring smaller rooms and lower ceilings, so the design there needs to work quietly with what's already there, not against it. Every Totnes home comes with its own quirks, and whatever yours happens to be, we'll build a bespoke creation designed specifically for you and your Totnes home.
ONLY THE FINEST MATERIALS
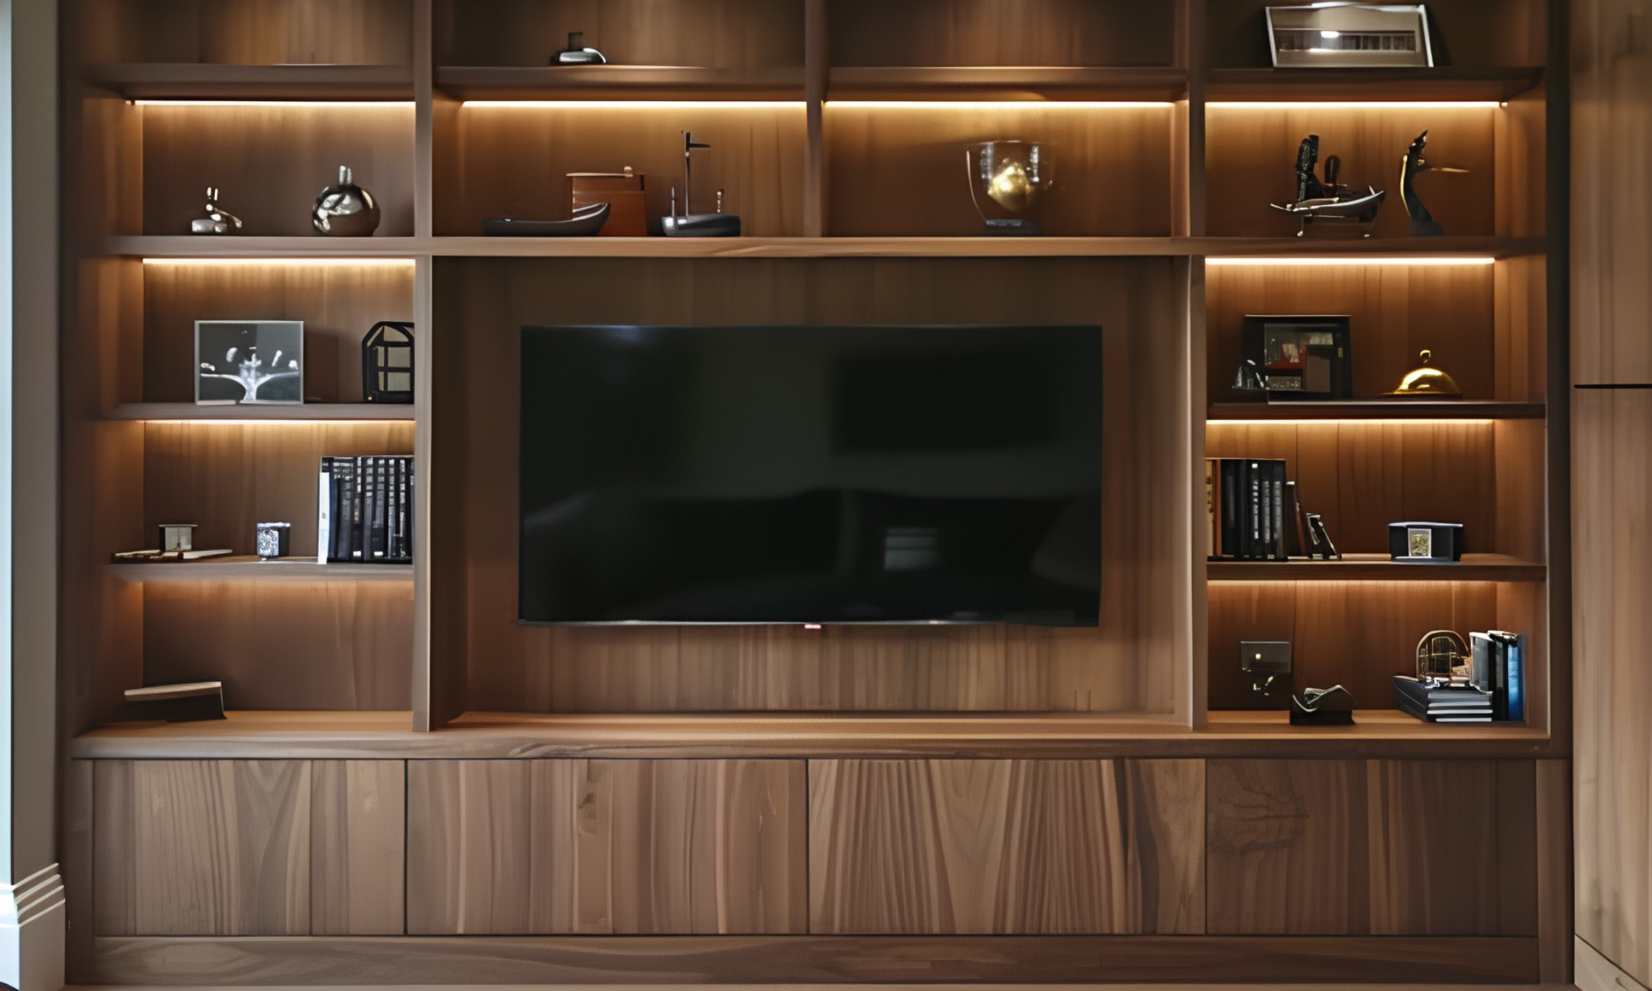
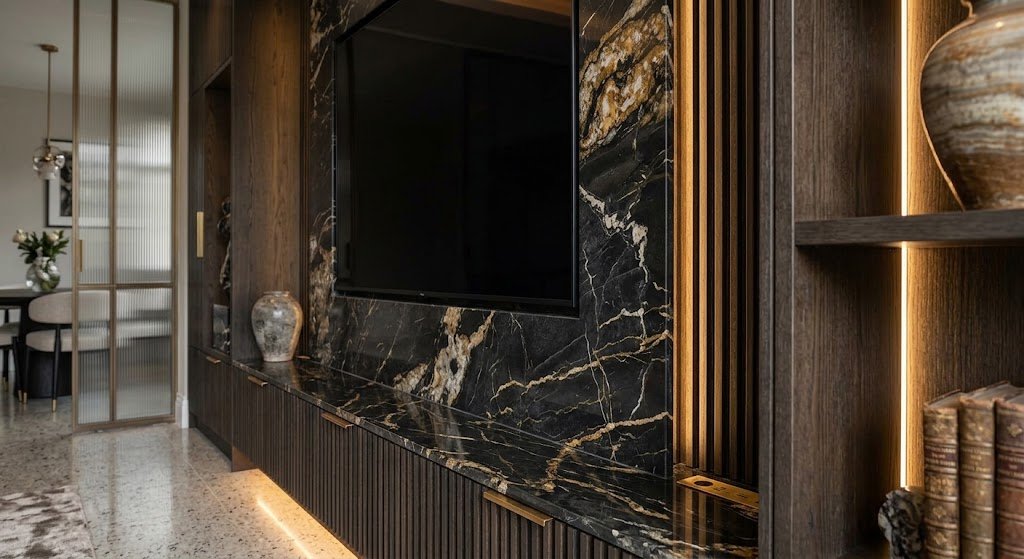
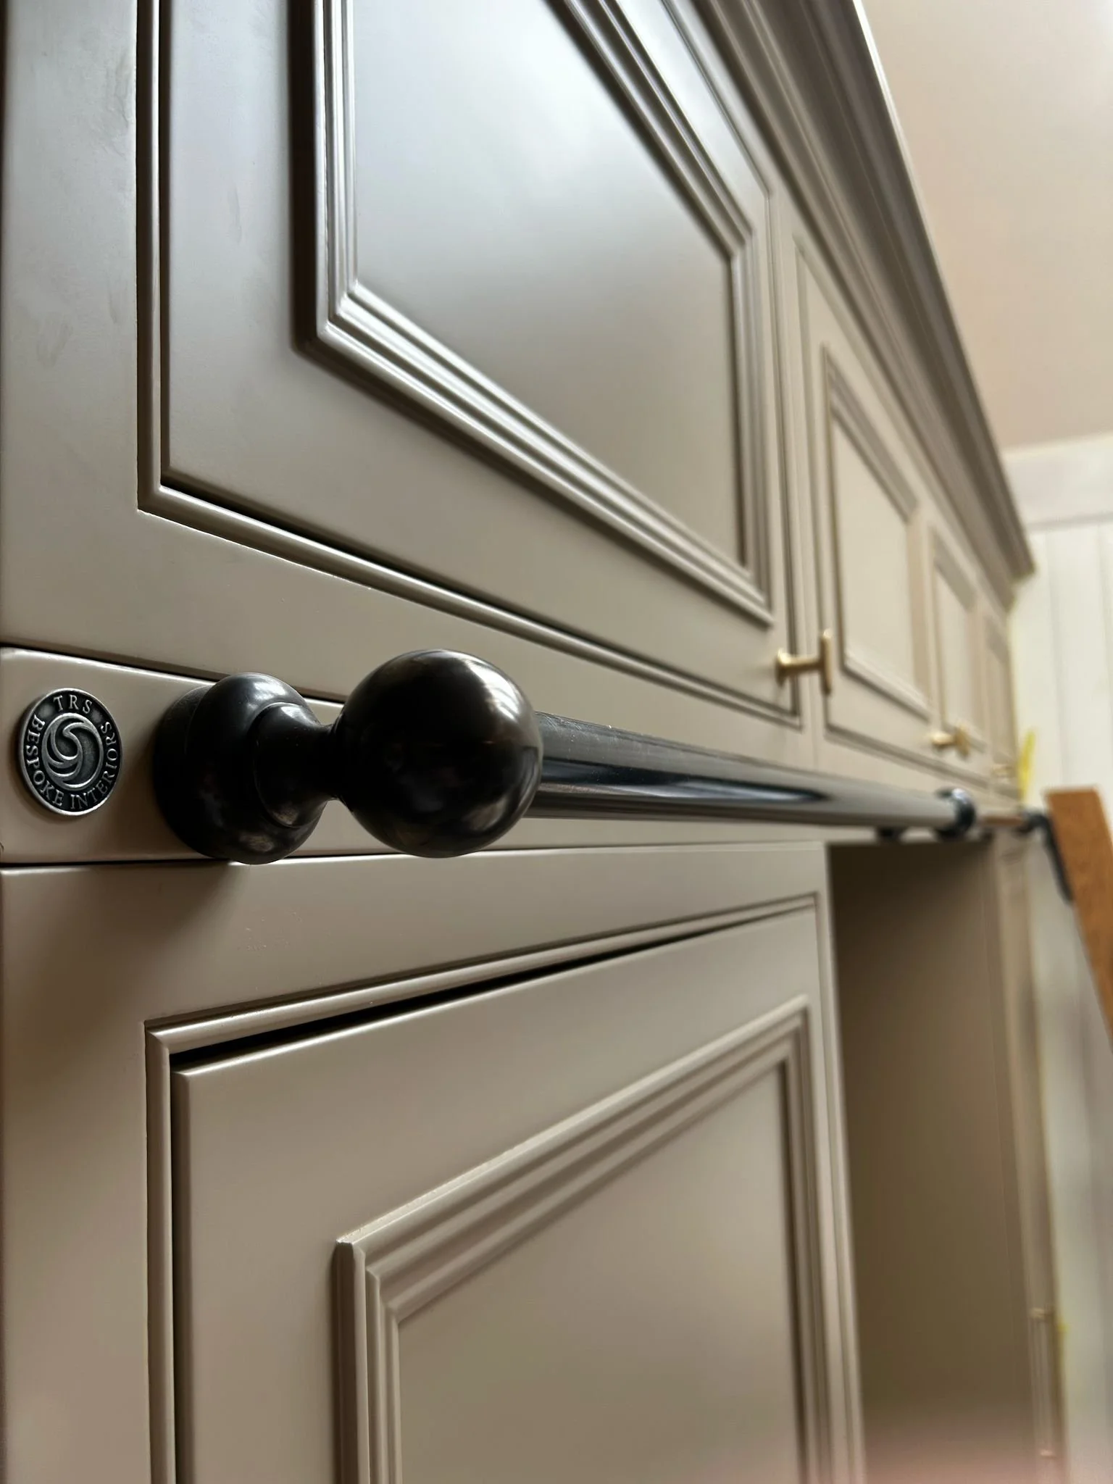
For a riverside townhouse on The Plains, that might mean cherry with a stained finish, paired with antique bronze hardware and a palette of warm stone and cream tones that sit comfortably against tall period windows. For a cottage over in Bridgetown, homeowners may prefer a richer mahogany with a hand-painted finish, custom oak handles and a touch of scalloped detailing for warmth. Whether it's fluted cabinetry, brushed brass fittings or a simple, pared-back finish, each design detail and element is chosen to bring a sleek, modern feel or timeless authenticity to the finished space and to earn its place within the design in a way that helps bring your vision to life, depending on whatever you desire.
Every bespoke media unit we design for our Totnes clients grows out of your own taste and whatever makes your home architecturally distinct, and we take real pride in results that go beyond expectations. Only the finest materials feature in our designs, and our attention to detail and unwavering quality standards are always upheld, producing a piece built to last for years to come.
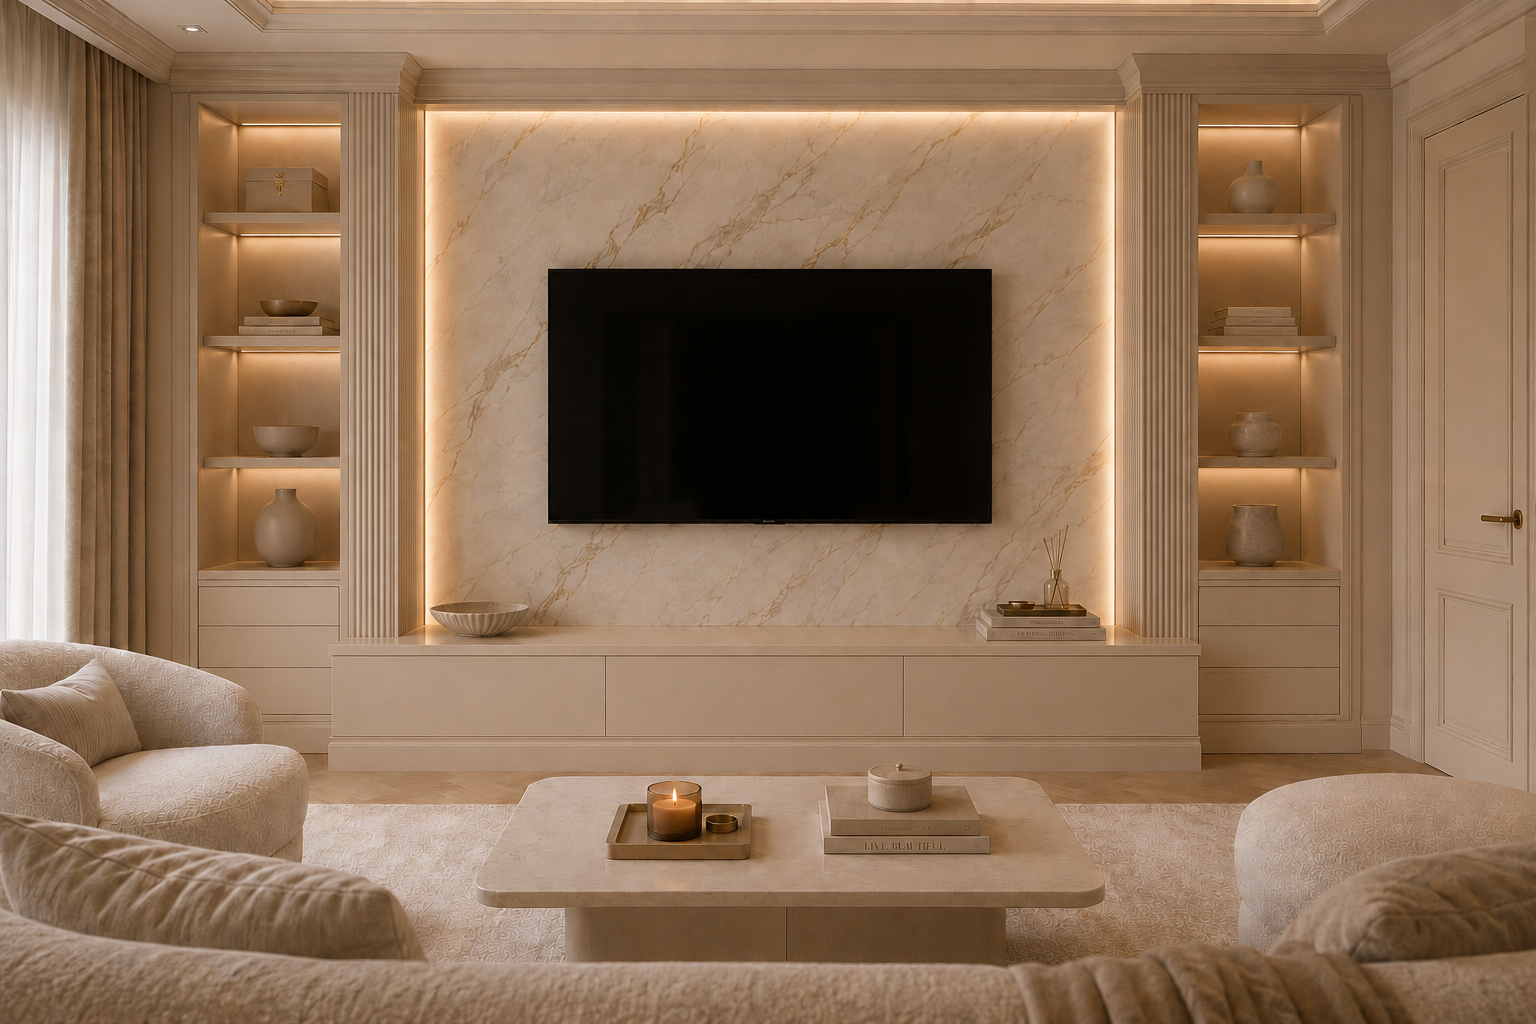

UNMATCHED CRAFTSMANSHIP FOR HOMES ACROSS TOTNES
From the historic frontages of Silver Street to the views near Castle Street, the residential stretch of Ashburton Road and the quieter homes out at Follaton, each street in Totnes is home to a variety of property types, styles and sizes. Every one of these areas brings its own charm, character and individual proportions that we take into account each and every time.
A bespoke media wall almost always becomes the room's focal point, whether that's for film nights, big sporting matches, or quieter evenings with those closest to you. We bring together traditional craftsmanship with more modern methods to create something warm, layered and lived-in, so the finished piece feels personal as well as cinematic.
Every Totnes project starts with getting to know the property itself, well before any actual designing begins, taking in everything from how daylight moves across the room to the unique quirks and details that come with an older building or the modern, clean aesthetic of something newer. That groundwork is what lets the finished piece feel like it's always belonged in your Totnes home, handcrafted around how you and your loved ones actually spend your time there.
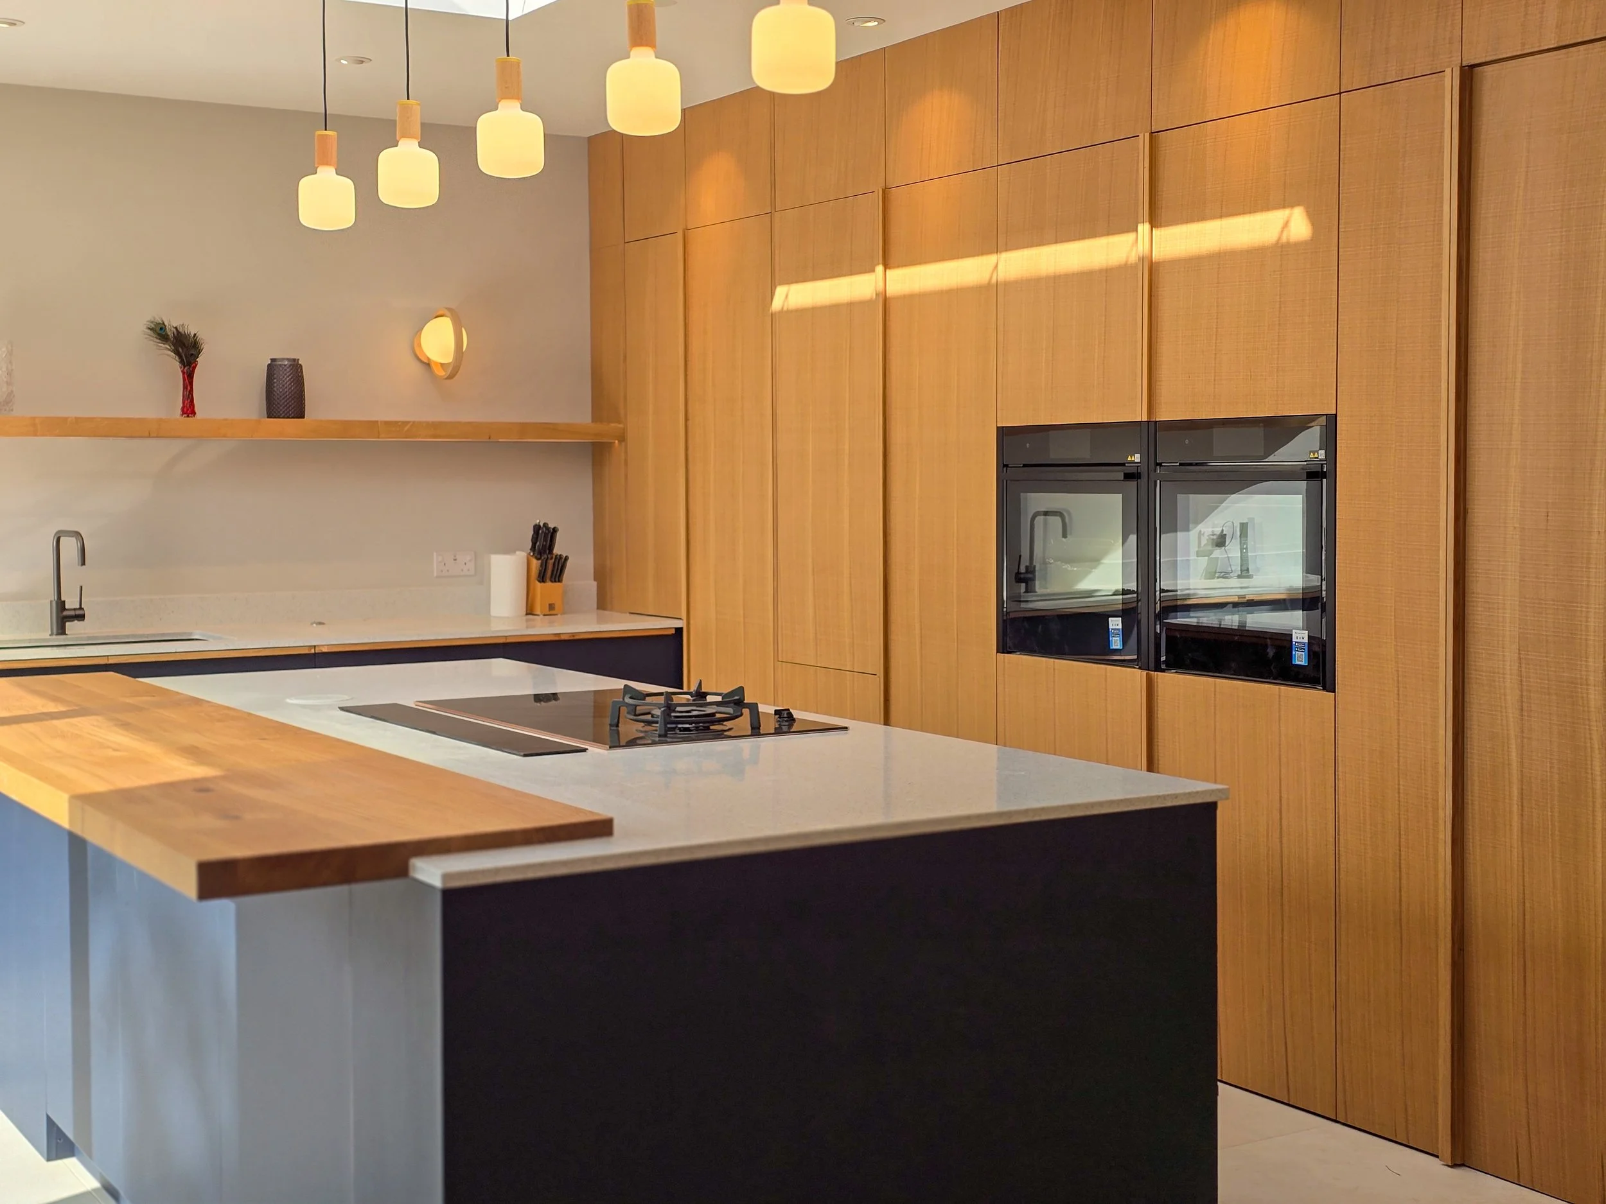
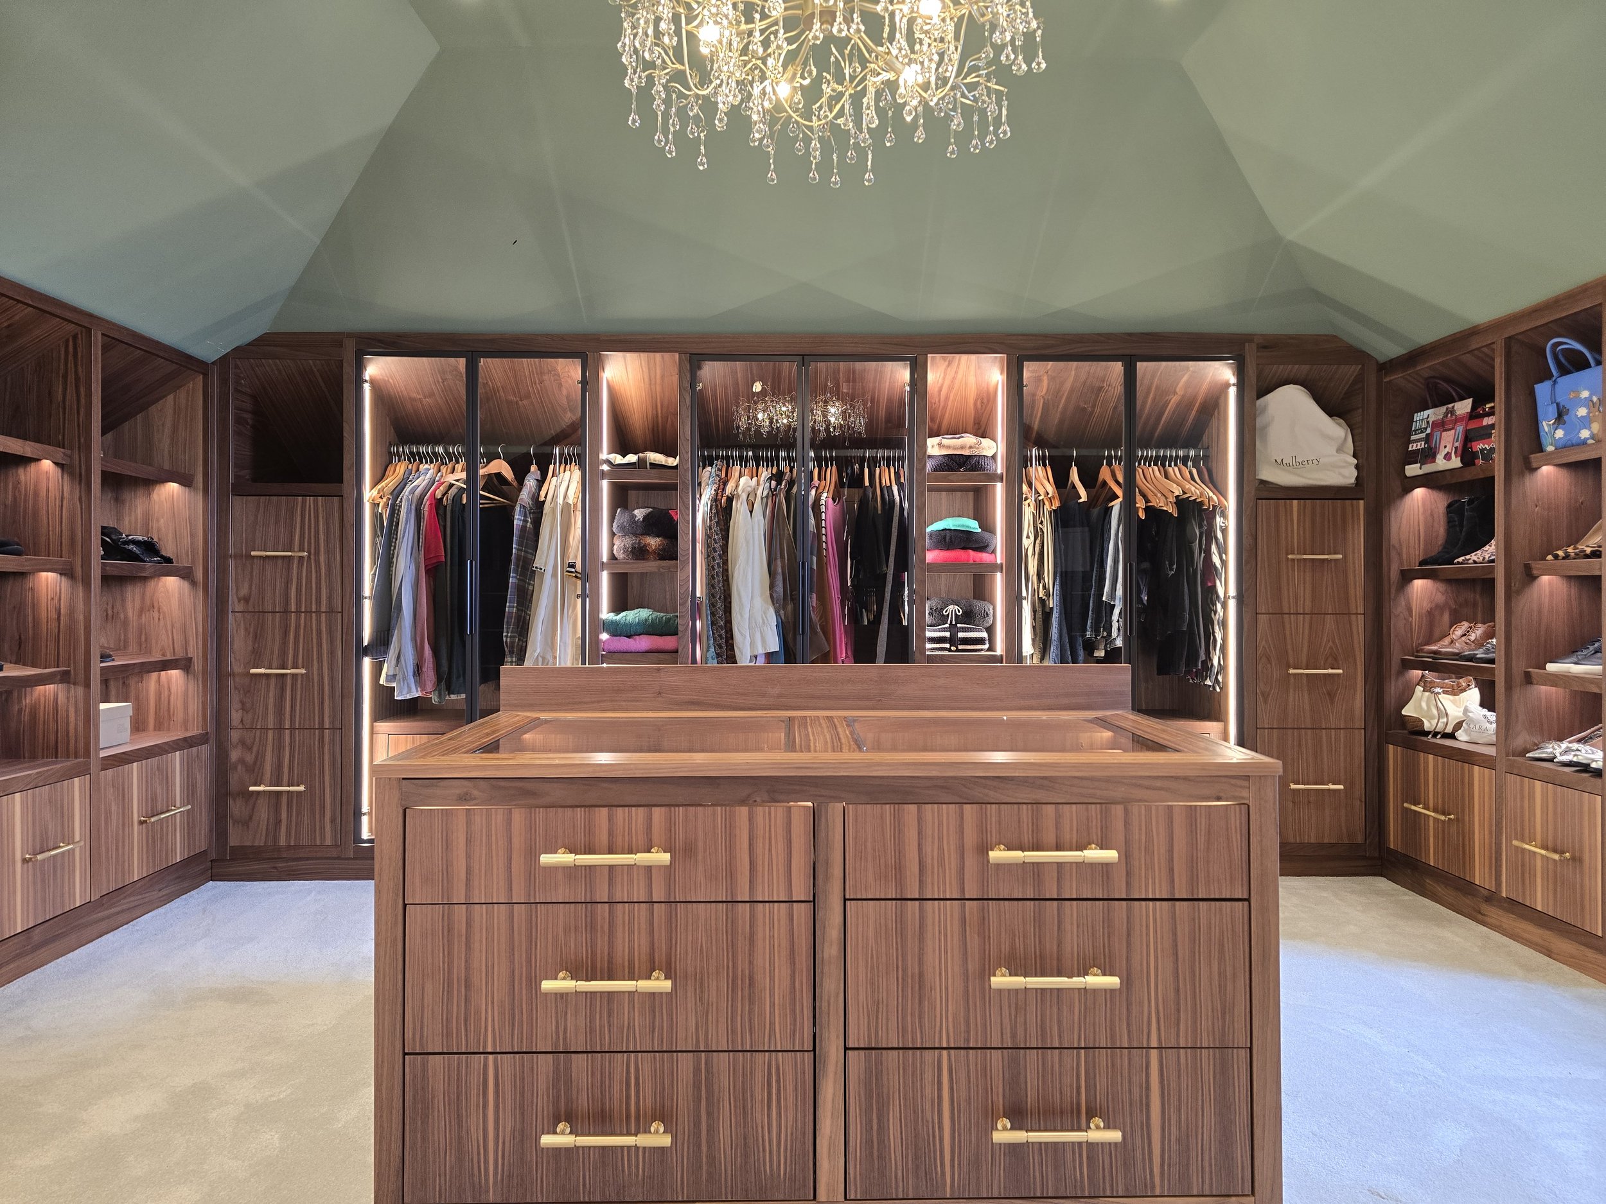
FOR THE WHOLE HOME
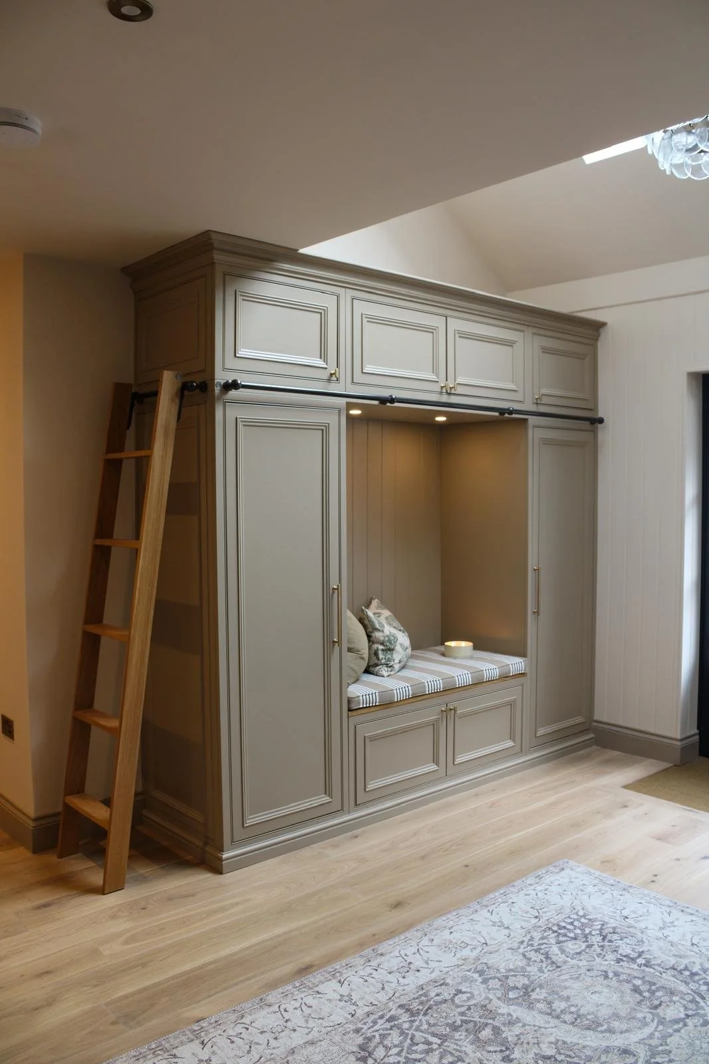
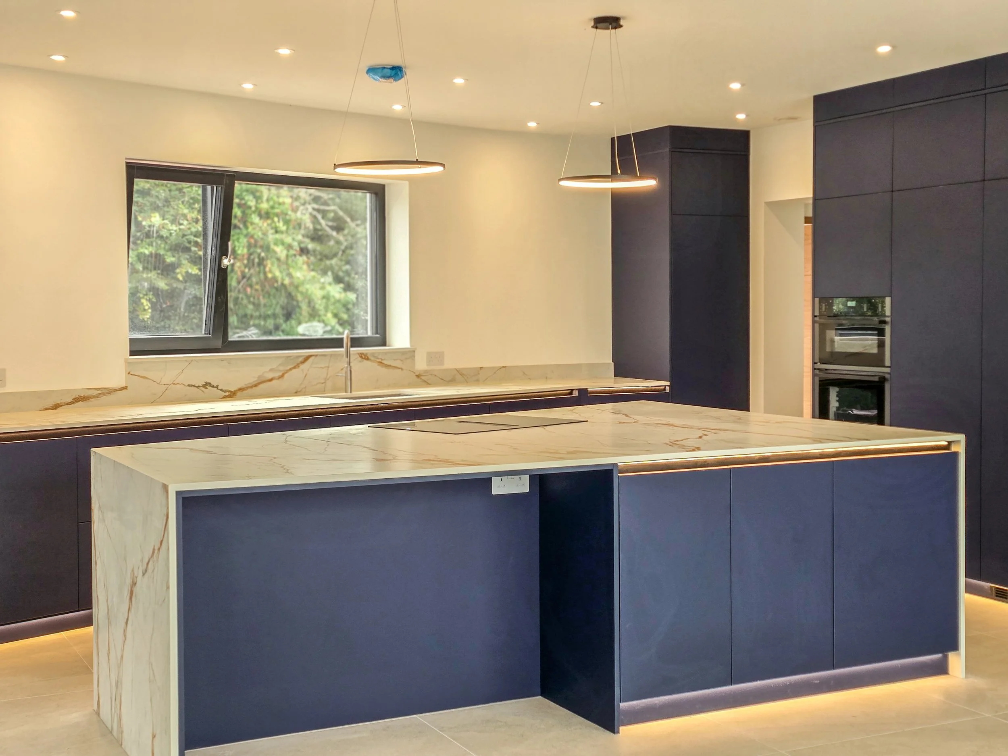
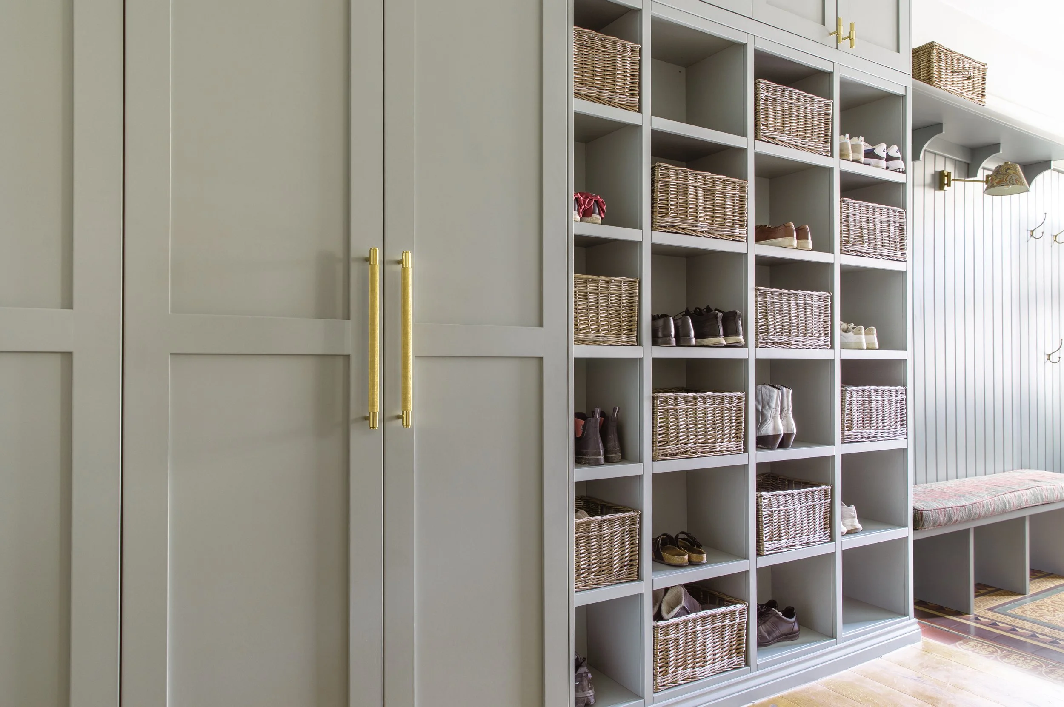
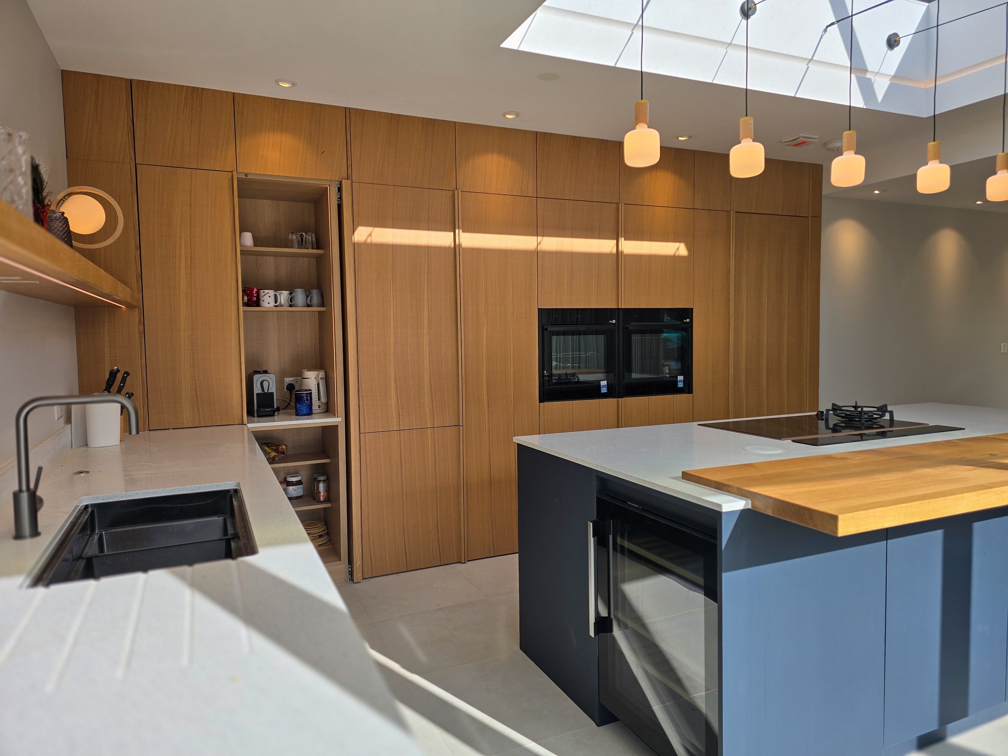
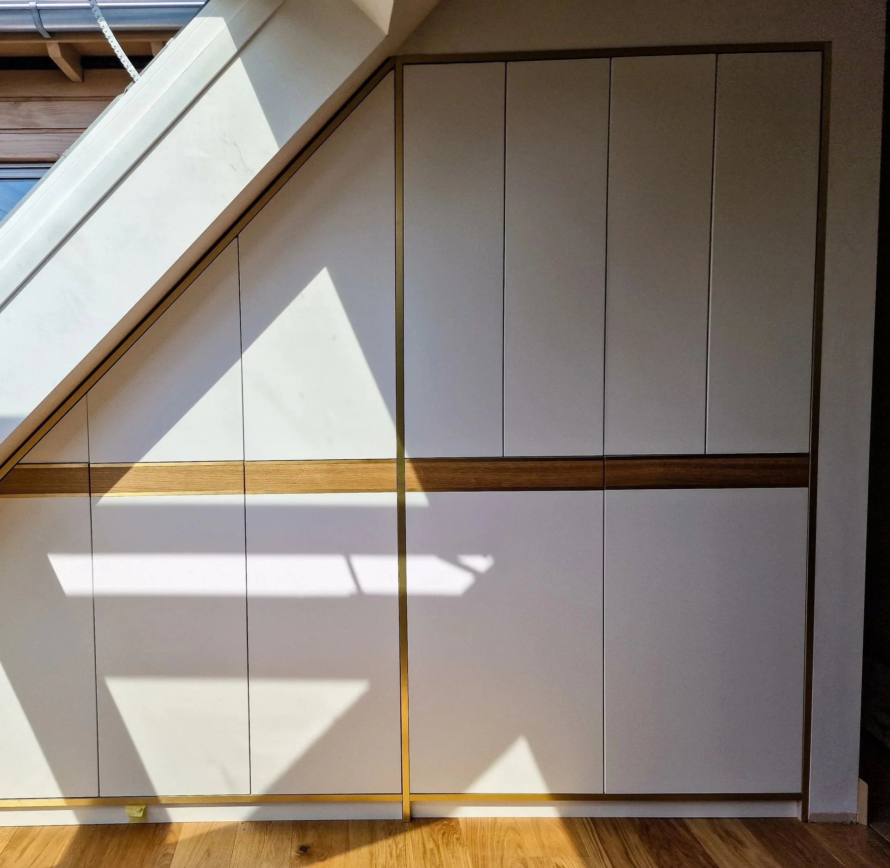
Whether you’re looking for a bespoke kitchen with stunning veined Calacatta marble, handcrafted rift-sawn oak veneer bathroom cabinetry, or a bespoke dressing room that instantly adds a sense of understated luxury and timeless elegance to your space, we can design one-of-a-kind spaces for the whole home. From bespoke home studies and alcove units to bespoke storage in hallways, boot rooms and utility rooms, we can workshop whatever you envision; our dedicated team of skilled craftsmen and designers can handcraft whatever you envision from within our Exeter-based workshop – it just starts with a conversation.
BESPOKE MEDIA UNIT FEATURES
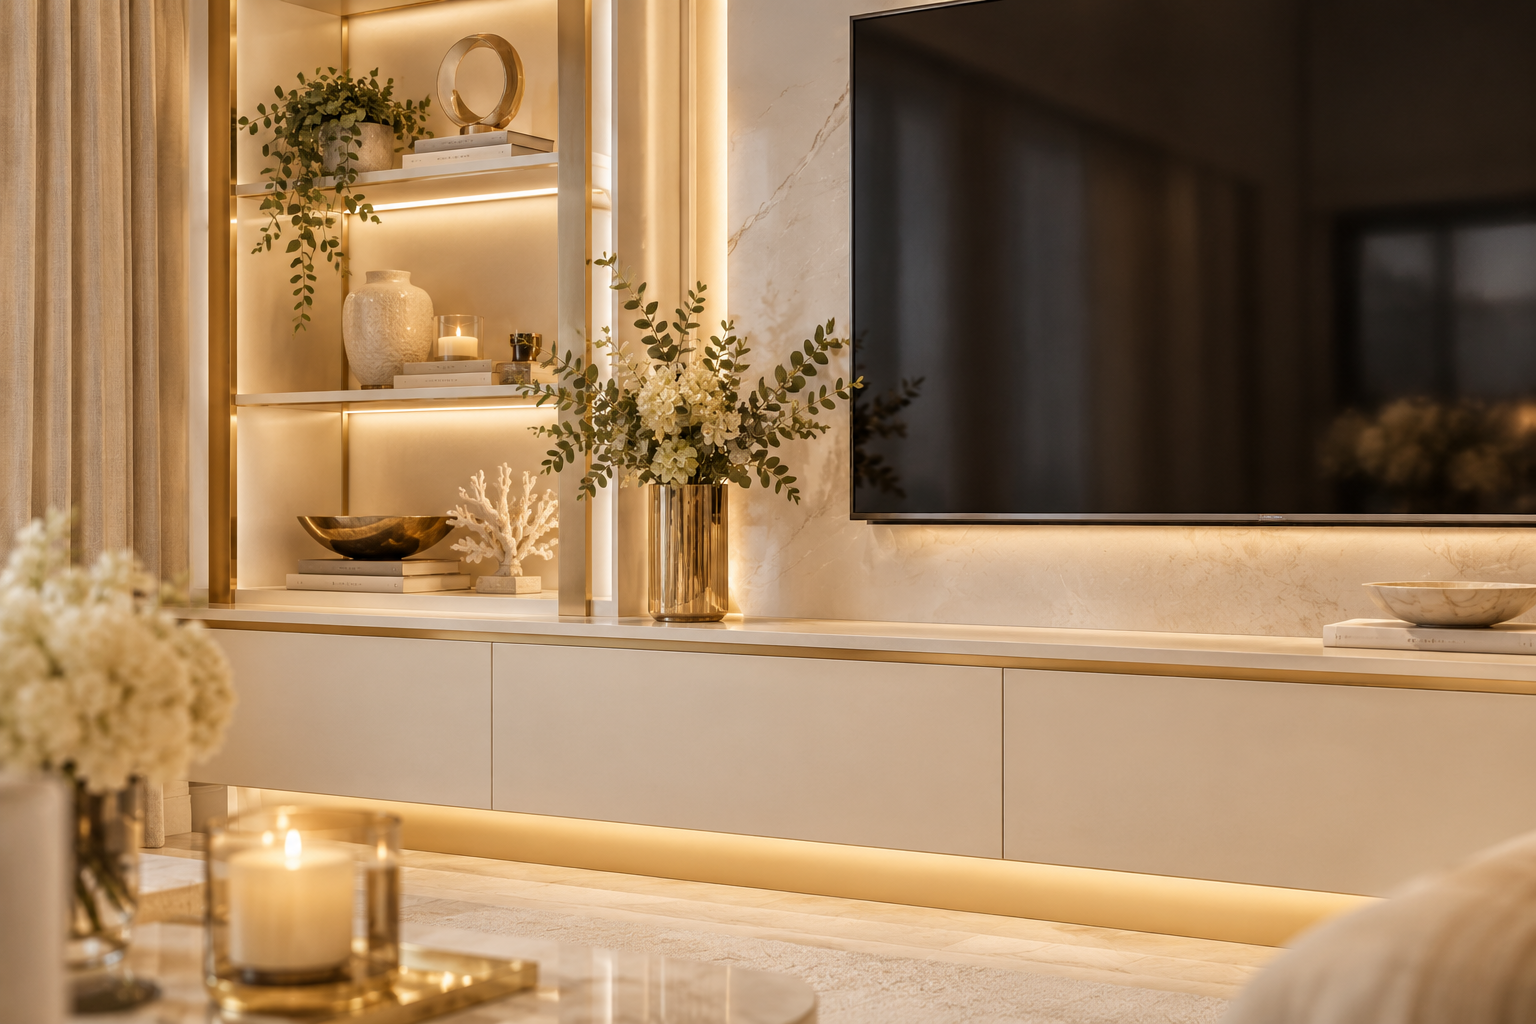
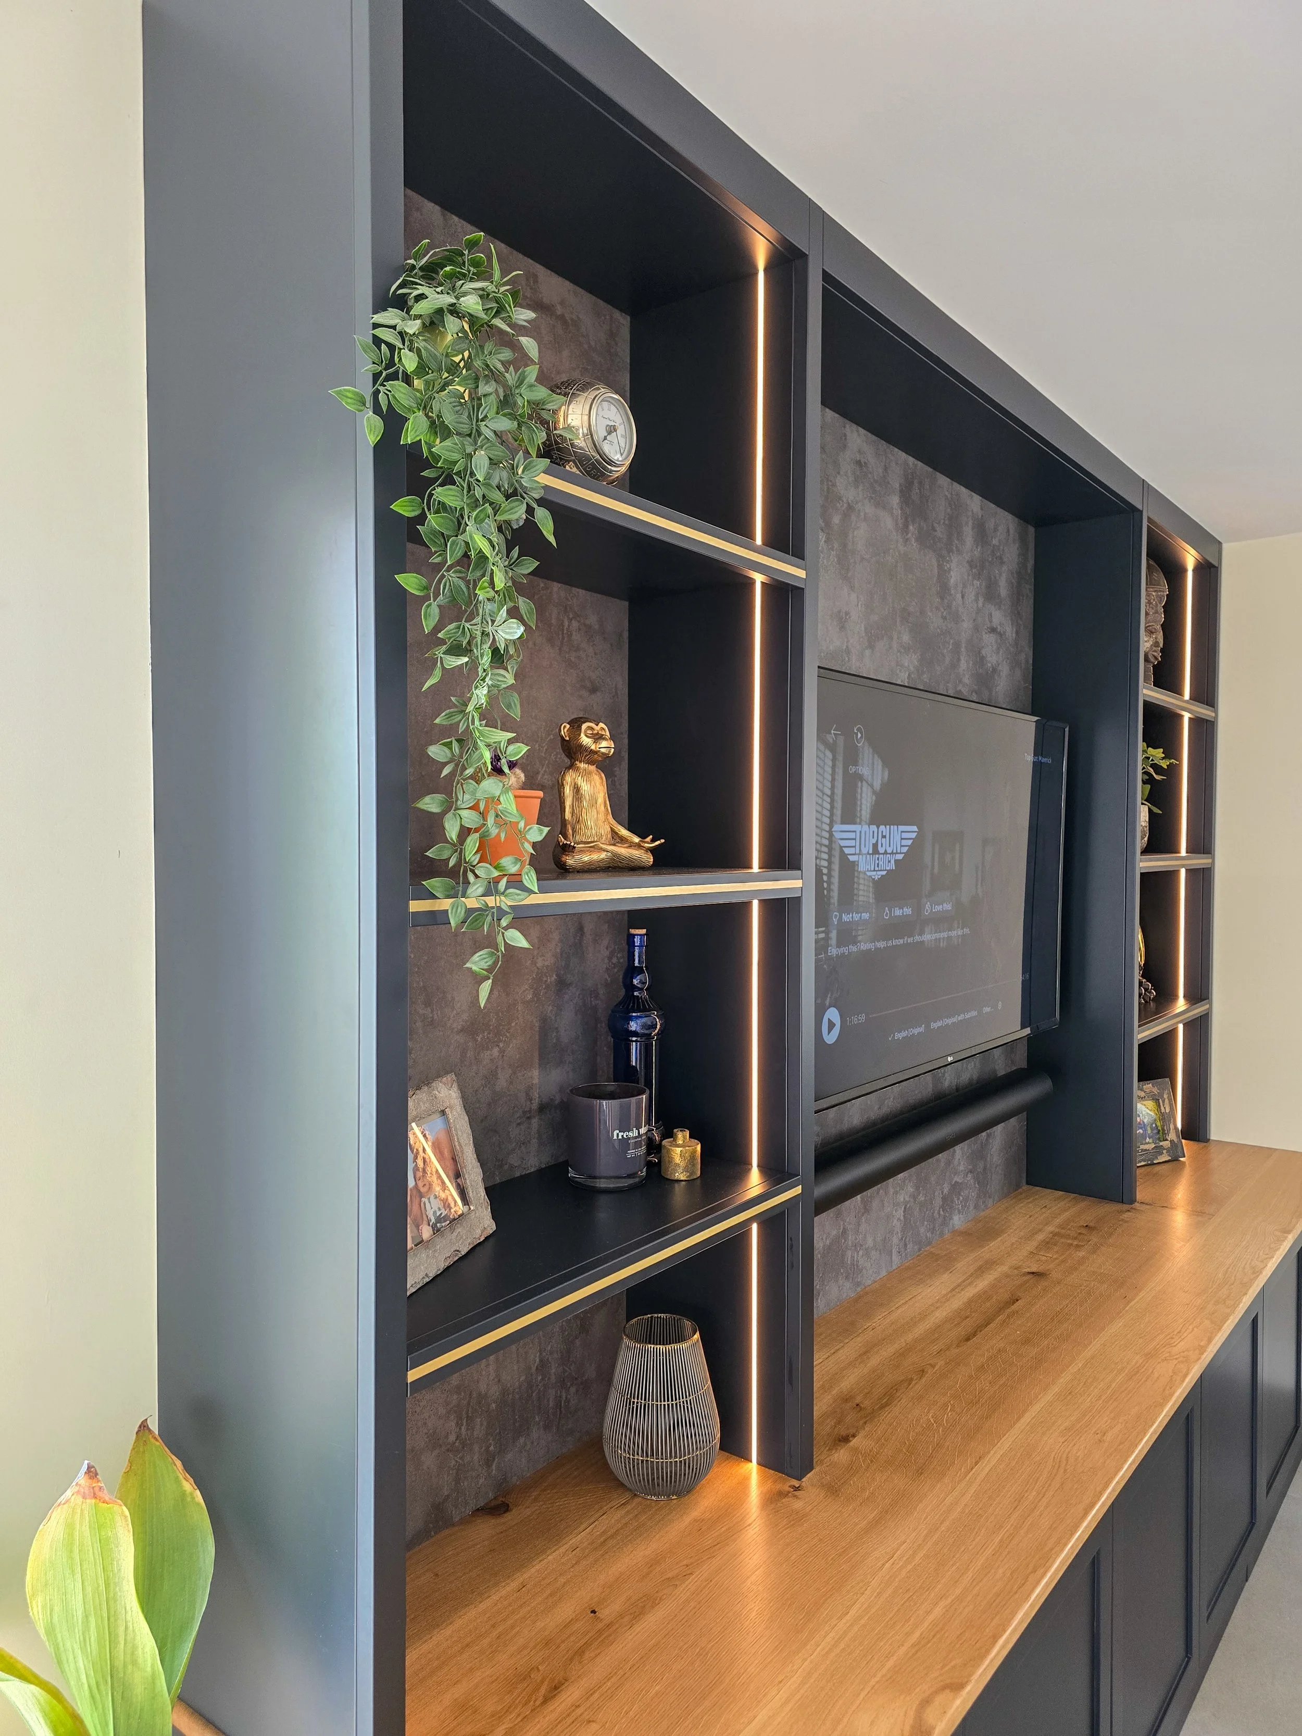
Every aspect of your living space is considered as part of our bespoke media unit design process. A media unit built for a cottage on Coronation Road will be nothing like one built for a home out at Follaton, as each design is built entirely around the specific room it's going to live in and the way you plan to use it.
Bespoke media unit features can include anything from:
Fitted Media Walls: Handcrafted media walls built specifically for your room, pairing handcrafted cabinetry with discreet cable management designed entirely around your setup and your needs.
Bespoke Storage and Cabinetry: From secret pivot doors and hidden compartments to open shelving and handcrafted cabinetry, every piece is uniquely designed for your specific needs and use cases while adding a sense of personality and elegance that effortlessly serves as the room’s focal point.
Integrated Lighting: Lighting solutions built into the design itself, bringing warmth and a sense of subtle drama to the finished piece that makes any viewing experience feel truly cinematic.
Bespoke Luxury Features: Elevate your bespoke media unit to that of luxury through any handcrafted design features you desire, whether that's a sleek fireplace, a handmade concealed home bar, discrete integrated charging stations or solid wood panelling. These enhancements tie your media unit into the rest of the room, each one hand made in our Devon workshop to your precise specifications.
Floating and Wall-Mounted Units: For a lighter, more contemporary feel, our floating and wall-mounted media units pair fine materials with clever design to keep the look effortless and uncluttered.
WHY TOTNES HOMEOWNERS CHOOSE TRS FOR THEIR BESPOKE MEDIA UNITS
Homeowners in Totnes tend to come to us with a property that's already full of charm and character, whether that's a period feature worth designing around or a view over the Dart that deserves highlighting; our bespoke process means the design gets built around your existing layout, with no compromises on quality or incorporating that unique personal touch.
It doesn't matter if you're along Silver Street or over on Ashburton Road, the care and detail that goes into the design is upheld, with each creation handcrafted to fit your Totnes home.
With our 3D design service, the whole thing can be walked through first, room by room and angle by angle, well before anything is actually built, giving you confidence in the design long before the first cut takes place.
OUR PROCESS
1. CONSULTATION
Tell us what you want so we can understand your requirements and your unique vision.
2. Site Visit
We come to the site to see where it is that we will turn your vision into reality
3. Quote
A personalised breakdown of everything that will be required for the project.
4. 3D Visualisation
A breathtaking 3D walkthrough that allows you to experience the design from every angle.
5. Manufacture
Once you are happy with every aspect of the design, we manufacture the project.
6. Installation
We install your project on site and bring your bespoke furniture dream to fruition.

MEET THE FOUNDER
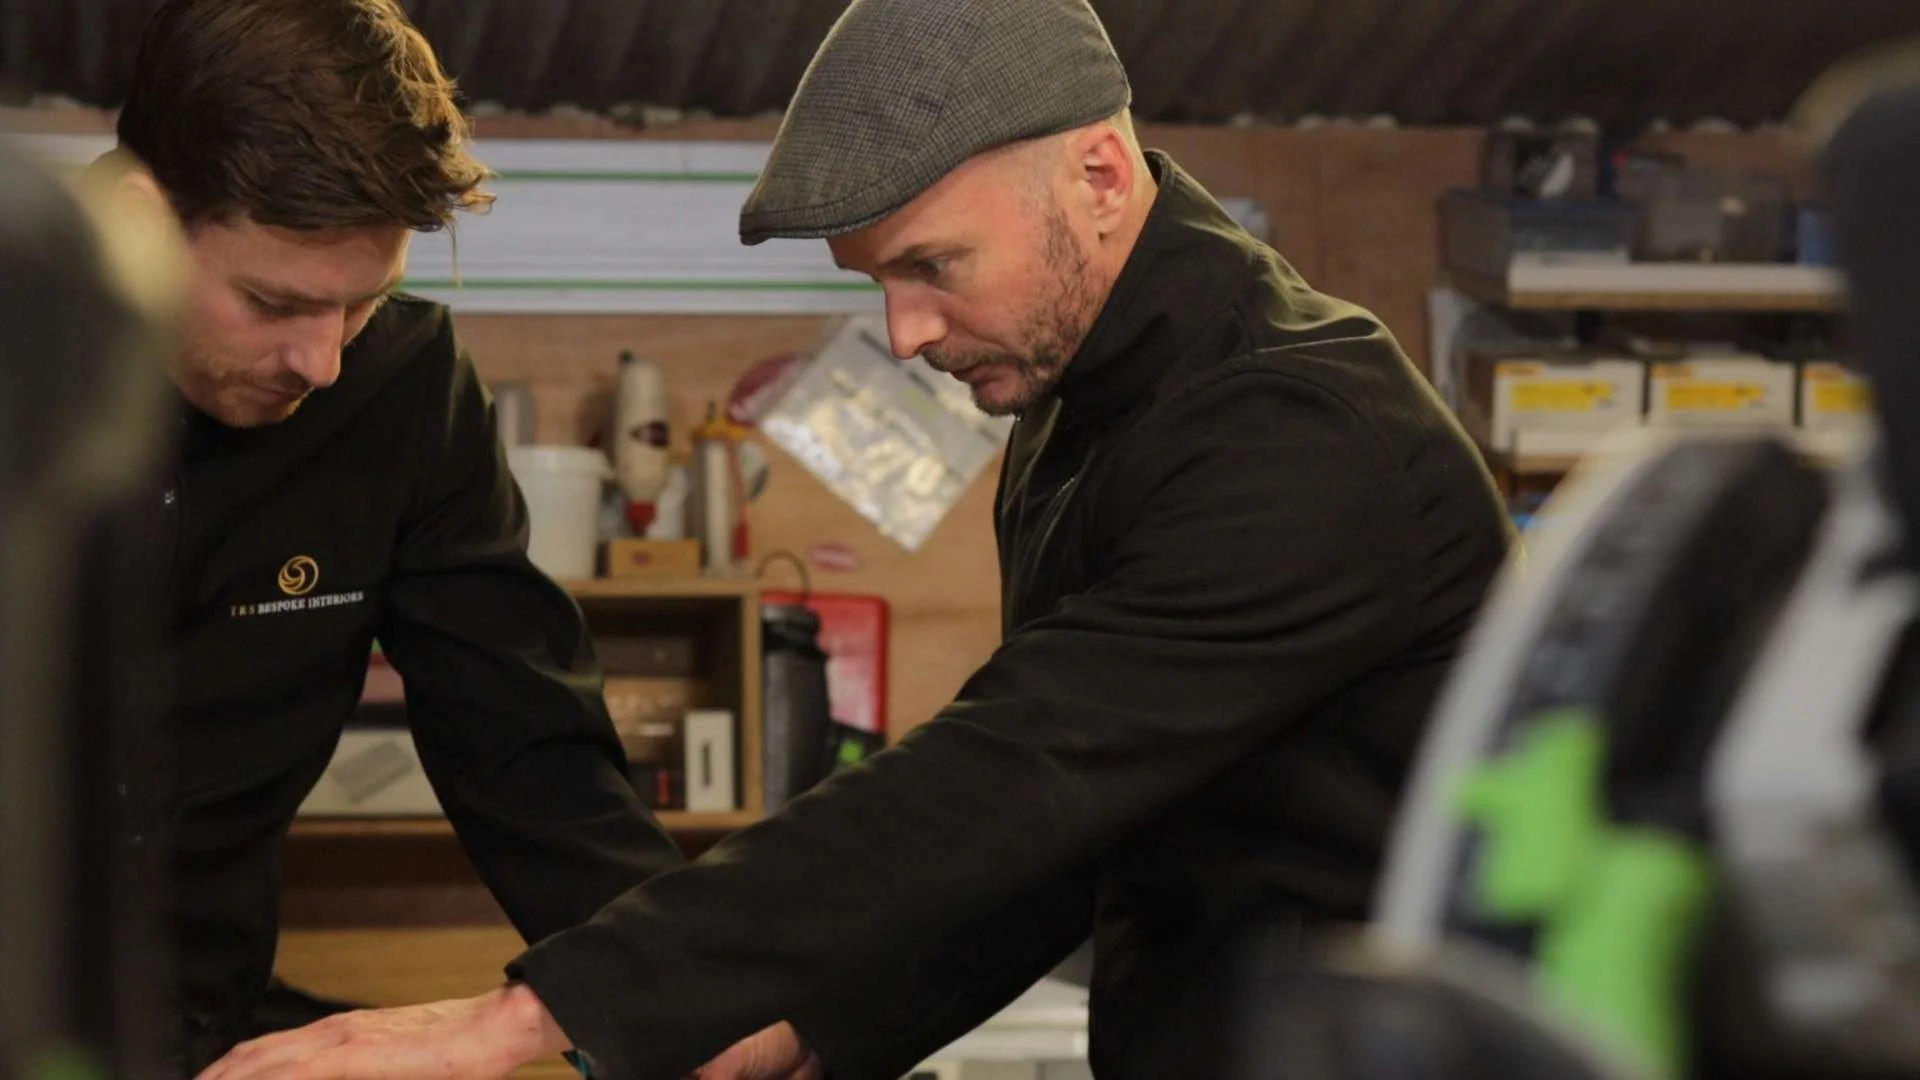
TRS Bespoke Interiors is founded and led by master craftsman Tom Stokes, whose over 15 years of international experience across New Zealand and the UK has shaped a design philosophy rooted in the belief that every home deserves something truly one of a kind. Having honed his skills across some of the most demanding and creatively ambitious projects in both countries, Tom brings a rare and genuine fusion of craftmanship mastery and artistic vision to every bespoke creation that leaves our Devon workshop, and it is this unique combination of skill, passion and experience that sets TRS apart from every other option available.
FREQUENTLY ASKED QUESTIONS FOR BESPOKE MEDIA UNITS IN TOTNES
-
It's actually one of our favourite layouts, since the alcove gives the fitted wall somewhere natural to sit within the room's existing structure. Homes like the ones on Ticklemore Street are a good example of this, and we build around what's already there from the outset, with your satisfaction and our own high standards guiding every decision.
-
Not at all, older buildings with narrower rooms like the ones around Castle Street are something we can absolutely design around, favouring a lower-profile piece that works with the existing structure, not against it, always working to bring out the individual character of the space instead of covering it up.
-
Absolutely, open-plan spaces like the ones common around Station Road are something we're well equipped to design for, building a piece that reads well from a few different angles, not just one seating spot. It's a layout we enjoy working with, since it gives us the freedom to make the unit feel like a natural focal point from wherever you're sitting.
Get in Touch