
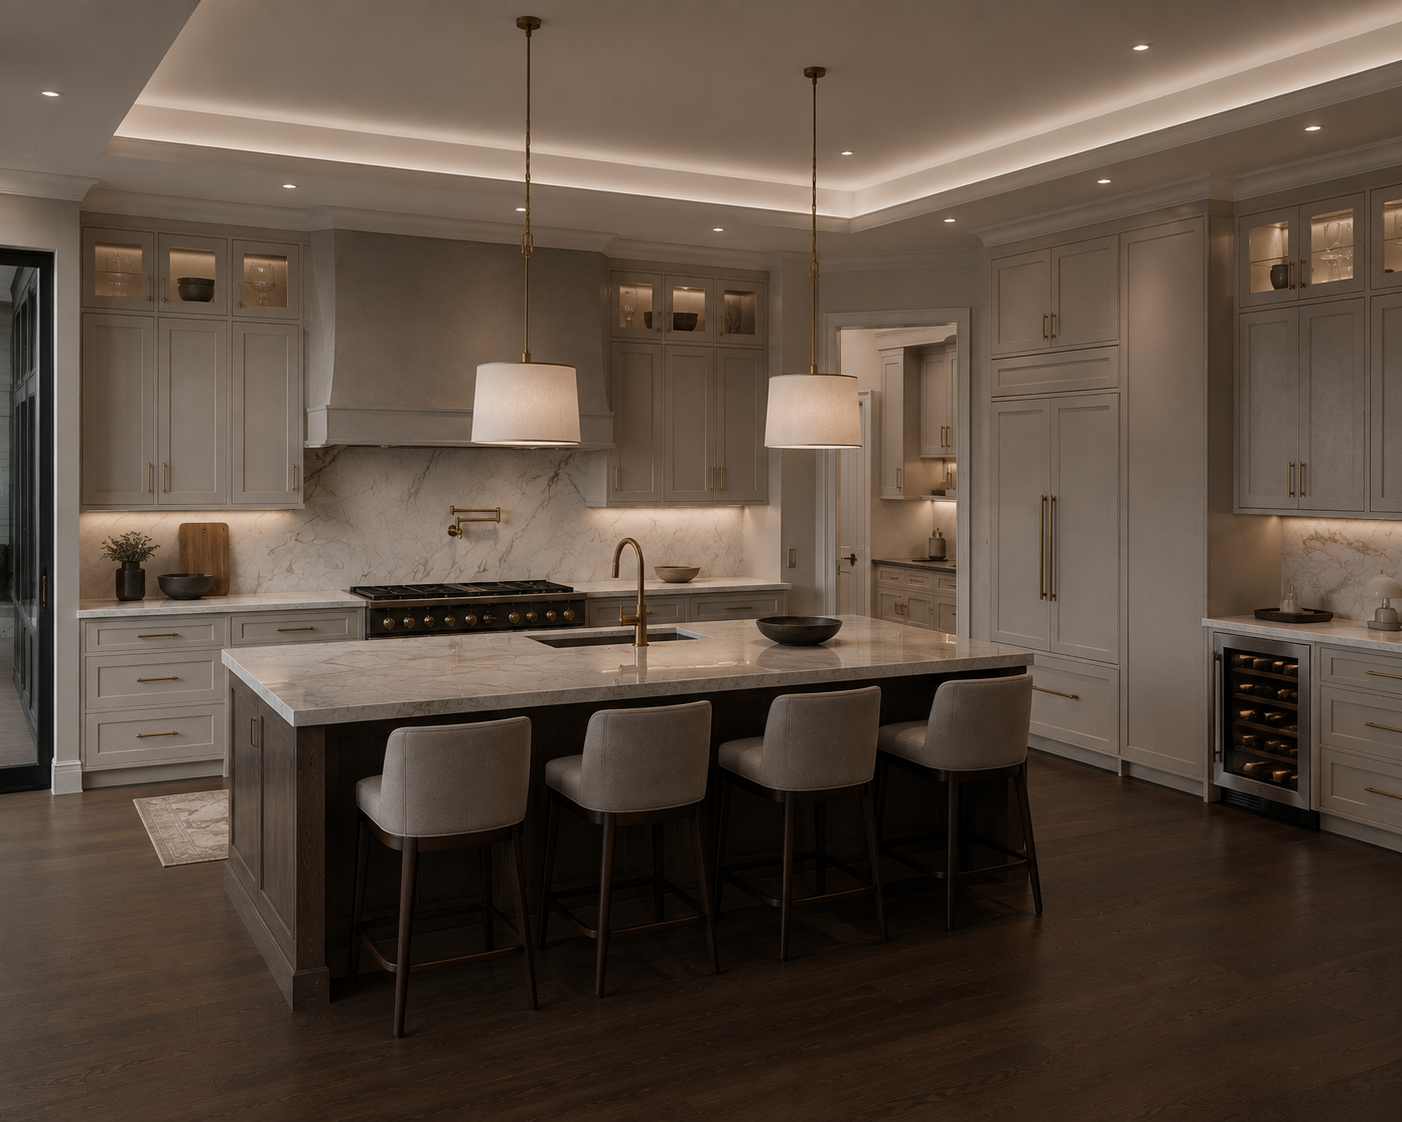
At TRS Bespoke Interiors, we handcraft bespoke kitchens for homeowners across Exmouth, working within everything from the Georgian terraces of The Beacon and the cob cottages of Withycombe to the newer waterfront homes of Exmouth Quay.
Our workshop sits in the Devon countryside, from where our team of skilled craftsmen can design and build bespoke kitchens for homeowners on the East Devon coast, bringing the same dedication to handcrafted excellence to every Exmouth project, wherever in the town it takes place.
TRULY BESPOKE DESIGNS FOR CHAGFORD HOMES
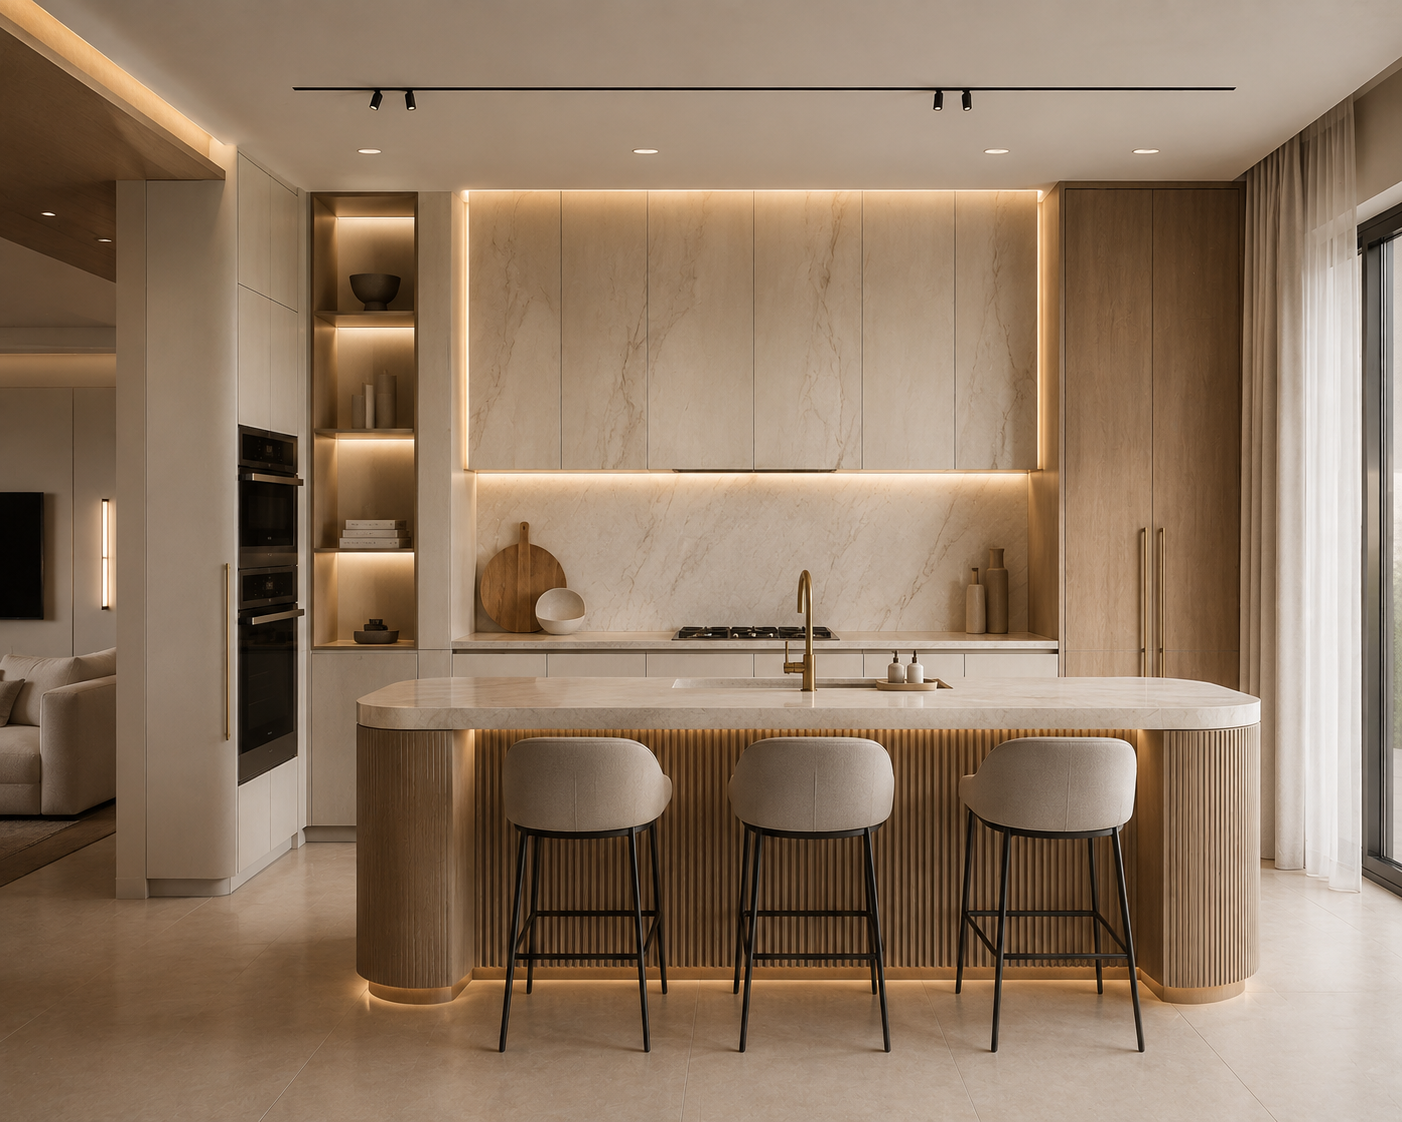
The Regency houses of Louisa Terrace and the Georgian townhouses of Bicton Street each have their own period proportions and features, so the kitchens we design for them are planned around every wall, doorway and window, with each cabinet sized to the room’s dimensions, and our dedication to handcrafted excellence maintained across every design detail, from the very first sketch through to the final fitting.
Exmouth’s homes also include Victorian villas and semi-detached houses, townhouses that have been converted into apartments, and newer waterfront and estate homes, and with each bringing its own layout, we design every bespoke kitchen around the way its room currently exists within the context of the home as a whole.
Tom Stokes, founder of TRS Bespoke Interiors, brings over fifteen years of design and craftsmanship experience gathered across projects in both New Zealand and the UK, and this depth of knowledge, combined with an unmatched design expertise and a dedication to quality, informs every kitchen we create for our Exmouth homeowners.
Every kitchen is handcrafted within our Devon workshop, where we combine traditional carpentry skills with modern craft techniques to produce kitchens of unparalleled craftsmanship, built to last you and your loved ones for decades of daily use.
"Tom and the team at TRS designed and built us a bespoke media unit and walk-in wardrobe for our new build home. From start to finish, the design process through to a workshop visit to choose finishes and colours felt like a true collaboration of our ideas with his expertise. The quality of the work is excellent, and during the installation process, his team were polite, professional and left the house as clean as they found it. Highly recommend Tom and all at TRS."
- Louise Oxland
LOCAL DESIGN CONSIDERATIONS FOR EXMOUTH
Many of the tall townhouses along Morton Crescent have been converted into apartments, which often means designing a kitchen within a single floor and working around the room sizes and layouts that each conversion has left, while the Victorian houses of Camperdown Terrace, a few of which have waterfront gardens, offer a different arrangement again, with the kitchen’s relationship to the garden and the water guiding the design.
The elevated houses of Foxholes Hill sit among cliff-top greenery overlooking the sea, so the outlook across the water guides where the island, tall units and wall cabinetry are placed, and the Georgian and Regency houses closer to the seafront are measured carefully so the cabinetry can be crafted to fit your exact Exmouth home layout.
However, each Exmouth project we take on is completely unique, with every last detail individually hand-selected based on your home’s aesthetic and design layout, for a result that is entirely and exclusively yours.
ONLY THE FINEST MATERIALS
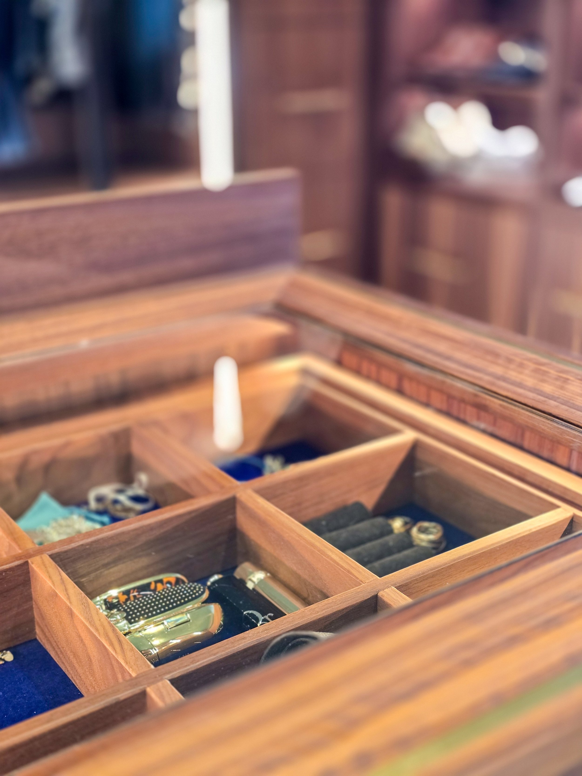
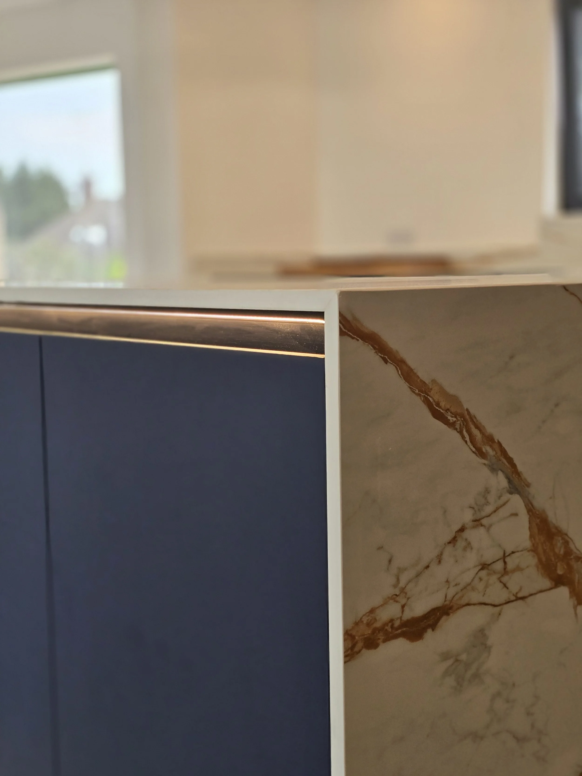
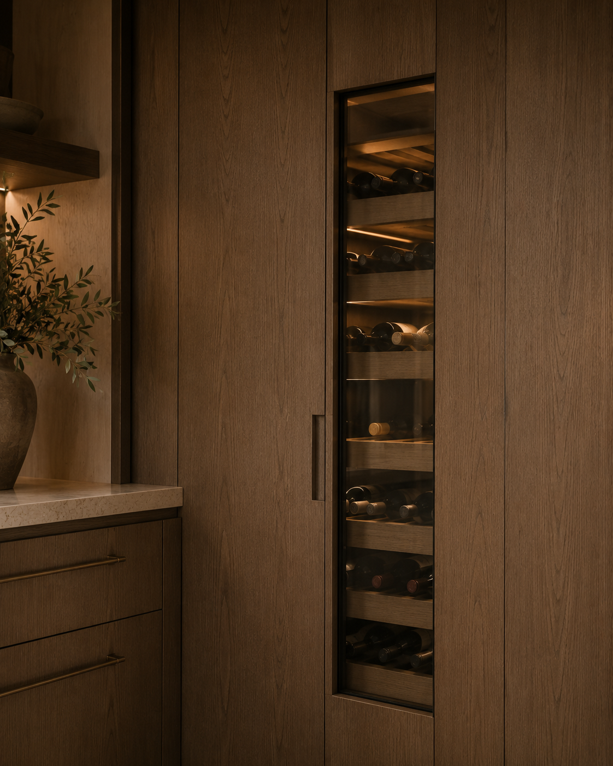
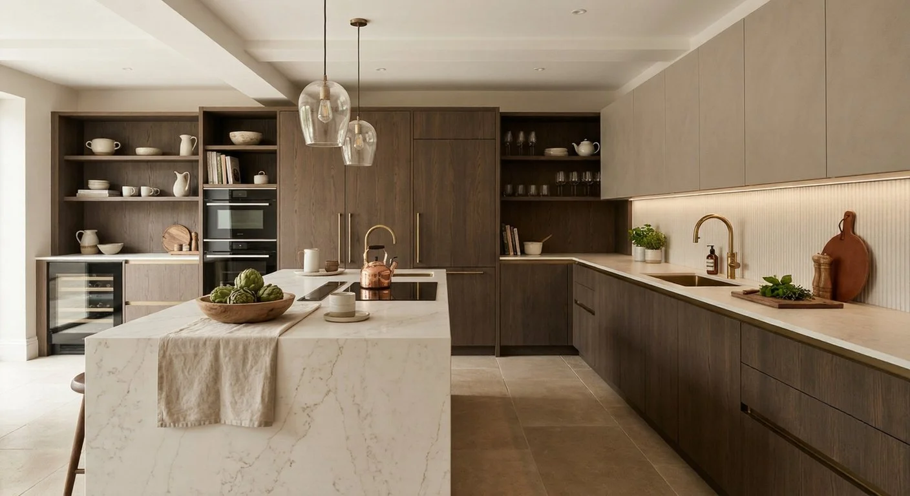
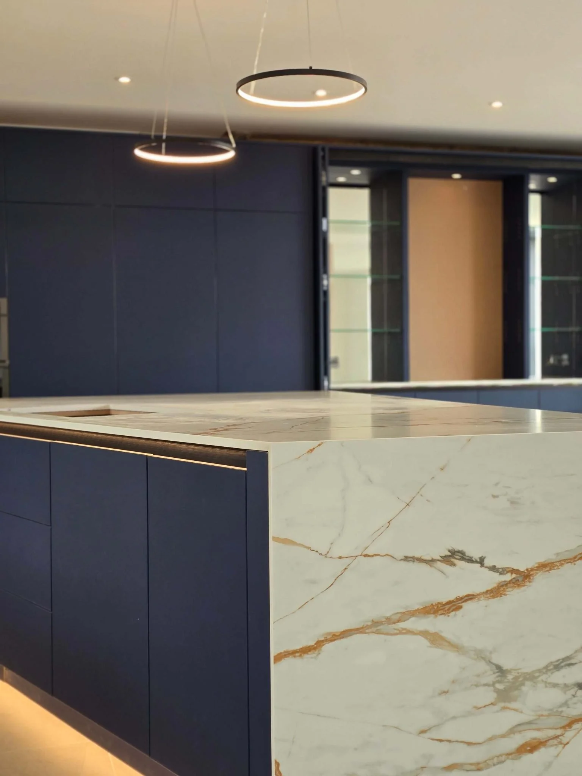
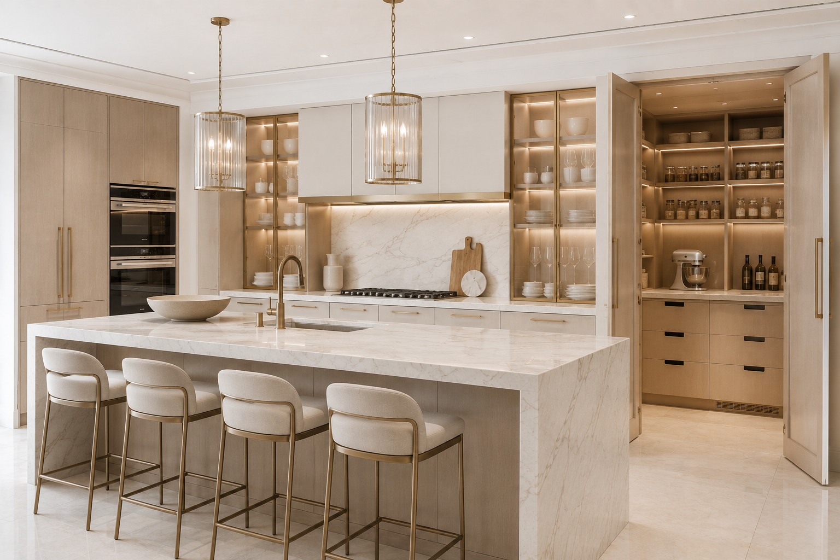
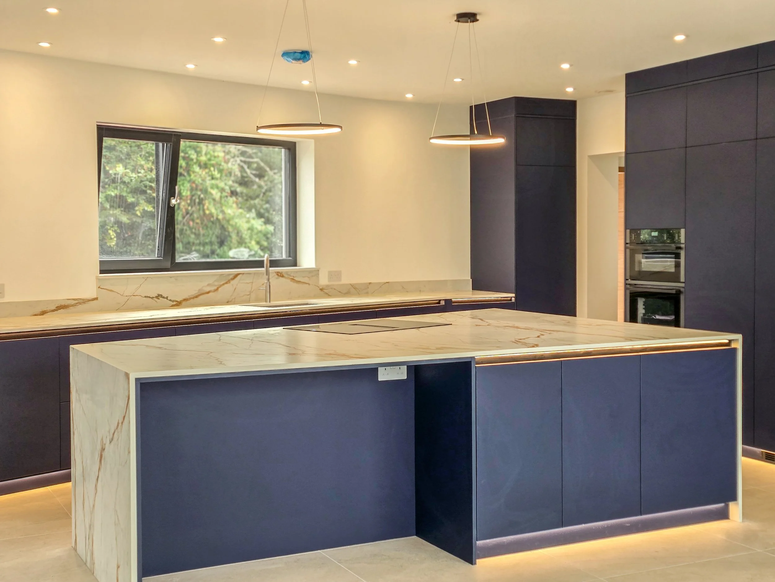
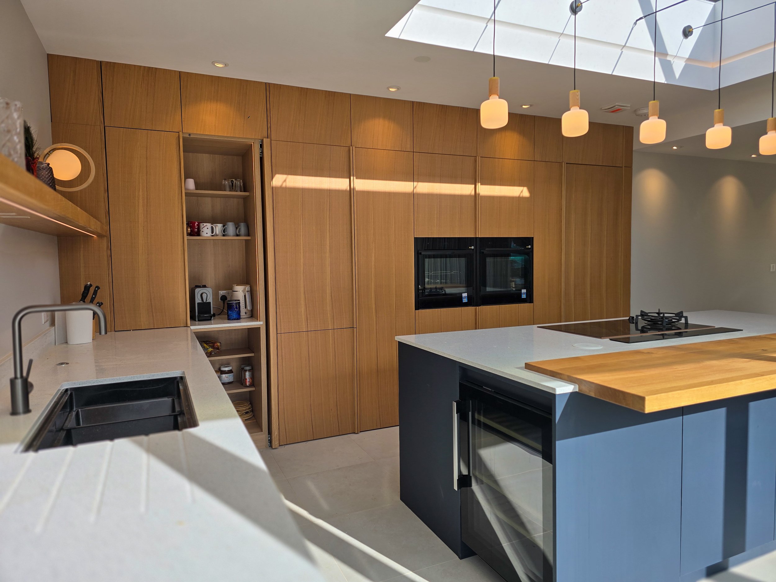
From the Regency houses of Louisa Terrace to the elevated homes of Foxholes Hill, we select only the highest quality materials available, chosen for both beauty and longevity, and for an Exmouth kitchen that might mean black walnut paired with a veined marble worktop and antique brass fittings, or hand-painted cabinetry in soft stone tones with a honed quartz surface and brushed brass handles, so the finished design feels every bit as special as the home it is built for.
Every bespoke kitchen we design for our Exmouth homeowners begins with your exact brief and personal taste, and we take pride in delivering results that routinely surpass expectations, sourcing only the finest materials available to us and holding to our unwavering attention to detail and uncompromising quality standards from the first drawing to the final installation, so that your finished kitchen joins lasting beauty with a design built for years of daily use.
UNMATCHED CRAFTSMANSHIP FOR HOMES ACROSS EXMOUTH
From the Georgian townhouses of Bicton Street and the tall seafront townhouses of Morton Crescent, now largely divided into apartments, to the Victorian houses of Camperdown Terrace, we can handcraft bespoke kitchens for your unique Exmouth home.
From the cob cottages of the former villages to the Victorian and Edwardian semi-detached houses and the newer waterfront homes, no two Exmouth properties share the same room proportions, ceiling heights or layout, and as such, no two of the bespoke kitchens we design for Exmouth homes are ever alike.
At TRS Bespoke Interiors, every Exmouth project begins with a deep understanding of the home itself, taking in its natural light, its layout and its unique architectural details, whether that is a Regency house with period proportions or a newer waterfront home with a more open layout, so that the finished space feels as though it has always belonged there, handcrafted exclusively for the way you and your loved ones live.
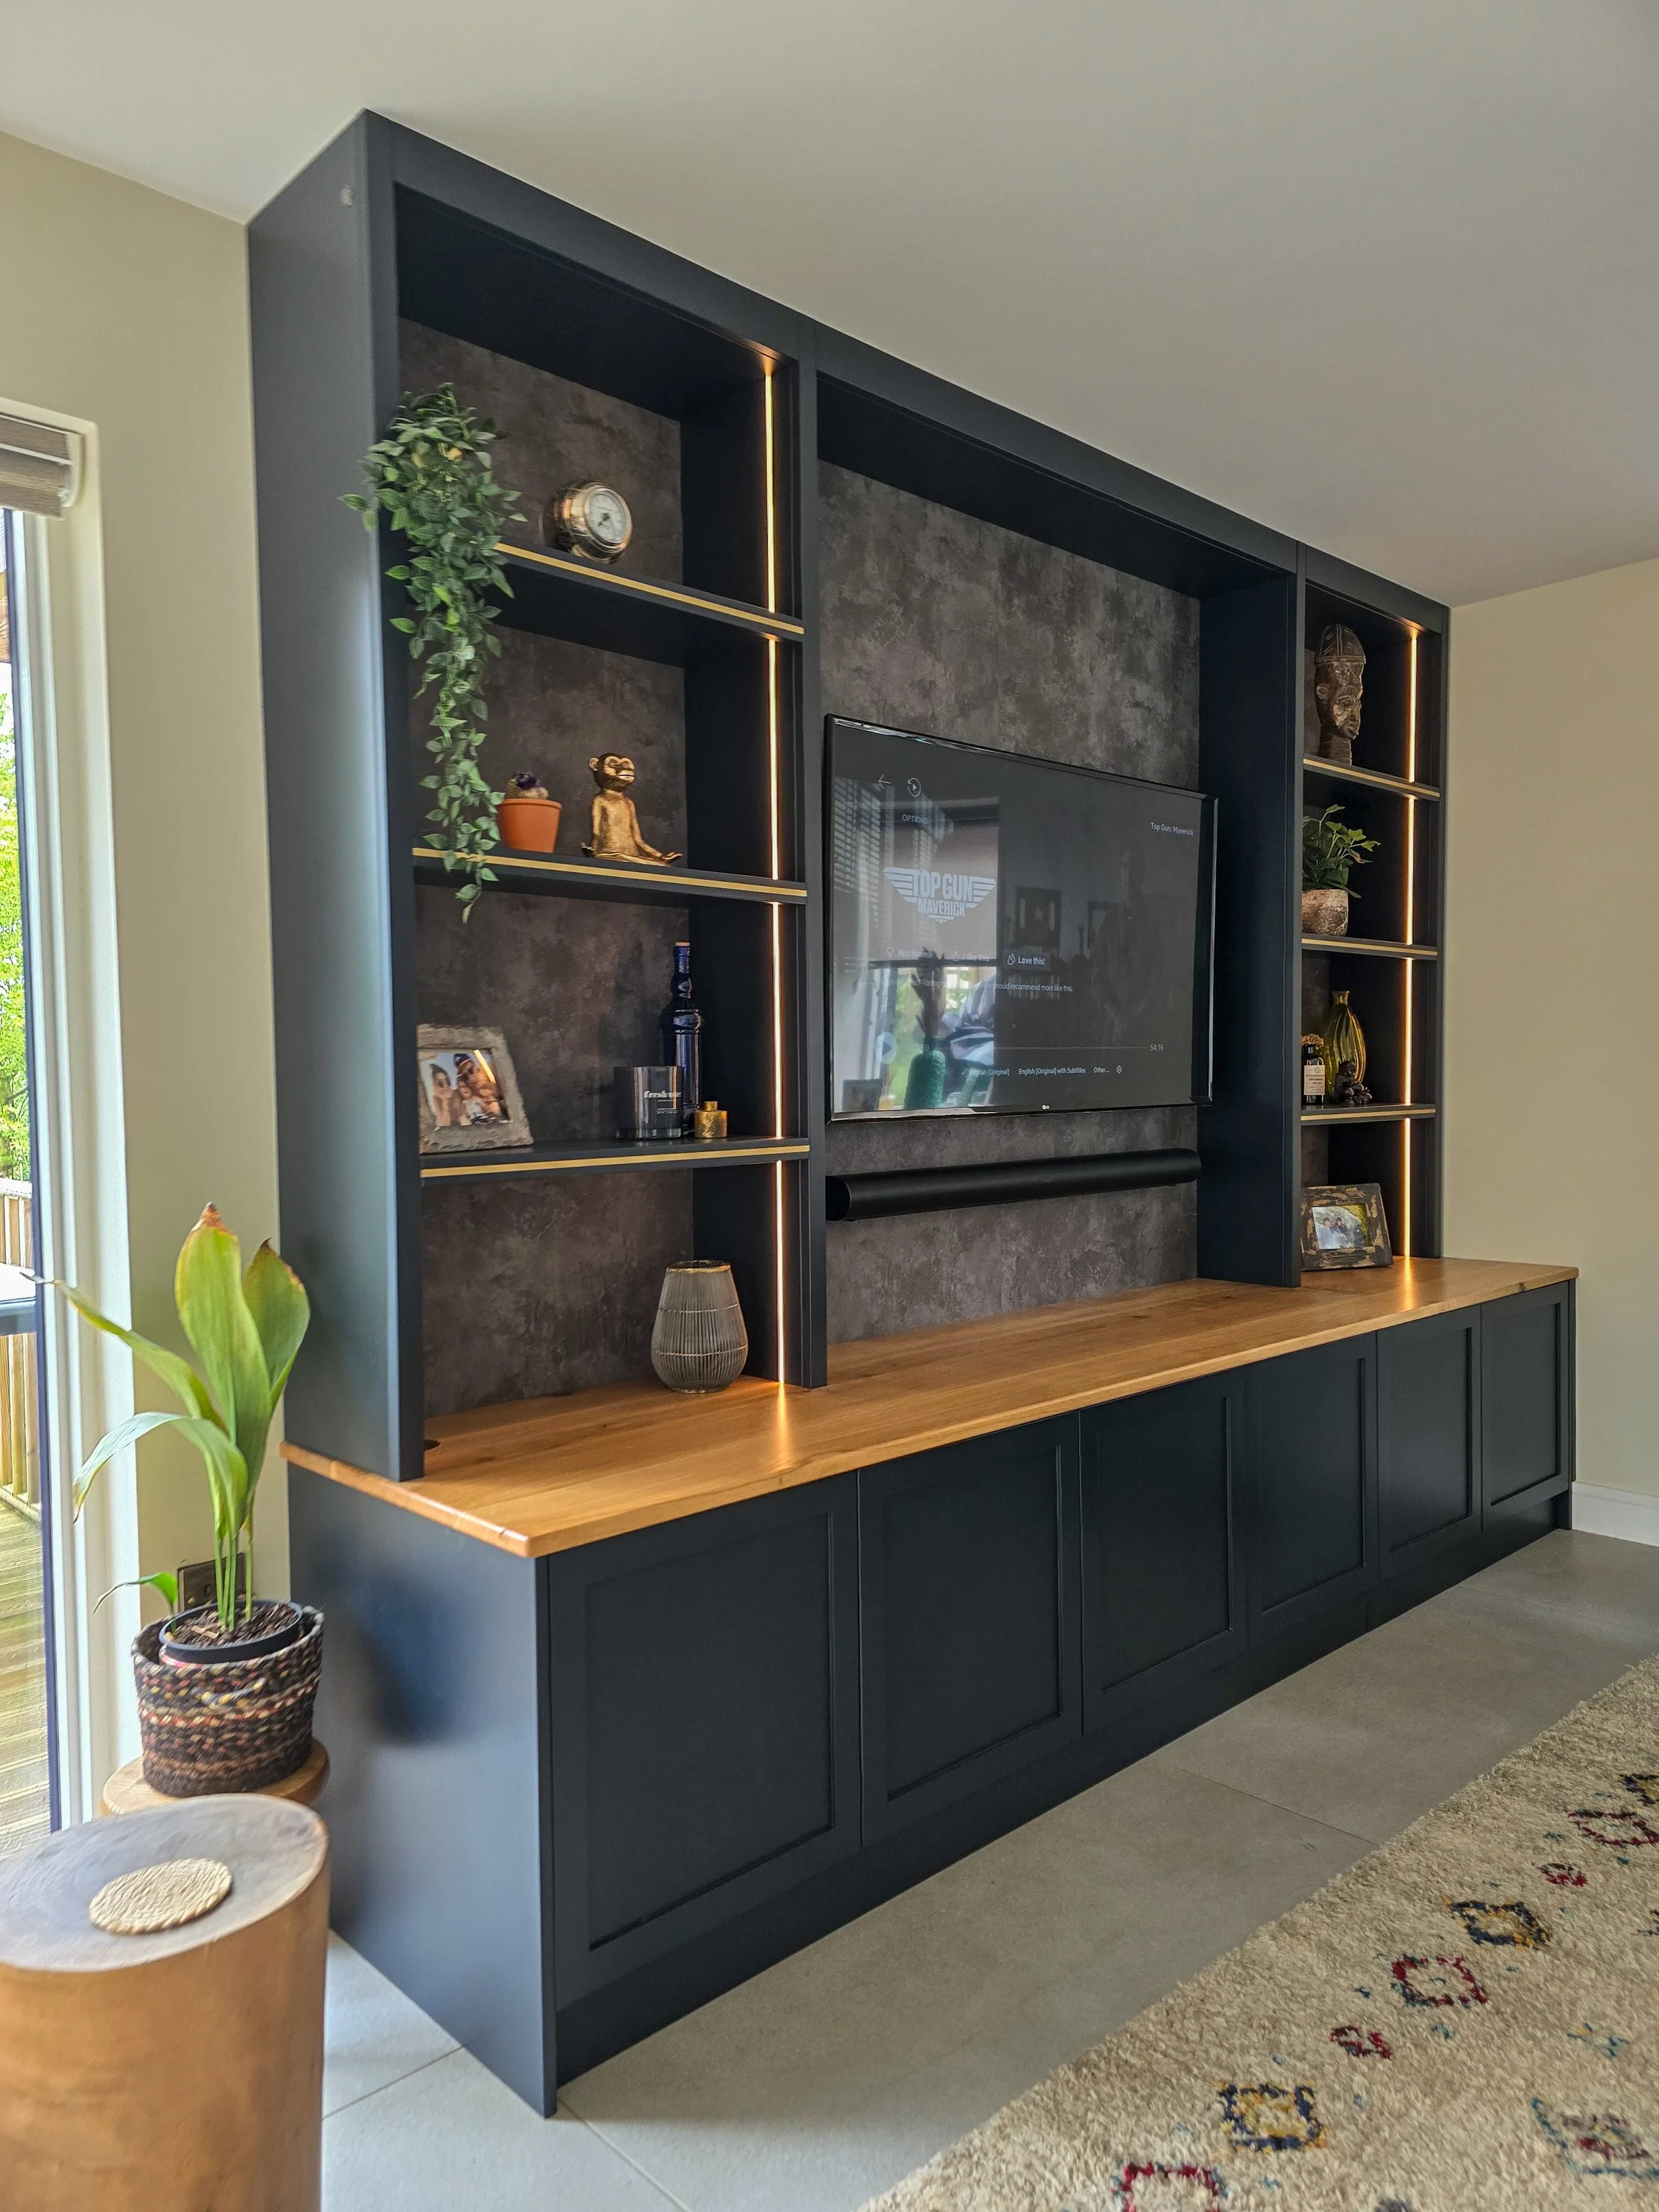
FOR THE WHOLE HOME
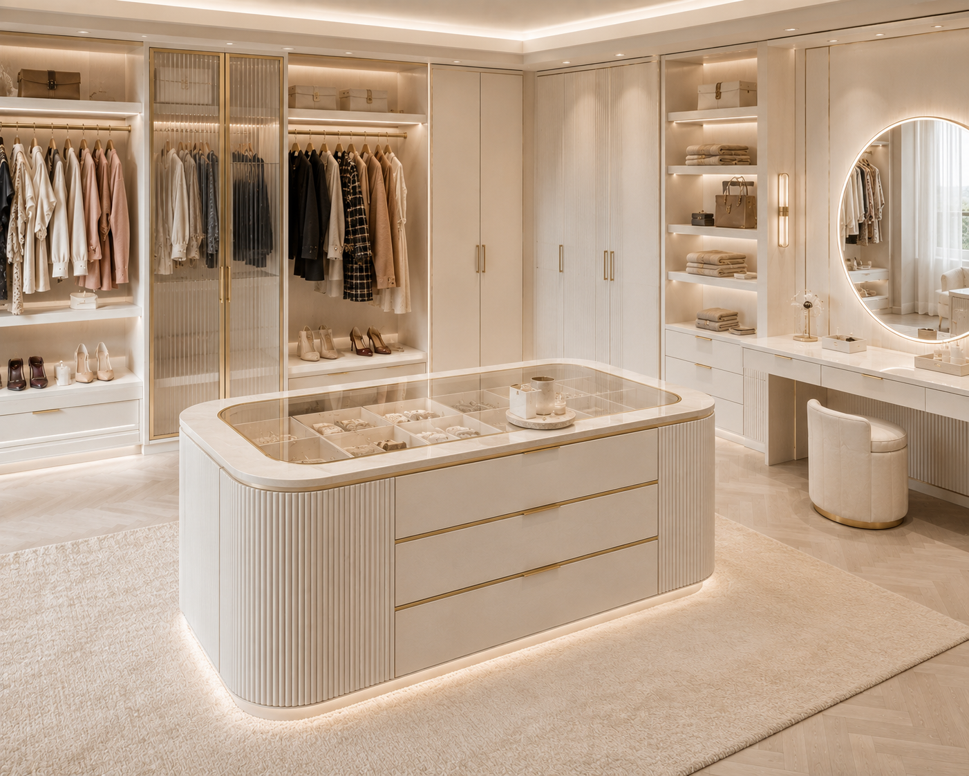
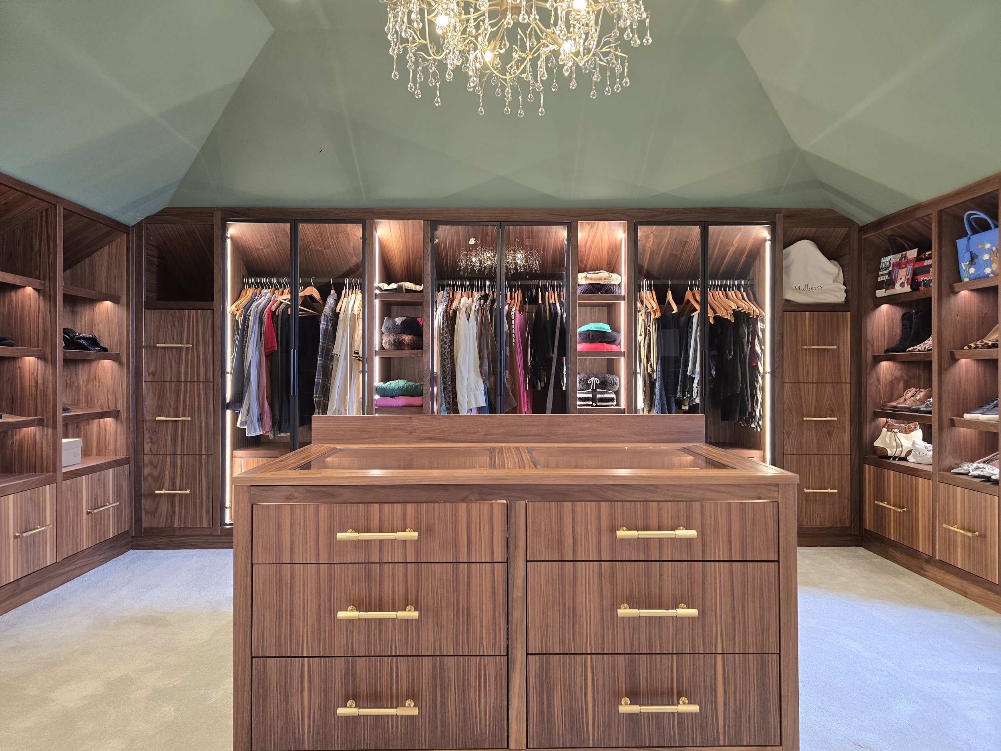
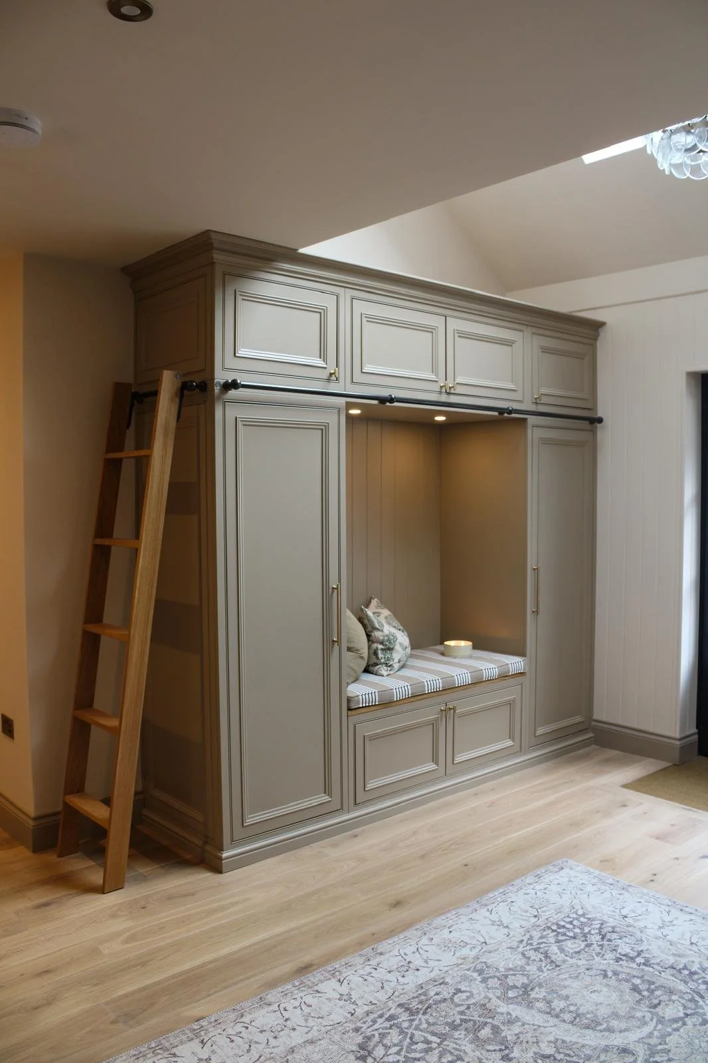
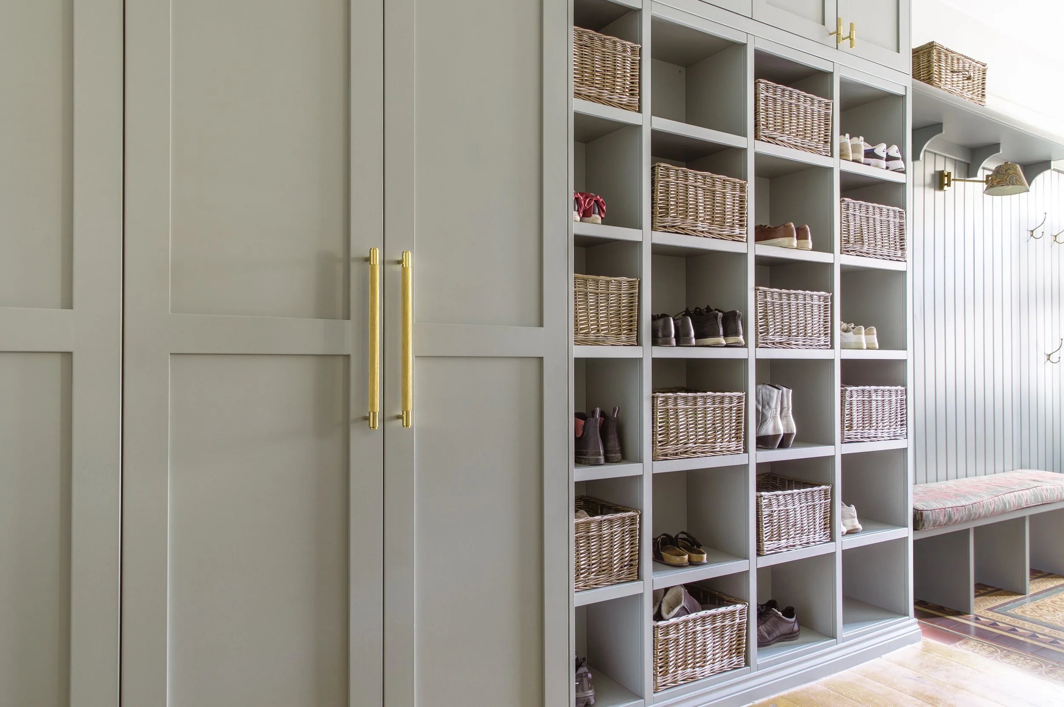
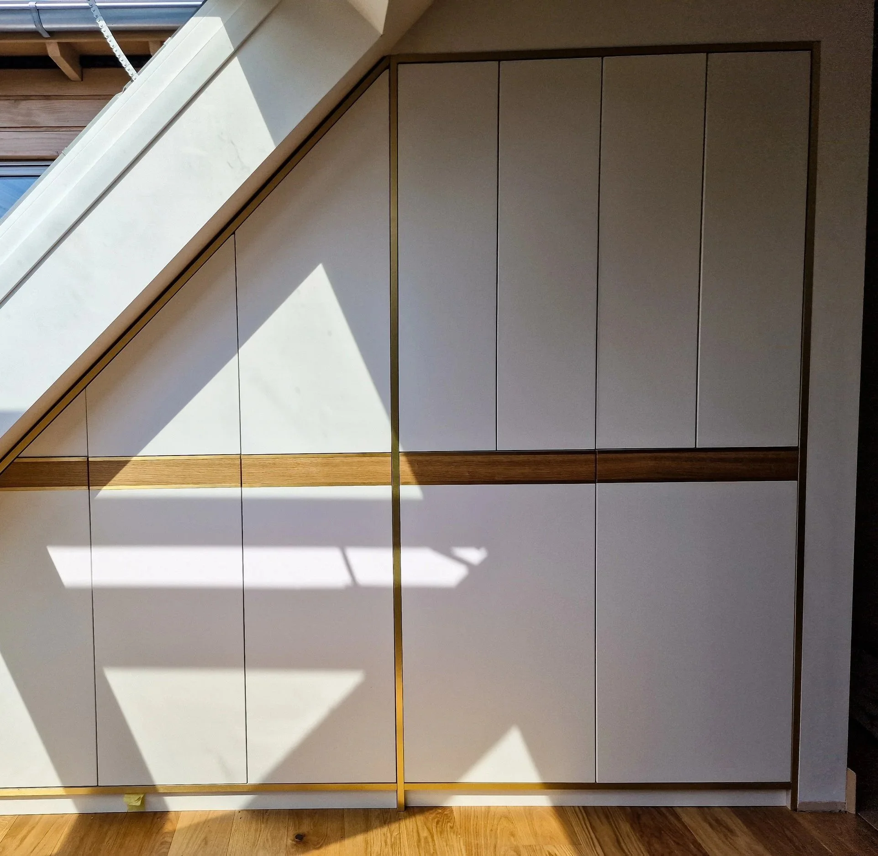
Whether you’re looking for a bespoke kitchen with stunning veined Calacatta marble, handcrafted rift-sawn oak veneer bathroom cabinetry, or a bespoke dressing room layered with warmth, fitted with blue velvet inlays and finished with brass hardware, we can design one-of-a-kind spaces for the whole home. From bespoke home studies, media rooms and alcove units to bespoke storage in hallways, boot rooms and utility rooms, our dedicated team of skilled craftsmen and designers can handcraft whatever you envision from within our Devon-based workshop – it just starts with a conversation.
WHY EXMOUTH HOMEOWNERS CHOOSE TRS FOR THEIR BESPOKE KITCHEN DESIGN
Homeowners across Exmouth and the wider East Devon coast continue to place their trust in TRS Bespoke Interiors for bespoke kitchens of exceptional quality, with unparalleled craftsmanship carried through into every last detail of the design.
From the materials we source through to the skill and care with which every element is handcrafted and finished within our Devon workshop, our uncompromising commitment to creating designs that last as long as they are beautiful means every kitchen we deliver to Exmouth is built not only to make a lasting impression from the moment it is installed, but to serve you and your loved ones for generations to come.
Our immersive 3D design service allows Exmouth homeowners to walk through their new bespoke kitchen from every angle long before any material has been cut, giving you confidence that we understand your vision and are the right people to help bring it to life.
OUR PROCESS
1. CONSULTATION
Tell us what you want so we can understand your requirements and your unique vision.
2. Site Visit
We come to the site to see where it is that we will turn your vision into reality
3. Quote
A personalised breakdown of everything that will be required for the project.
4. 3D Visualisation
A breathtaking 3D walkthrough that allows you to experience the design from every angle.
5. Manufacture
Once you are happy with every aspect of the design, we manufacture the project.
6. Installation
We install your project on site and bring your bespoke furniture dream to fruition.
MEET THE FOUNDER
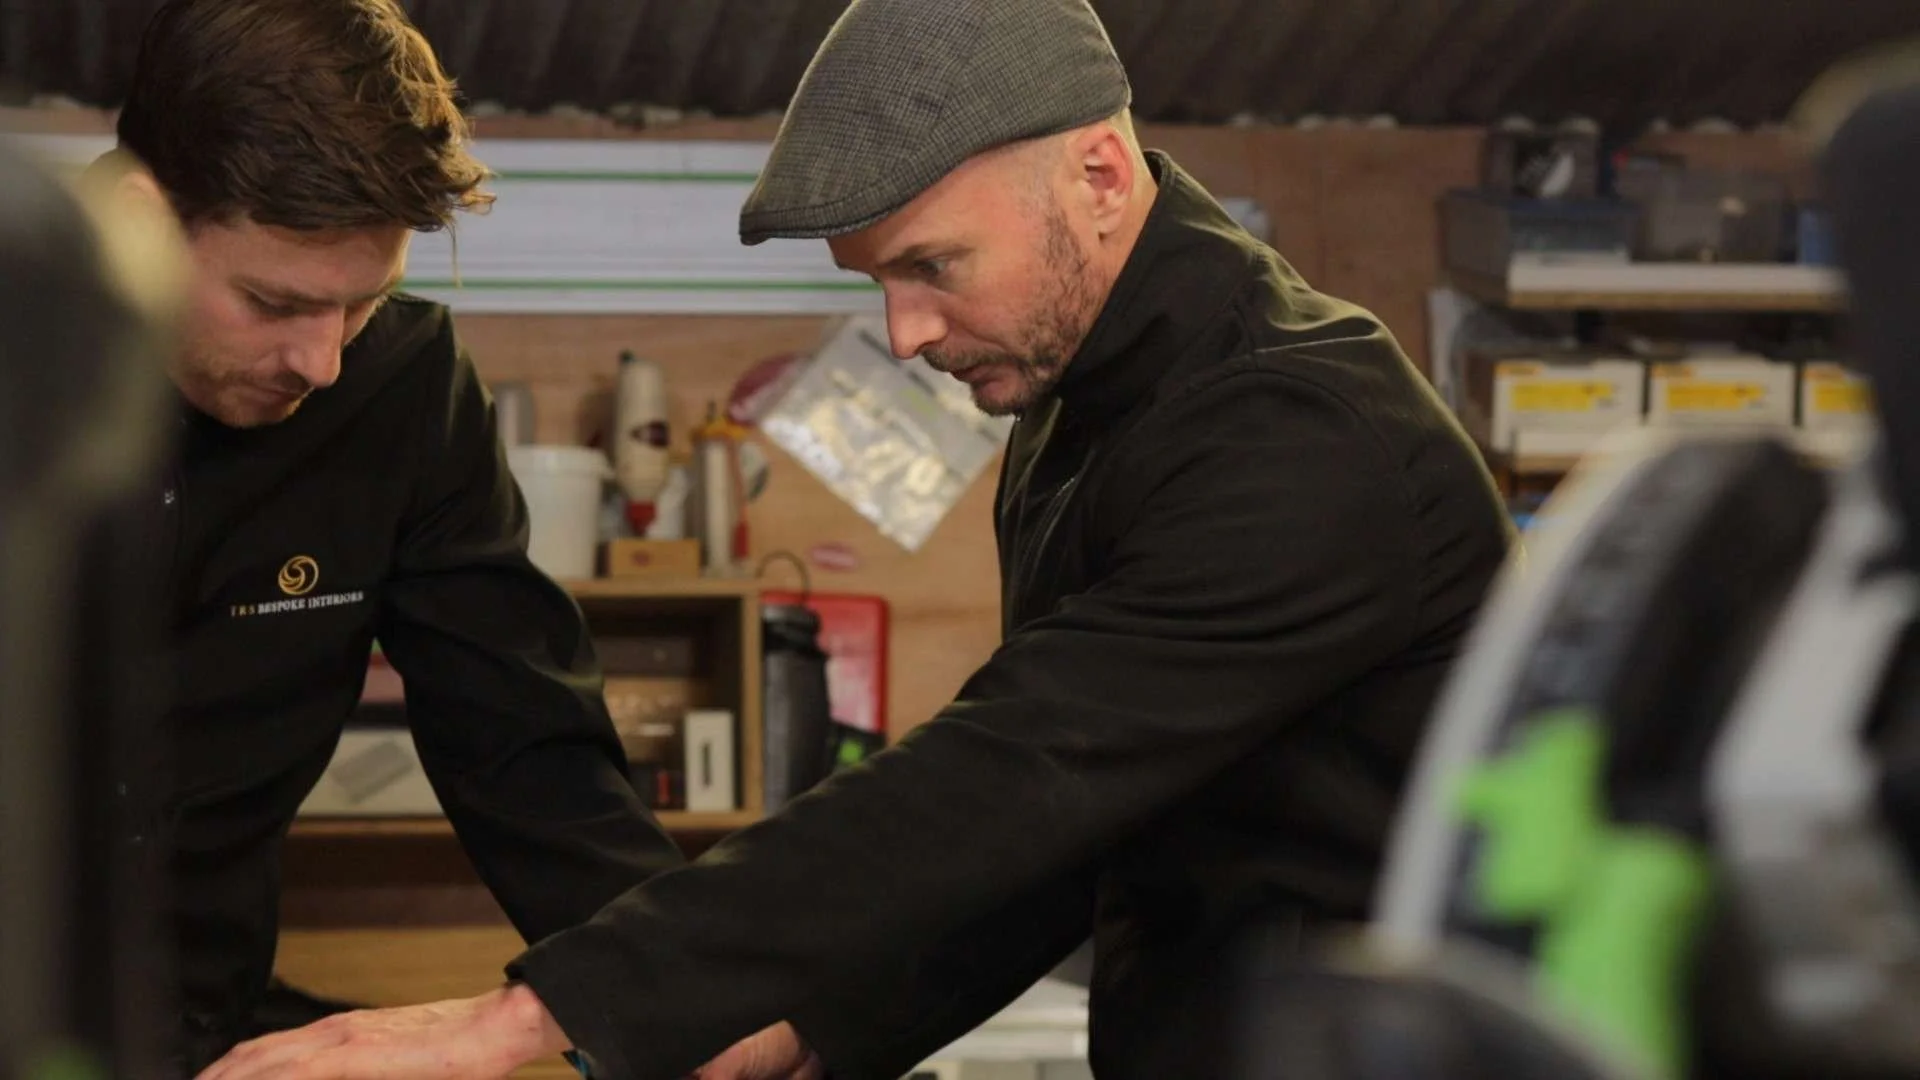
TRS Bespoke Interiors is founded and led by master craftsman Tom Stokes, whose over 15 years of international experience across New Zealand and the UK has shaped a design philosophy rooted in the belief that every home deserves something truly one of a kind. Having honed his skills across some of the most demanding and creatively ambitious projects in both countries, Tom brings a rare and genuine fusion of craftmanship mastery and artistic vision to every bespoke creation that leaves our Devon workshop, and it is this unique combination of skill, passion and experience that sets TRS apart from every other option available.
FREQUENTLY ASKED QUESTIONS
-
Bespoke kitchens are one-of-a-kind, handcrafted kitchens tailored to your specific needs, preferences, and the unique layout of your home. Unlike mass-produced kitchens, bespoke kitchens offer unparalleled flexibility and personalisation.
Key features of bespoke kitchens:
Personalised Design: Every aspect of the kitchen, from the layout and cabinetry to the hardware and finishes, is designed to your exact specifications.
High-Quality Materials: Our bespoke kitchens use only the finest materials available, each chosen for both their beauty and durability. From solid wood and natural stone to antique brass hardware and velvet linings, every choice complements your overall bespoke kitchen design.
Expert Craftsmanship: Our dedicated team of skilled artisans handcraft each element of your bespoke kitchen, resulting in a truly unique and high-quality product that is individually built for you and your Totnes home.
Tailored Fit: Our bespoke kitchens are designed specifically for your unique needs and space and so are seamlessly installed into your home, maximising storage and functionality.
Unique Style: Whatever you envision, from classic and traditional to modern and contemporary, we can make a reality.
By investing in a bespoke kitchen, you can create a space that is both beautiful and functional, reflecting your personal style and enhancing your daily life.
-
Yes, a bespoke kitchen can significantly add value to your home.
While the initial investment may be higher than a standard, off-the-shelf kitchen, a bespoke kitchen can offer a substantial return on investment.
Here’s why:
Unique Selling Point: A bespoke kitchen can make your home stand out in the property market. Its unique design and high-quality materials can attract potential buyers.
Increased Property Value: A well-designed, high-quality kitchen is often considered a major selling point. It can significantly increase the overall value of your home.
Improved Quality of Life: A bespoke kitchen tailored to your specific needs and preferences can enhance your daily life. Its superior functionality and aesthetics can make your home more enjoyable.
Long-Term Investment: High-quality materials and expert craftsmanship ensure that a bespoke kitchen will last for many years, making it a worthwhile investment.
However, it’s important to note that the value added by a bespoke kitchen can vary depending on factors such as location, local market trends, and the specific design and materials used.
Consulting with an estate agent or property expert can provide a more accurate assessment of the potential return on investment.
Would you like to explore specific design ideas or discuss your bespoke kitchen project in more detail?
-
Whether a bespoke kitchen is worth it depends on your individual needs and priorities.
Here are some factors to consider:
Pros:
Personalisation: A bespoke kitchen can be tailored to your exact needs and preferences, ensuring optimal functionality and aesthetics.
High-Quality Materials: You can choose high-quality materials that are durable and stylish.
Unique Design: A bespoke kitchen can be a unique selling point for your home, adding significant value.
Improved Lifestyle: A well-designed kitchen can enhance your daily living experience, as unique features and elements can be built specifically around your individual living patterns and routines.
Cons:
Higher Cost: Bespoke kitchens are typically more expensive than standard, off-the-shelf options.
Longer Lead Times: The design and manufacturing process can take longer than a standard kitchen.
Ultimately, the decision to invest in a bespoke kitchen is a personal one.
If you value quality, true personalisation and the ability to bring your exact vision to life, and are willing to invest in a long-term solution, a bespoke kitchen could be the perfect choice.
We would love to talk with you about creating a bespoke handmade kitchen that not only meets but surpasses your expectations.
Contact us today for your complimentary consultation.
-
Yes, the Georgian terraces and Victorian villas, such as those along The Beacon, come with period features and individual layouts that our bespoke approach can easily accommodate.
We can design and handcraft your individual kitchen around the existing structure by measuring every room carefully, placing cabinetry and appliances where the layout allows and taking any listed building requirements into account from the outset.
-
Yes, the small cottages, such as those in Withycombe, have walls and room sizes that differ from one cottage to the next, so we measure every wall, handcrafting the cabinetry to fit and carefully planning all design elements to both complement and make the most of the room.
Get in Touch