
HOW TO CHOOSE THE PERFECT KITCHEN LAYOUT
The layout of your kitchen is the skeleton of the room. It determines how you move, how you cook, and, ultimately, how the space feels to live in. While it is tempting to start with aesthetics, choosing cabinet colours or worktop materials, the true success of a kitchen lies in its functional flow. A beautifully designed space that fails to work for your daily life will never feel quite right.
At TRS Bespoke Interiors, we believe that a kitchen should be a natural extension of your home. Before you commit to a design, it is essential to understand the layout that best suits your lifestyle and your property’s architectural character.
Whether you're beginning to plan a full renovation or simply gathering inspiration, this guide will help you understand how to choose the best kitchen layout for your unique space from our team and how our team can help bring that vision to life.
UNDERSTANDING THE ‘WORK TRIANGLE’
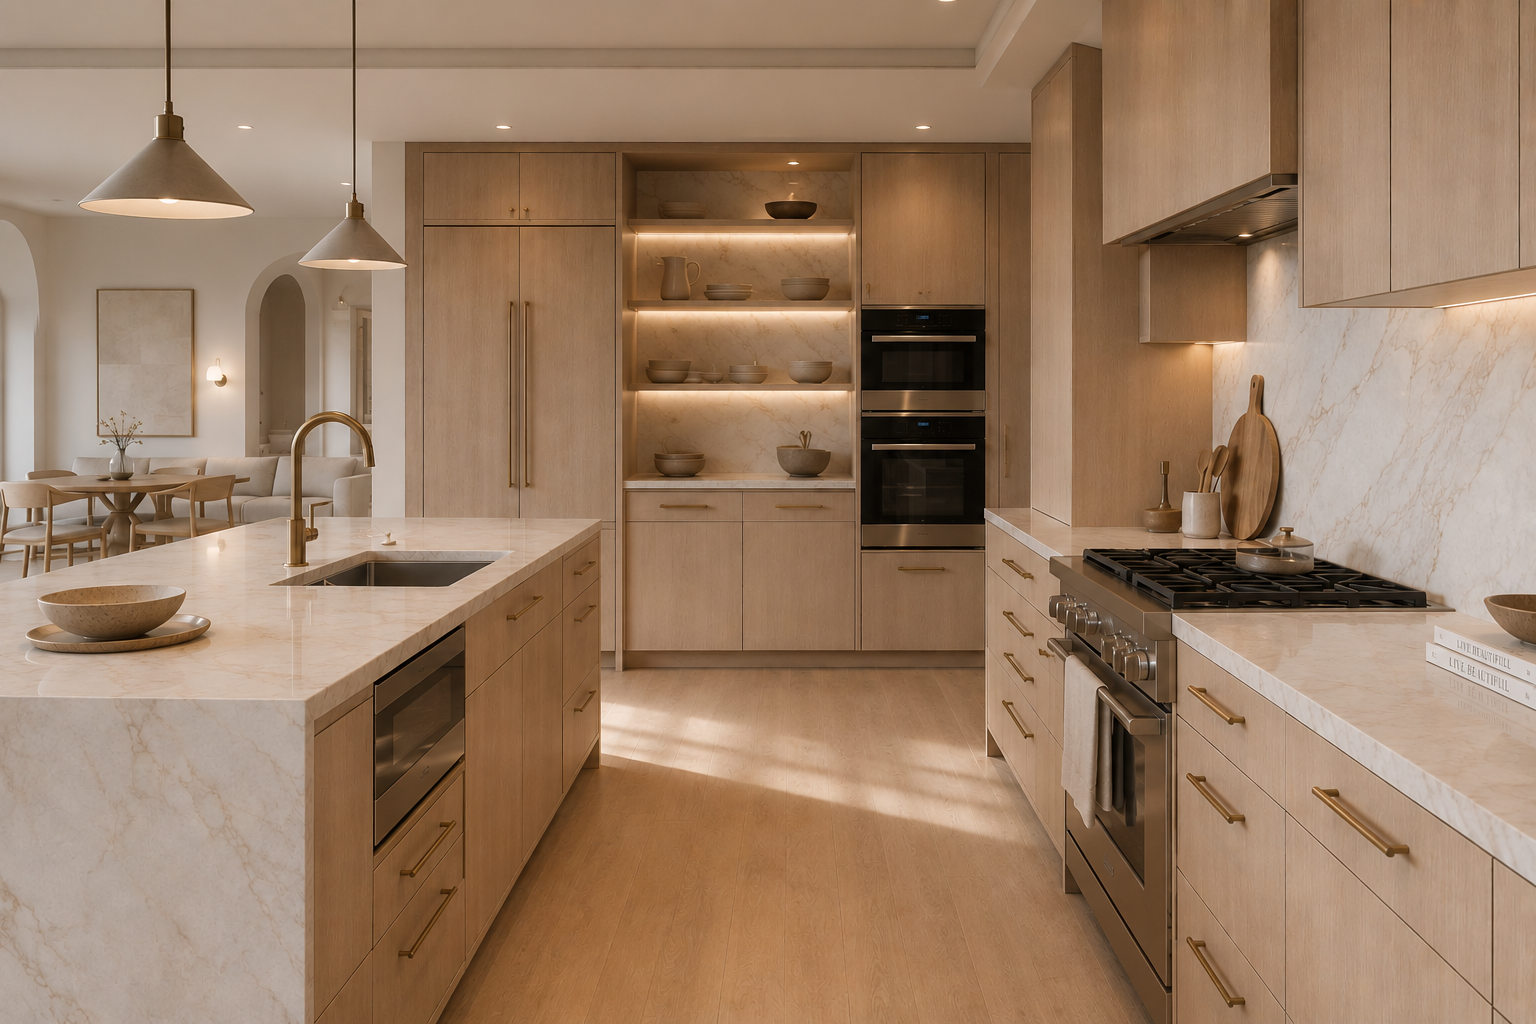
Regardless of the size or shape of your room, the 'work triangle' remains a fundamental design principle. This concept connects the three primary task zones: the cooker, the sink, and the refrigerator. An efficient kitchen layout minimises the distance between these points, reducing unnecessary steps and ensuring that your preparation, cooking, and cleaning areas work in harmony.
CHOOSING THE RIGHT LAYOUT FOR YOUR SPACE
Different configurations can transform the cooking experience, making it more efficient and enjoyable. In this section, we explore various kitchen layouts, including the galley kitchen, L-shape, and island/open plan designs, each tailored to meet the unique needs of your space and lifestyle.
THE GALLEY KITCHEN

Ideal for narrow spaces or galley-style rooms common in many period terraces. By placing cabinetry and appliances along two parallel walls, you create a highly efficient corridor. This layout is excellent for the dedicated cook, as everything you need is always within arm's reach, making for a seamless culinary experience every single time.
THE L-SHAPE
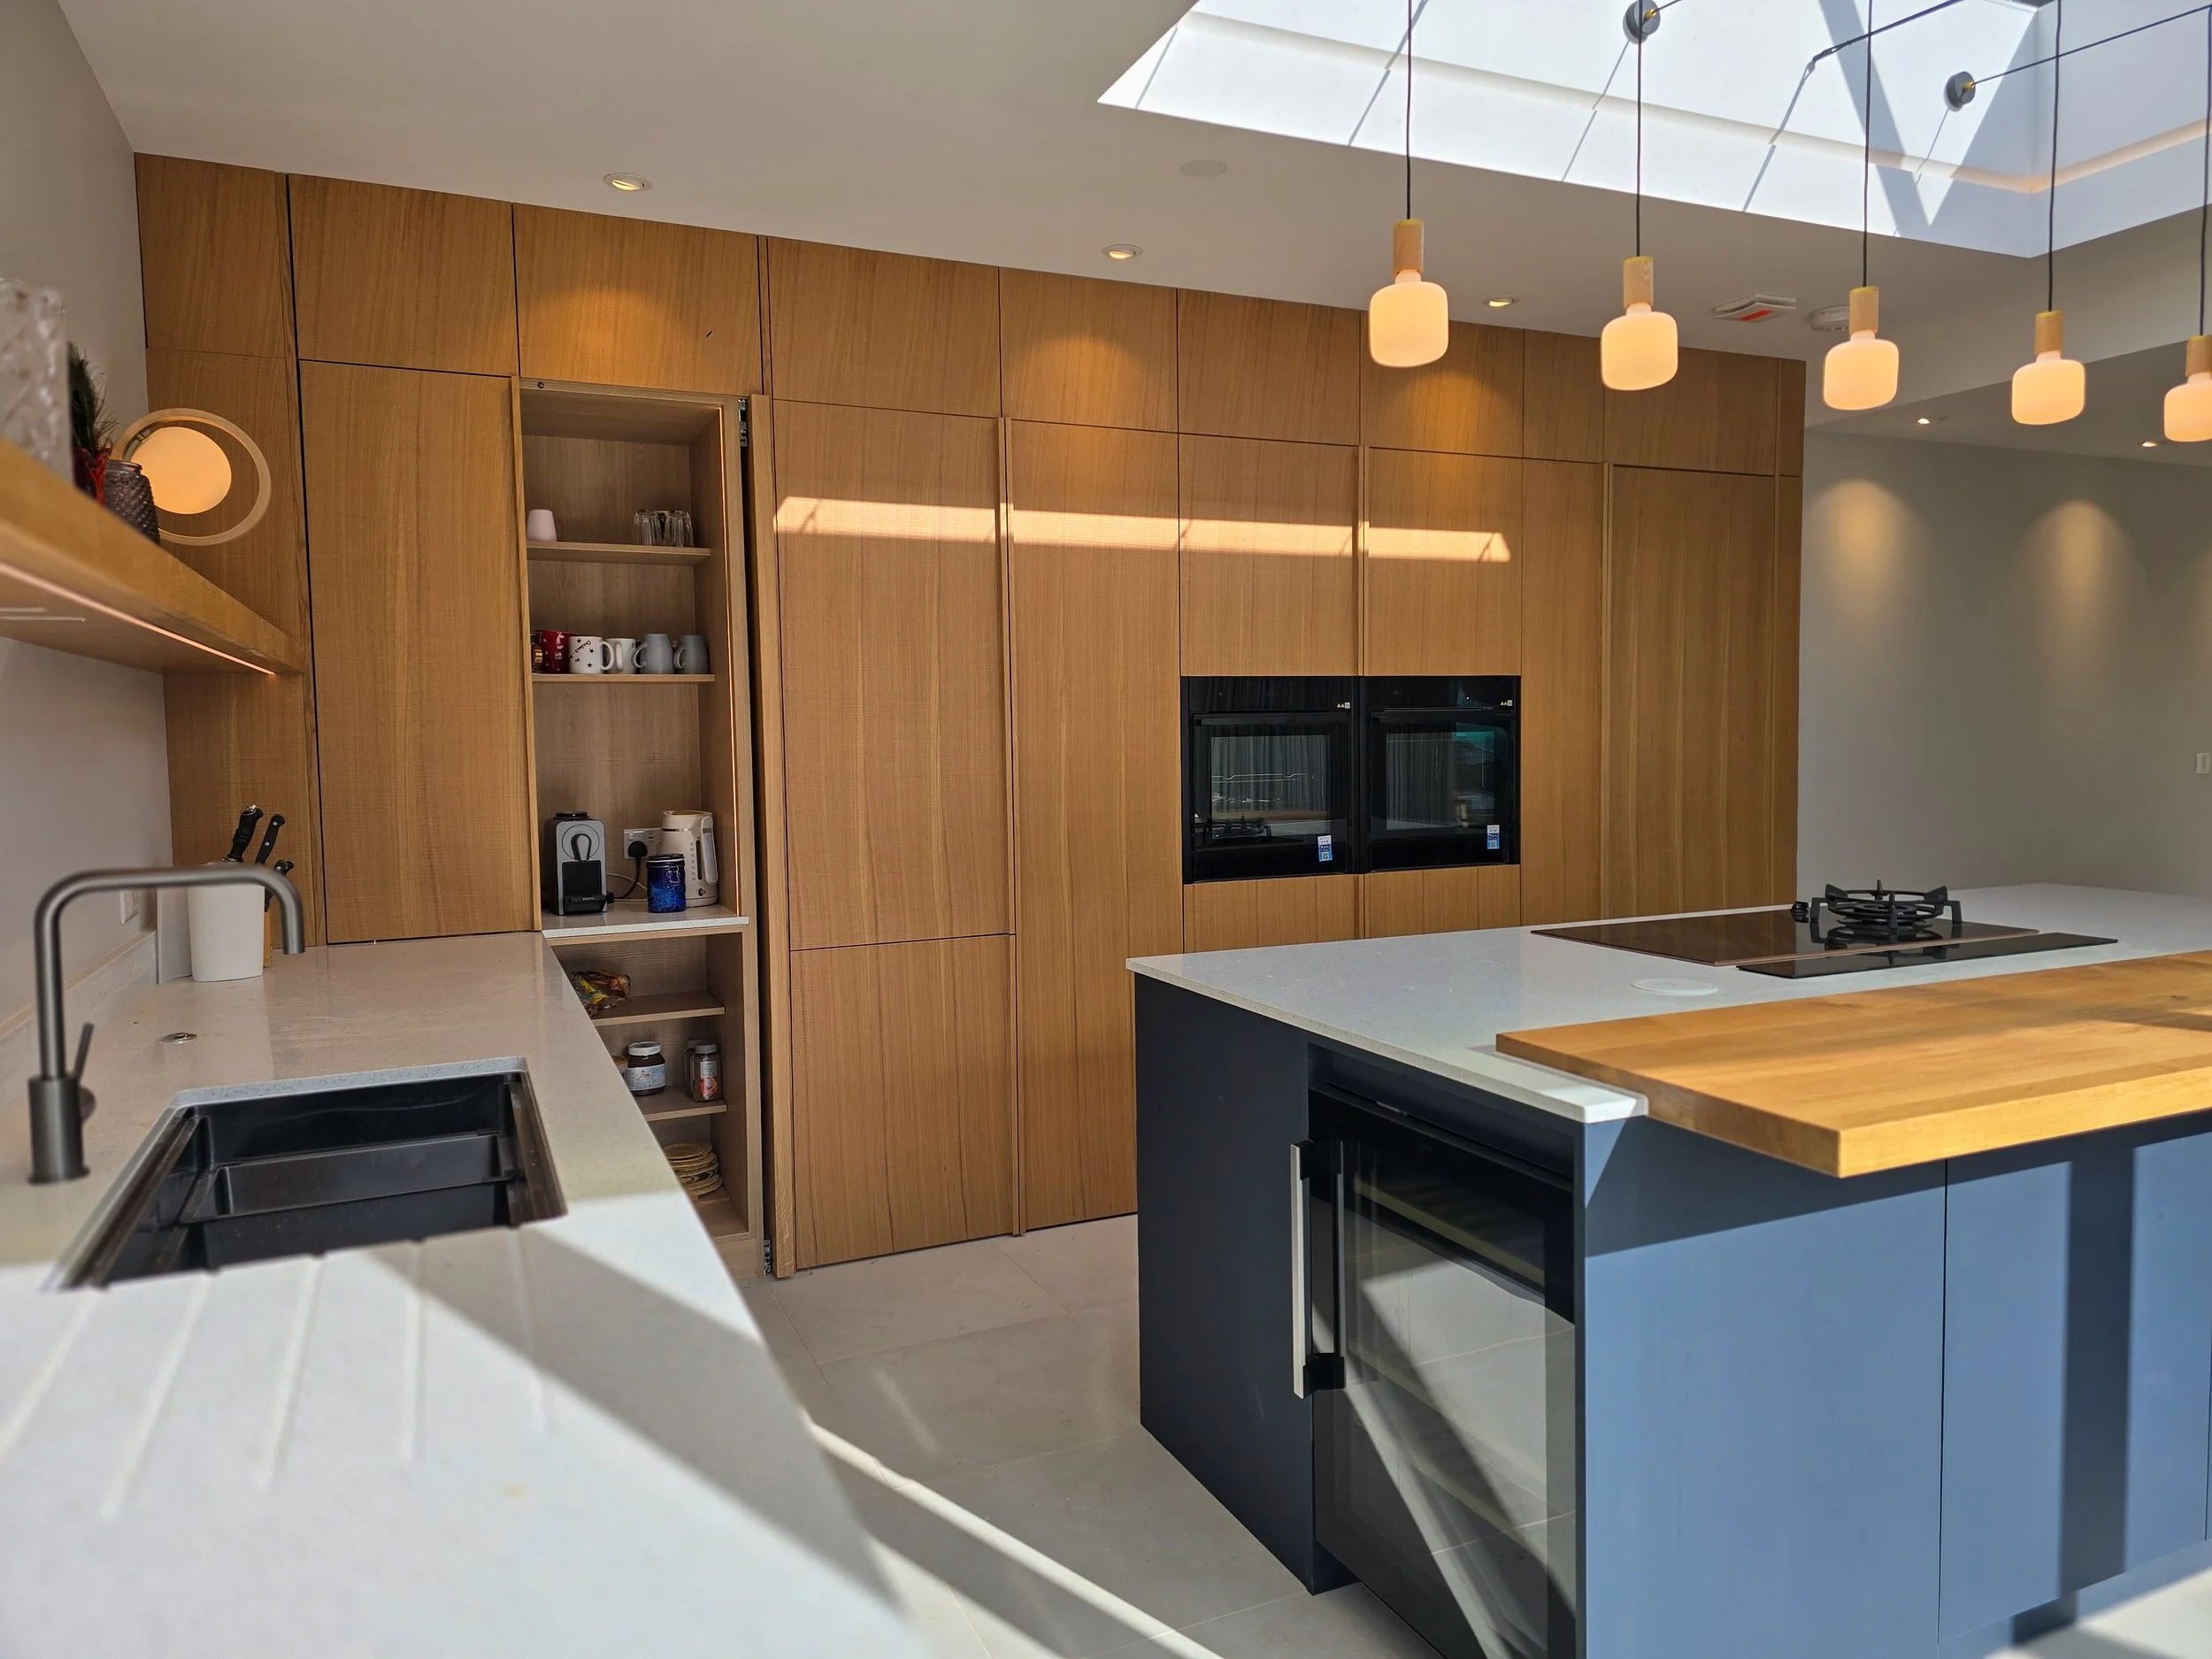
This is perhaps the most versatile layout. It makes efficient use of corner spaces and opens up the centre of the room, often allowing space for a dining table or a casual seating area. It is perfect for homes where the kitchen serves as both a workspace and a social hub.
THE ISLAND/OPEN PLAN
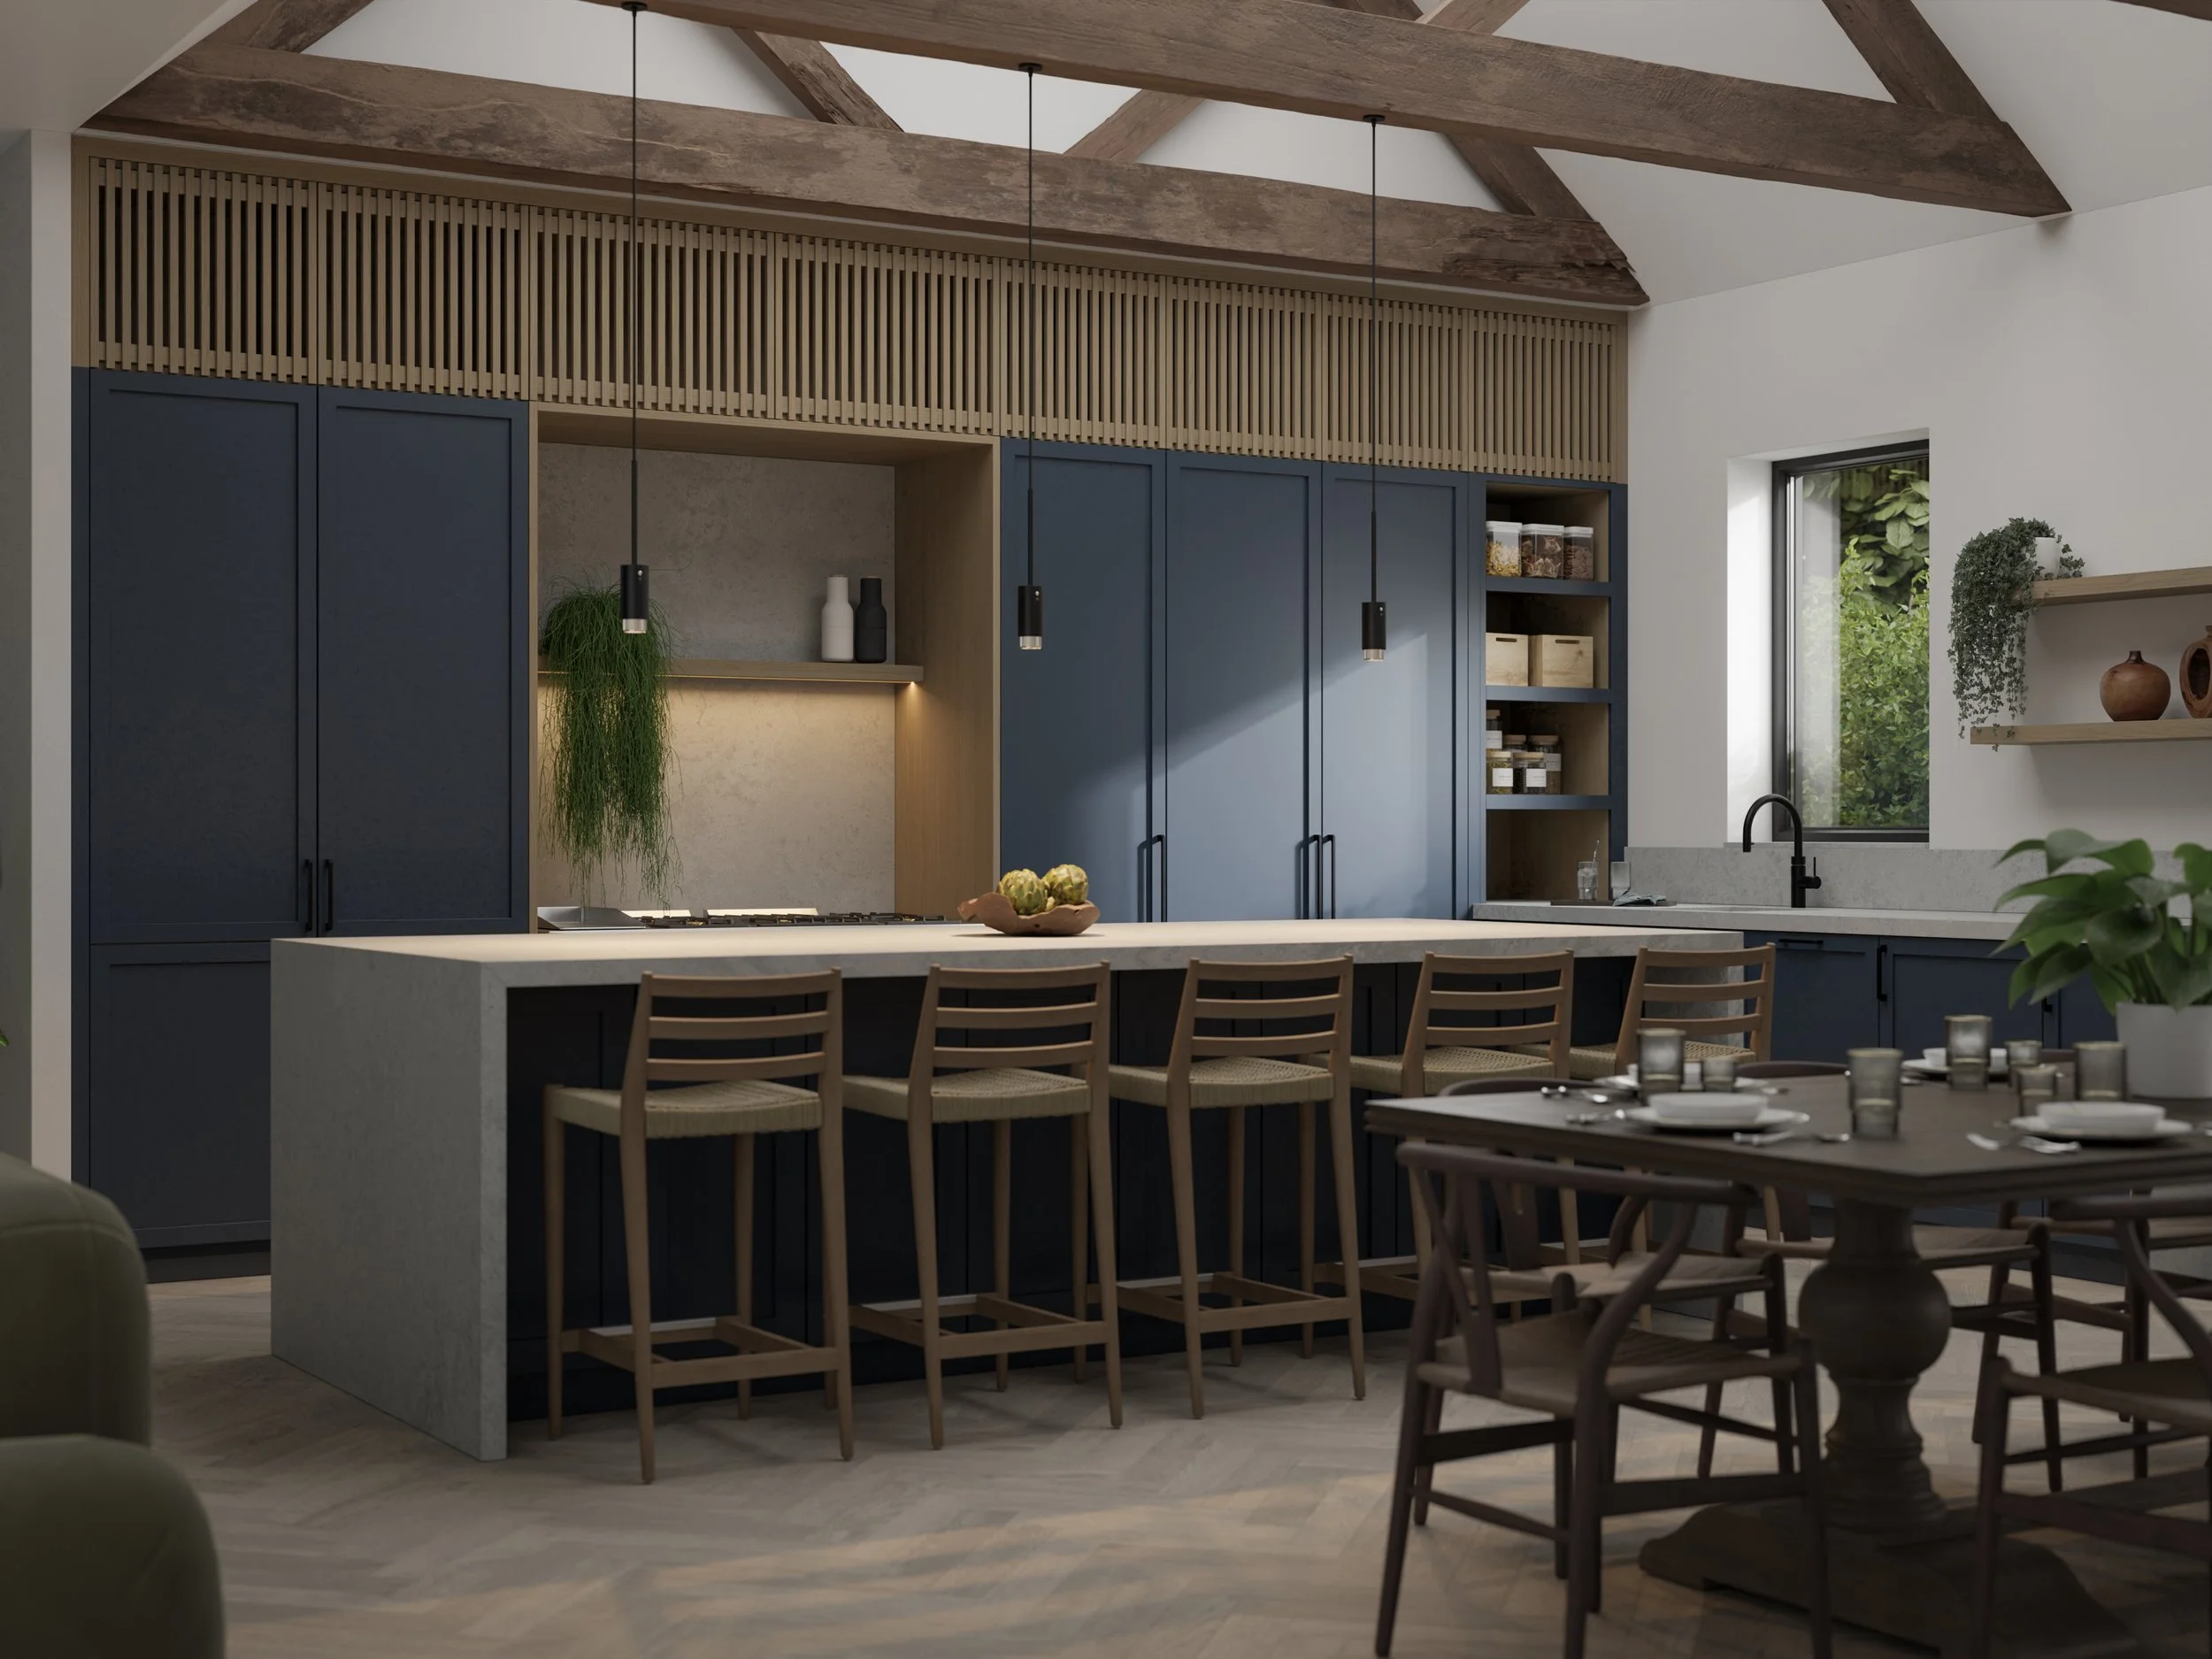
If your home allows for it, an island is the ultimate centrepiece. It provides a natural gathering point, additional storage, and expansive worktop space. In open-plan designs, the island acts as a bridge between your culinary space and the rest of your living area, fostering a sense of connection and light.
Tom Stokes brings over 15 years of design and craftsmanship experience across New Zealand and the UK to every project like this, and it's exactly this kind of considered, hands-on detail that reflects the unmatched design expertise our small team of designers and craftsmen bring to each commission from our Devon workshop.
THE U-SHAPED KITCHEN
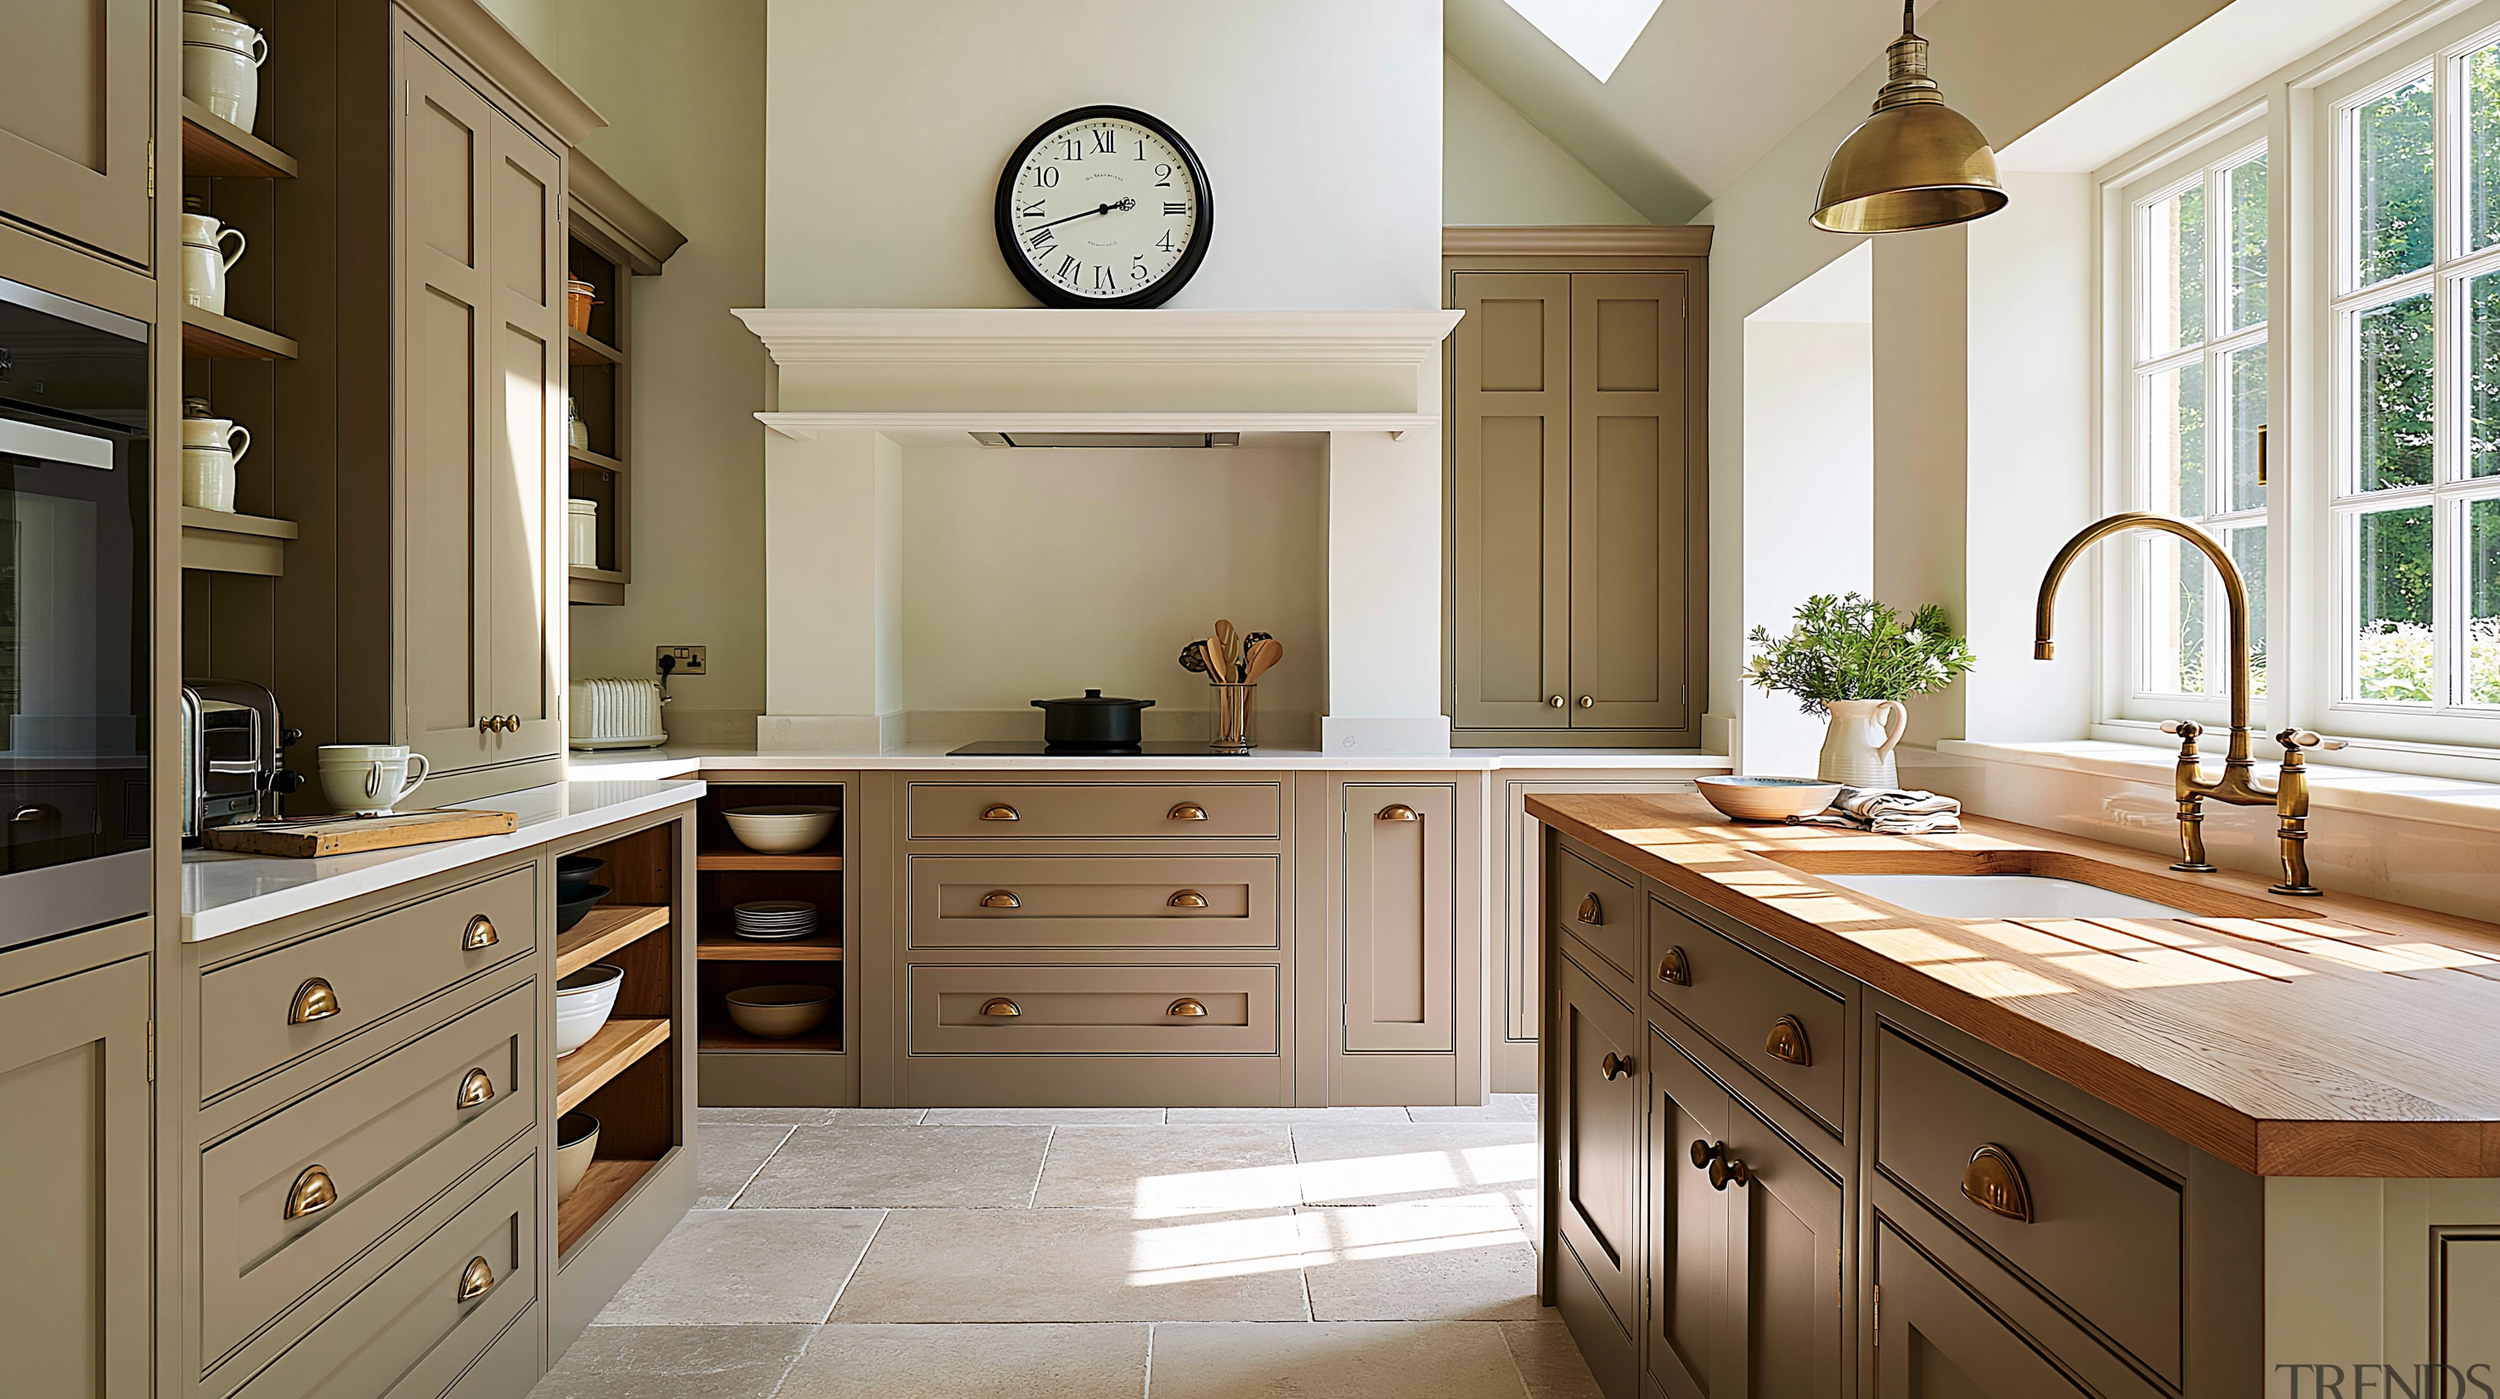
For those who take their cooking seriously, the U-shaped layout is a dream. By utilising three walls of cabinetry, this design maximises your worktop space and storage capacity. It creates a dedicated "zone" that keeps traffic flow away from the main cooking area, making it perfect for busy families who need ample space to prepare meals together.
THE PENINUSULA KITCHEN
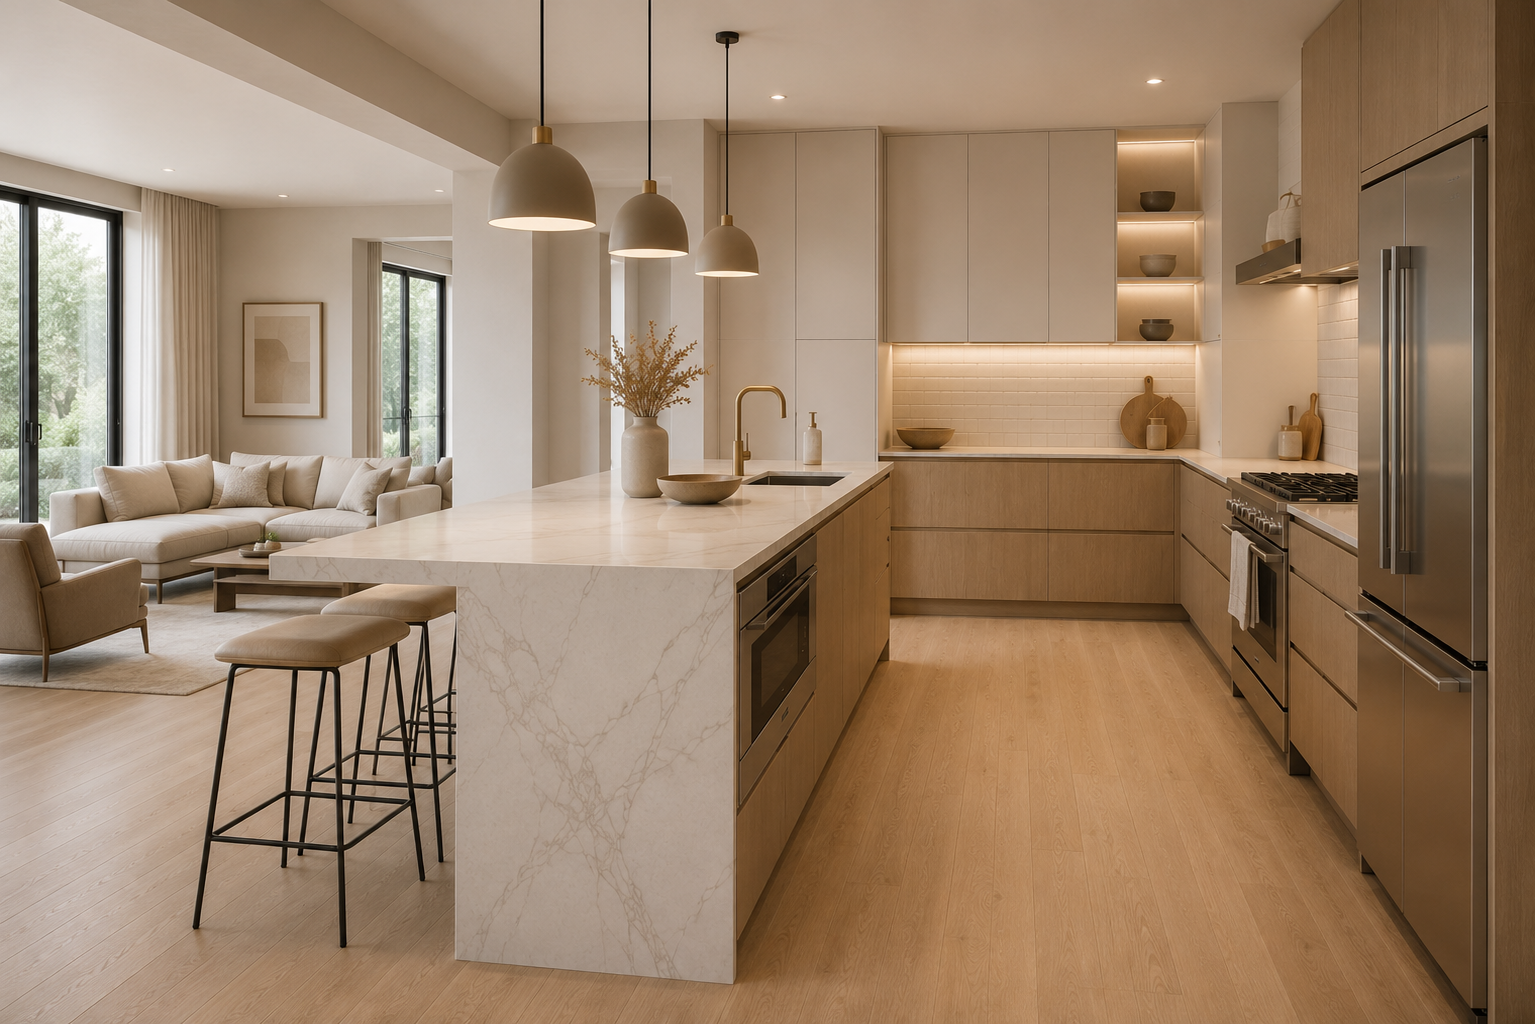
If you love the idea of an island but lack the floor space, a peninsula is the perfect solution. It offers a bridge between your kitchen and living area, providing extra prep space and a natural breakfast bar without completely closing off the room. It acts as a clever divider that keeps the space open yet distinct.
THE ONE-WALL KITCHEN
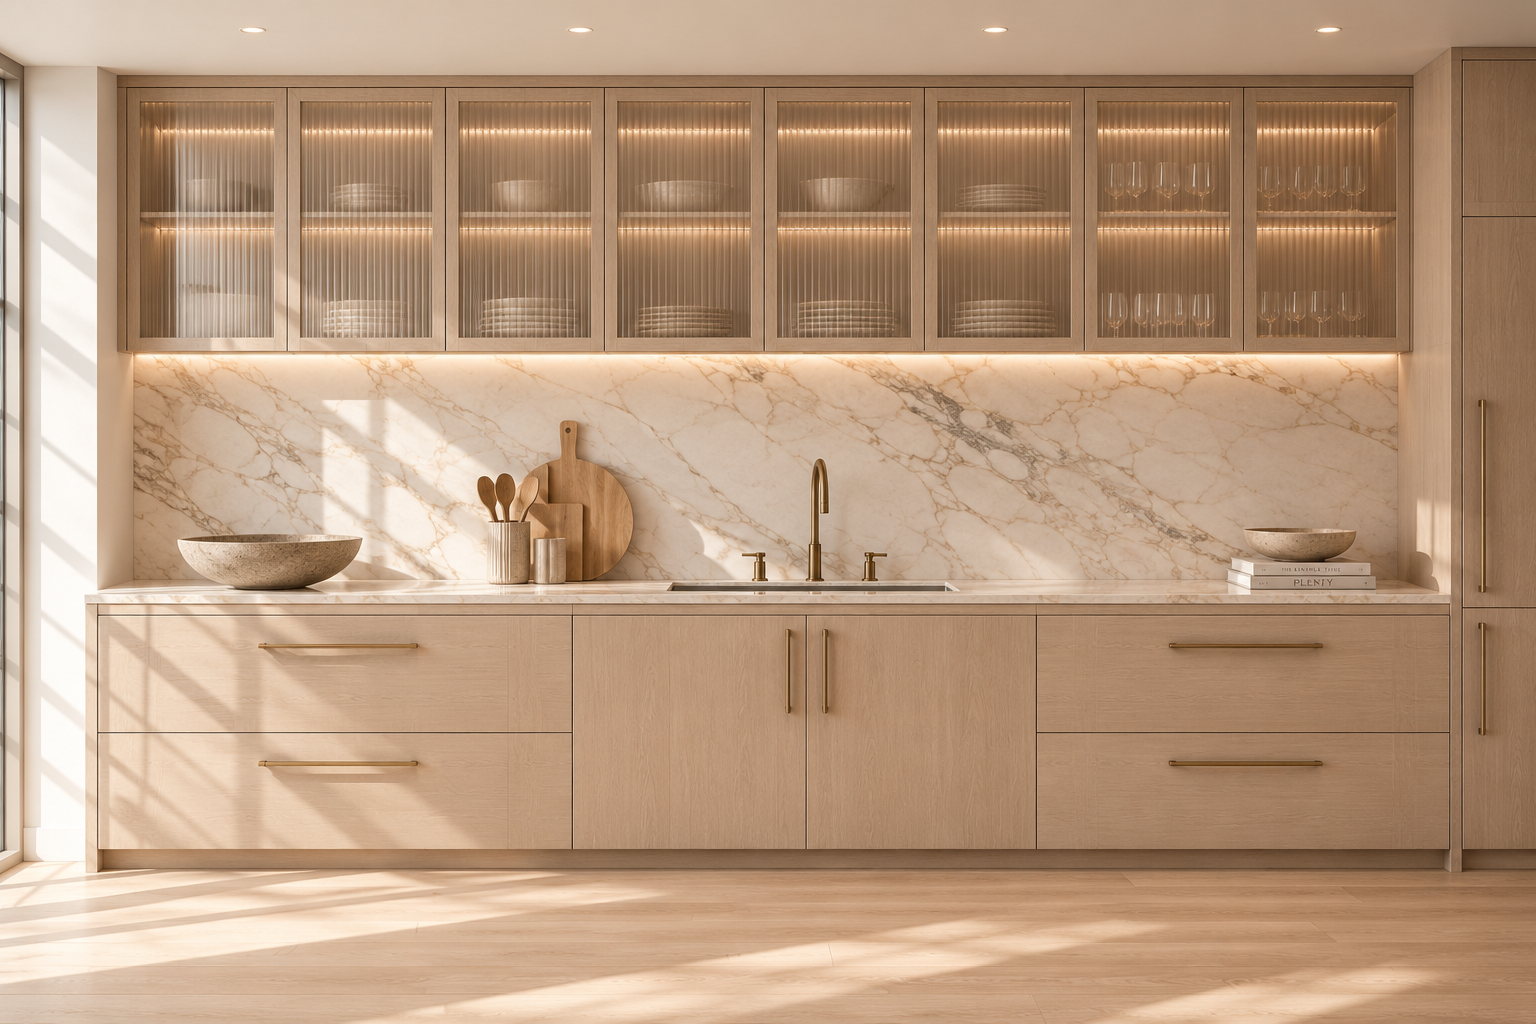
Ideal for open-plan apartments or compact homes where space is at a premium. This layout streamlines everything along a single wall, keeping the room open and airy. With clever, bespoke storage and integrated appliances, we can make this minimalist design feel surprisingly spacious and highly efficient.
THE BESPOKE ADVANTAGE: WHY OFF-THE-SHELF DOESN’T COMPARE
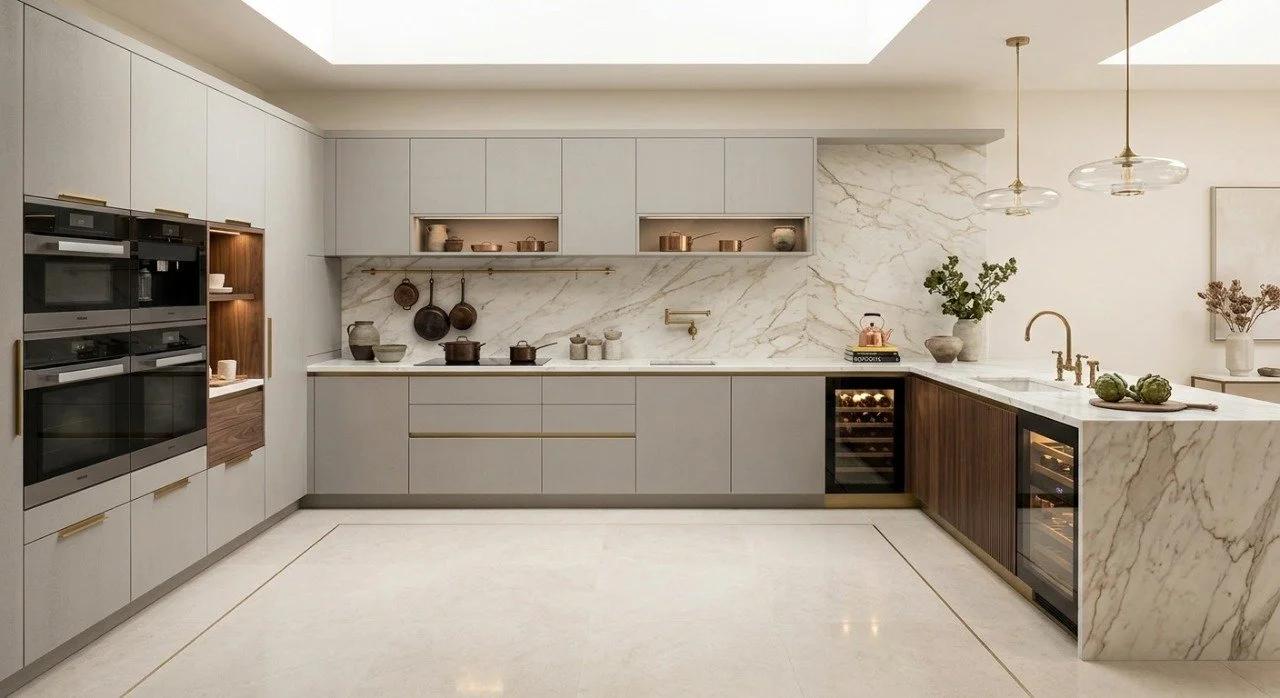
The limitation of standardised, "off-the-shelf" kitchen units is that they are built for the average room, not for your room. Awkward alcoves, chimney breasts, or uneven walls in historic properties often lead to unsightly "filler" pieces and wasted space when using modular units. A bespoke layout is designed around the exact dimensions of your space.
Whether we are maximising storage in a compact Heavitree terrace or creating a grand, cohesive flow in a Topsham new build, having a bespoke design ensures that every inch of your kitchen is intentional, enhancing your daily routines, working to enhance the aesthetics of your existing space and perfectly aligning with your unique vision. At TRS, we handcraft cabinetry and personalised storage configurations and layouts around your specific collection of cookware, your unique habits and your desired end vision.
CONCLUSION

Choosing the right layout is about understanding how you live, knowing how to maximise the space you have to work with and doing so in a way that creates a truly stunning finish. Whether you dream of a sleek, minimalist galley or a sprawling, island-centred social kitchen, the goal is to create an unparalleled design, in both quality and beauty, that effortlessly enhances your daily routines.
At TRS Bespoke Interiors, we create bespoke kitchens that quickly become the heart of the home, where conversations are shared and memories are made. and we are here to do the same for you.
Our company is founded and led by master craftsman Tom Stokes, who brings over 15 years of international experience across New Zealand and the UK to every project. Rooted in the belief that every home deserves something one-of-a-kind, Tom and our team handcraft every design in our Devon workshop. If you are ready to design a kitchen that is a true reflection of your lifestyle and your home’s unique character, we invite you to book a consultation with us today and get one step closer to finally having the bespoke kitchen you’ve always dreamed of.
